#23 - 1020 Ridgeline Drive
About This Home
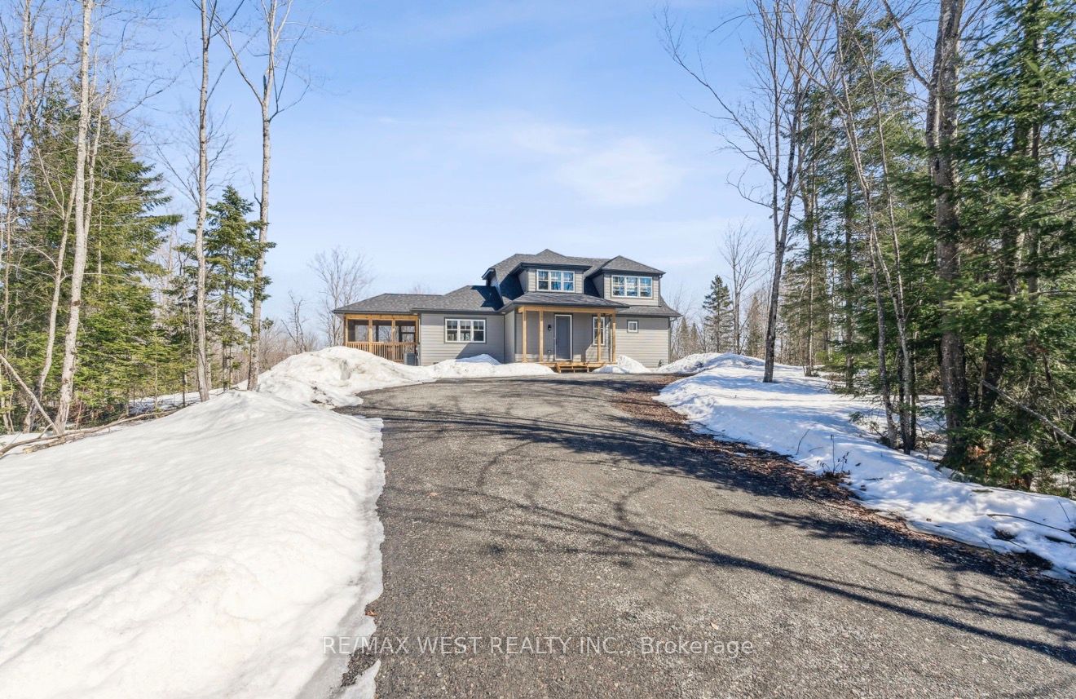
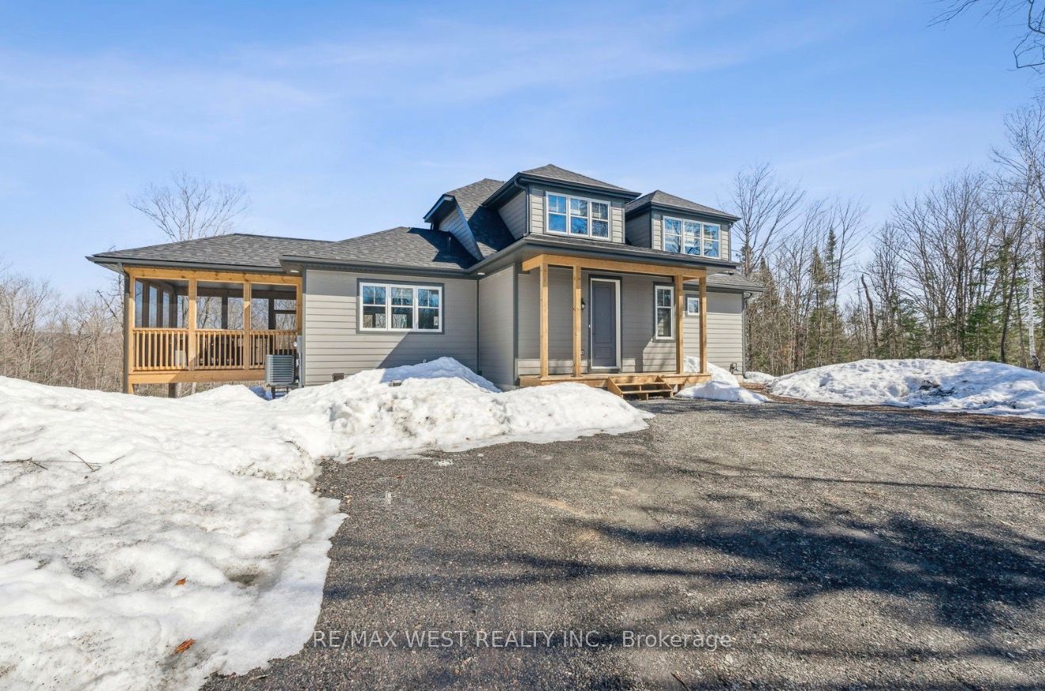
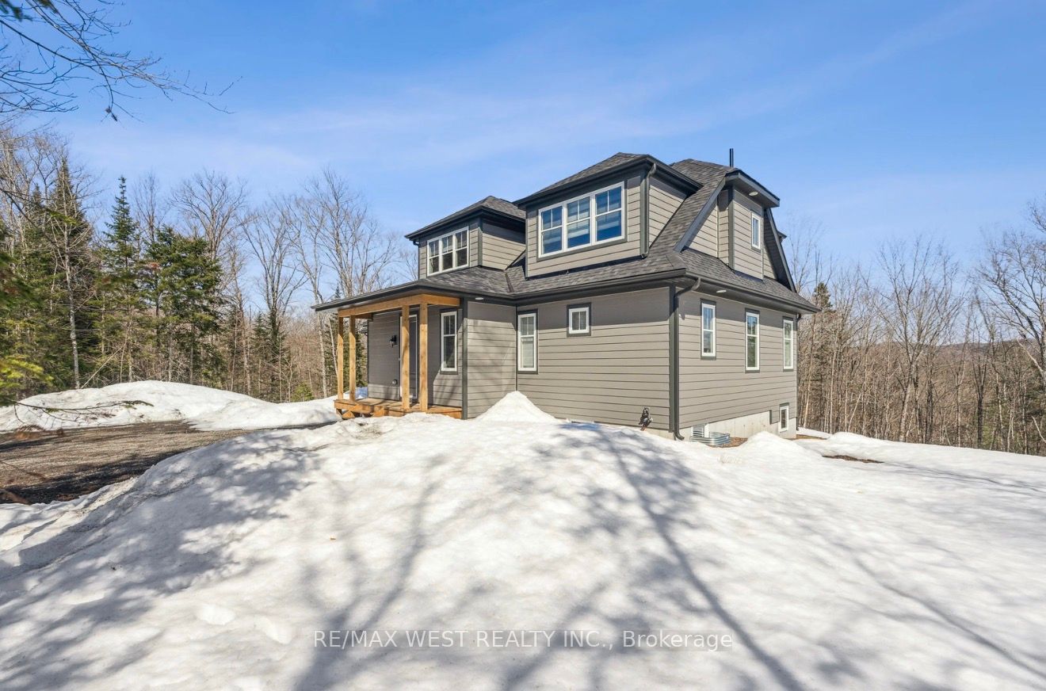
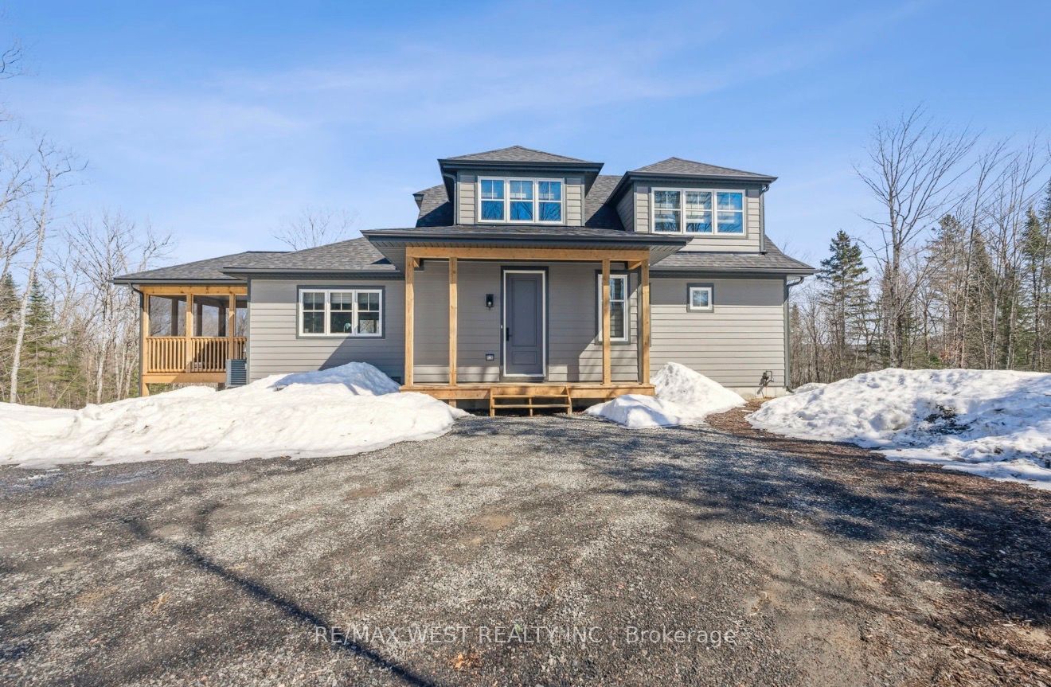
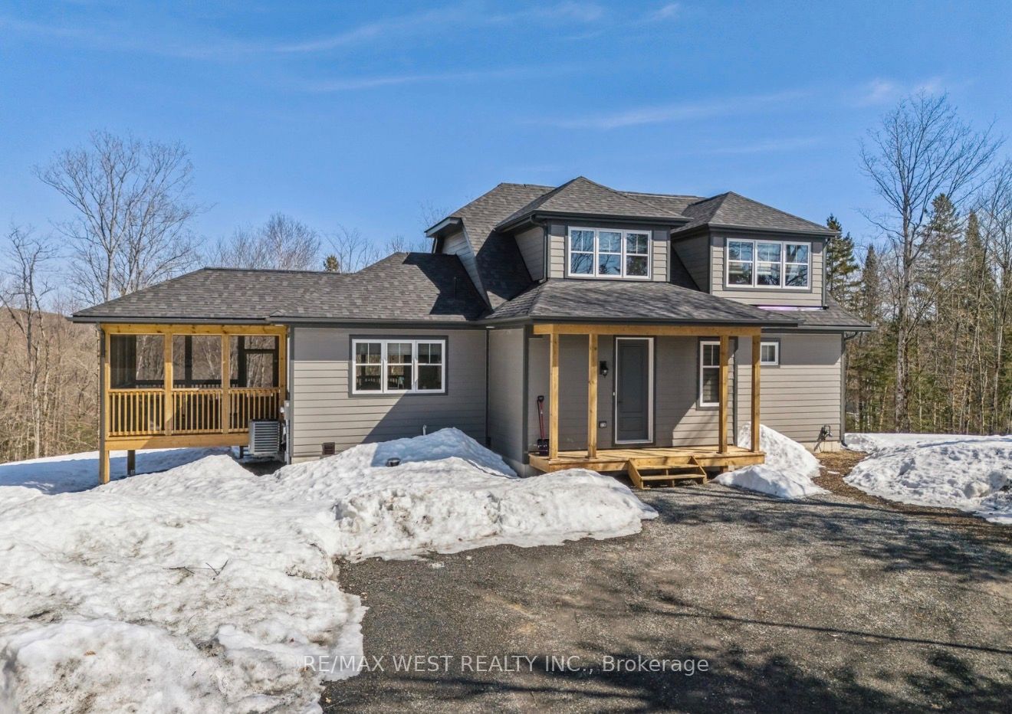
Welcome to 1020 Ridgeline Drive, a stunning 4-bedroom Muskoka retreat set on a private 1.75 acre lot in beautiful Lake of Bays. Surrounded by towering trees and breathtaking natural scenery, this exceptional property offers the perfect balance of luxury, comfort, and tranquility. Designed for effortless cottage living, the bright open-concept layout features soaring ceilings, expansive windows, quality finishes, hardwood flooring, and a spacious kitchen ideal for entertaining family and friends. The generous primary suite, multiple guest bedrooms, screened-in porch, and large outdoor living areas provide plenty of space to relax and enjoy the beauty of cottage country. Step outside and immerse yourself in the Muskoka lifestyle with nearby lakes, beaches, hiking trails, wildlife viewing, golf courses, resorts, and over 900 acres of protected nature preserve. Enjoy boating, swimming, fishing, snowmobiling, skiing, and endless four-season recreation just minutes from your doorstep. Conveniently located near Dwight Beach and Huntsville, this property is perfect as a year-round residence, family cottage, weekend escape, or investment opportunity. Experience the peace, privacy, and natural beauty that make Muskoka one of Ontario's most sought-after destinations. Your cottage-country dream starts here.
Property Information
Building Details
Features & Amenities
Financials & Fees
Inclusions & Exclusions
All furniture, stainless steel fridge, stove, rangehood, dishwasher and microwave. Stacked washer and dryer, fireplace and BBQ grill.
Location
Similar Properties
View More
Source: Toronto Regional Real Estate Board (TRREB), via PropTx Innovations Inc.
The data relating to real estate on this website comes in part from the MLS® data feed of PropTx Innovations Inc. The information is deemed reliable but is not guaranteed accurate by PropTx.
The information provided herein must only be used by consumers that have a bona fide interest in the purchase, sale or lease of real estate and may not be used for any commercial purpose or any other purpose.
© 2026 PropTx Innovations Inc. All rights reserved. MLS®, REALTOR® and the associated logos are owned or controlled by The Canadian Real Estate Association (CREA).