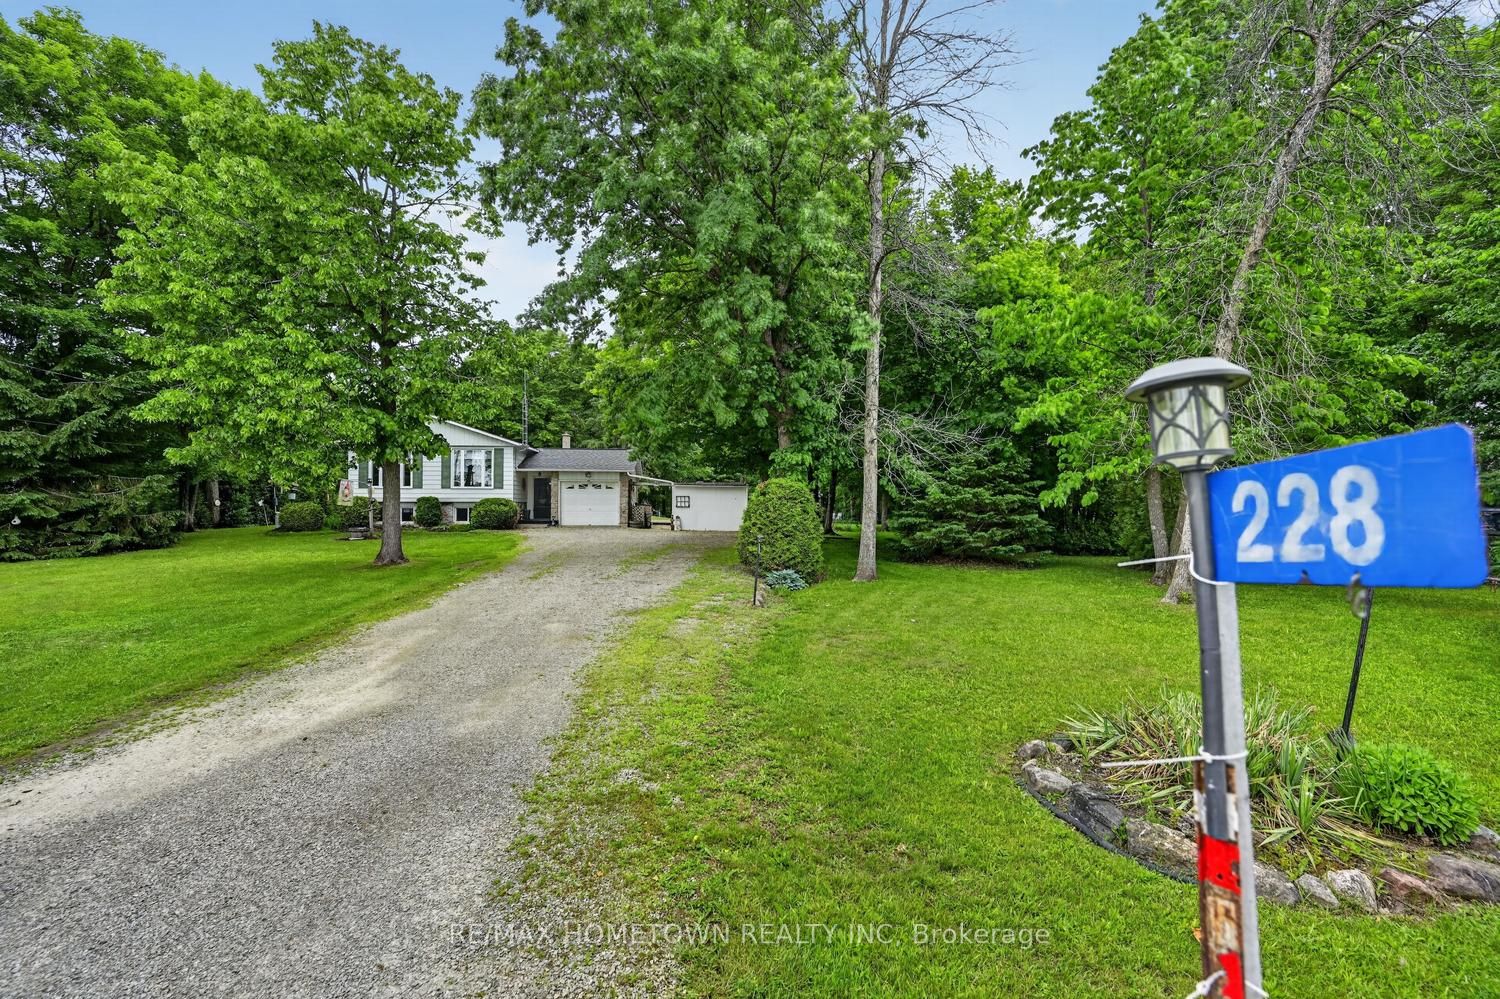
228 8th Line Road
About This Home
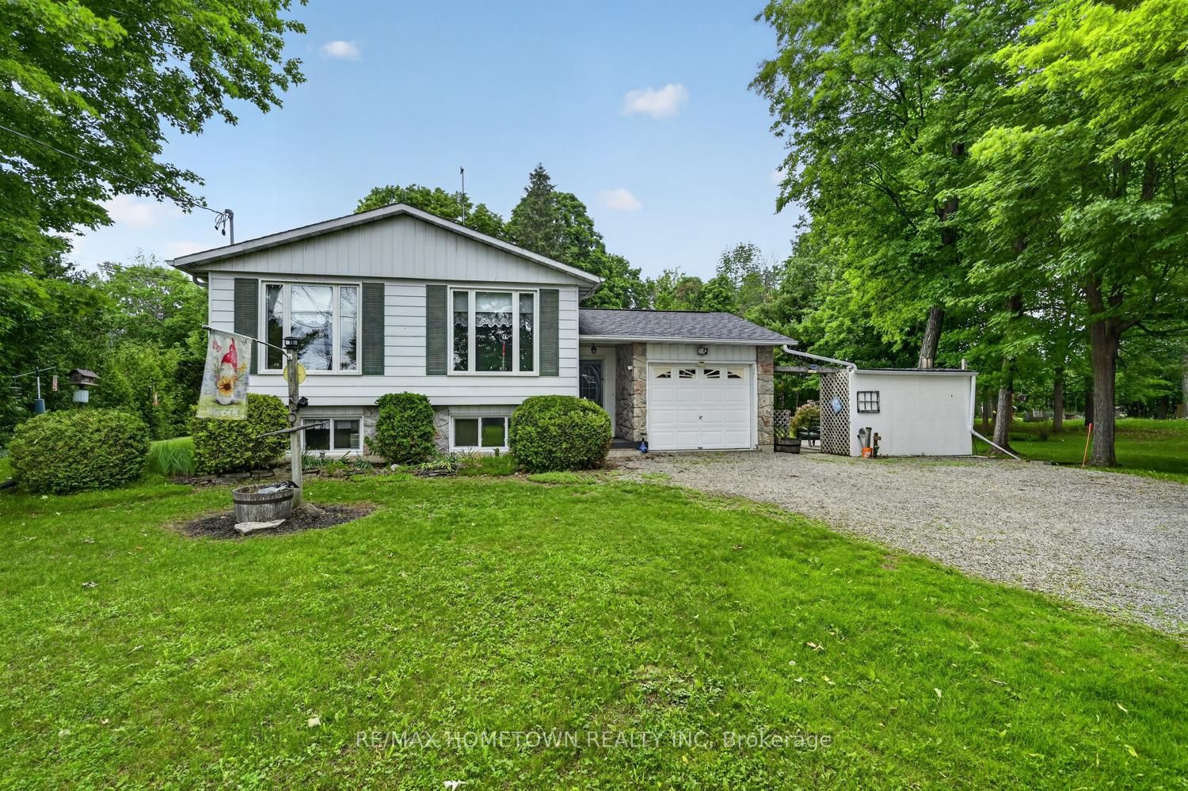
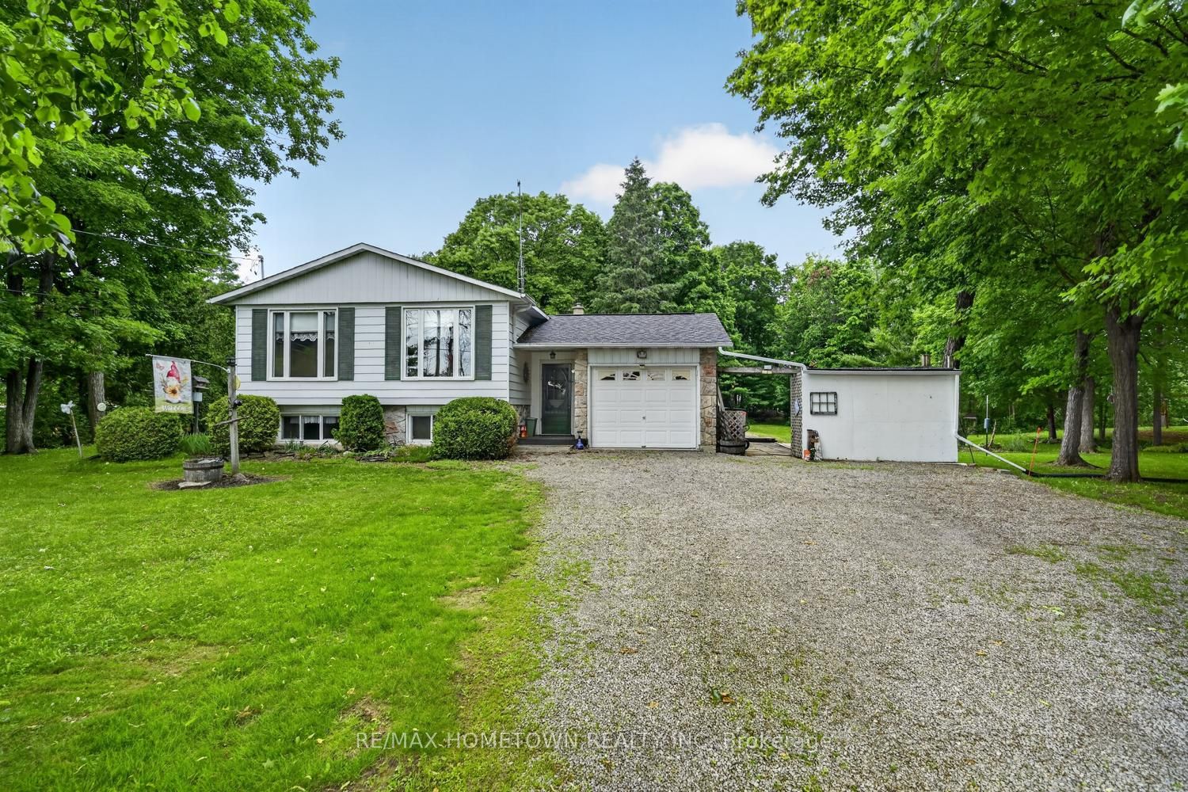
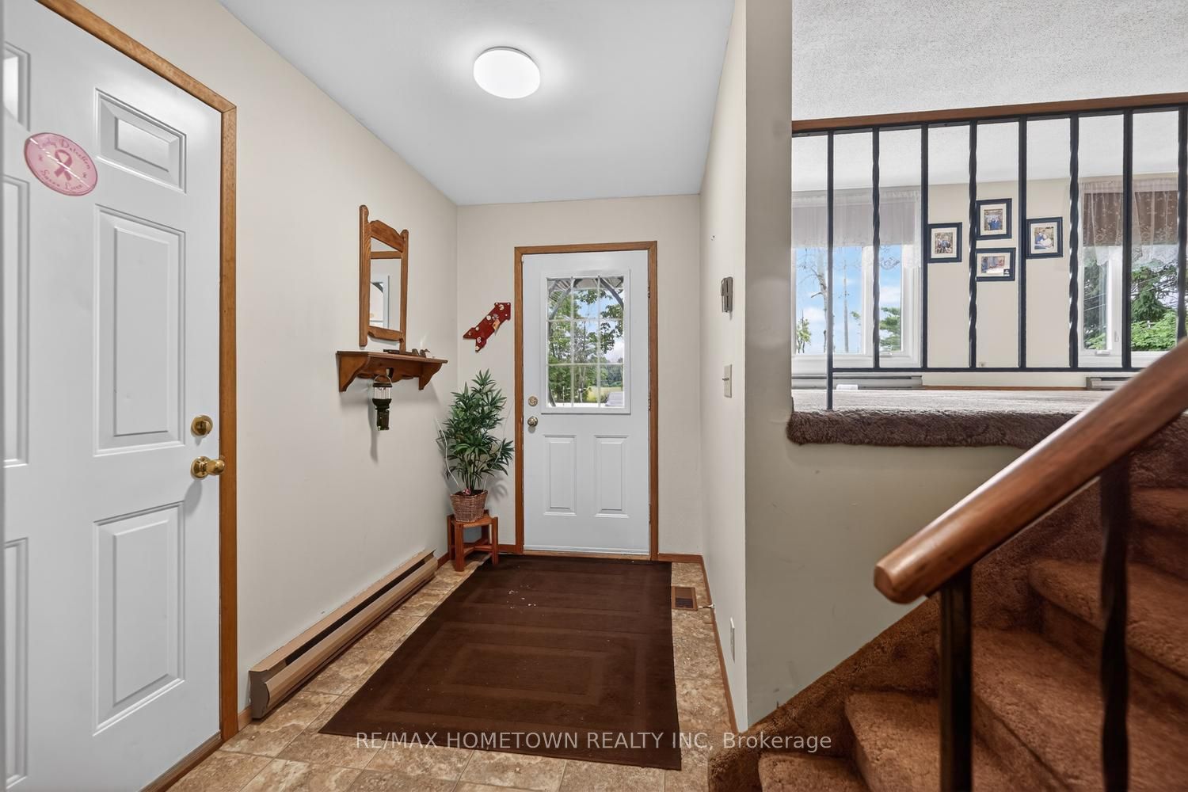
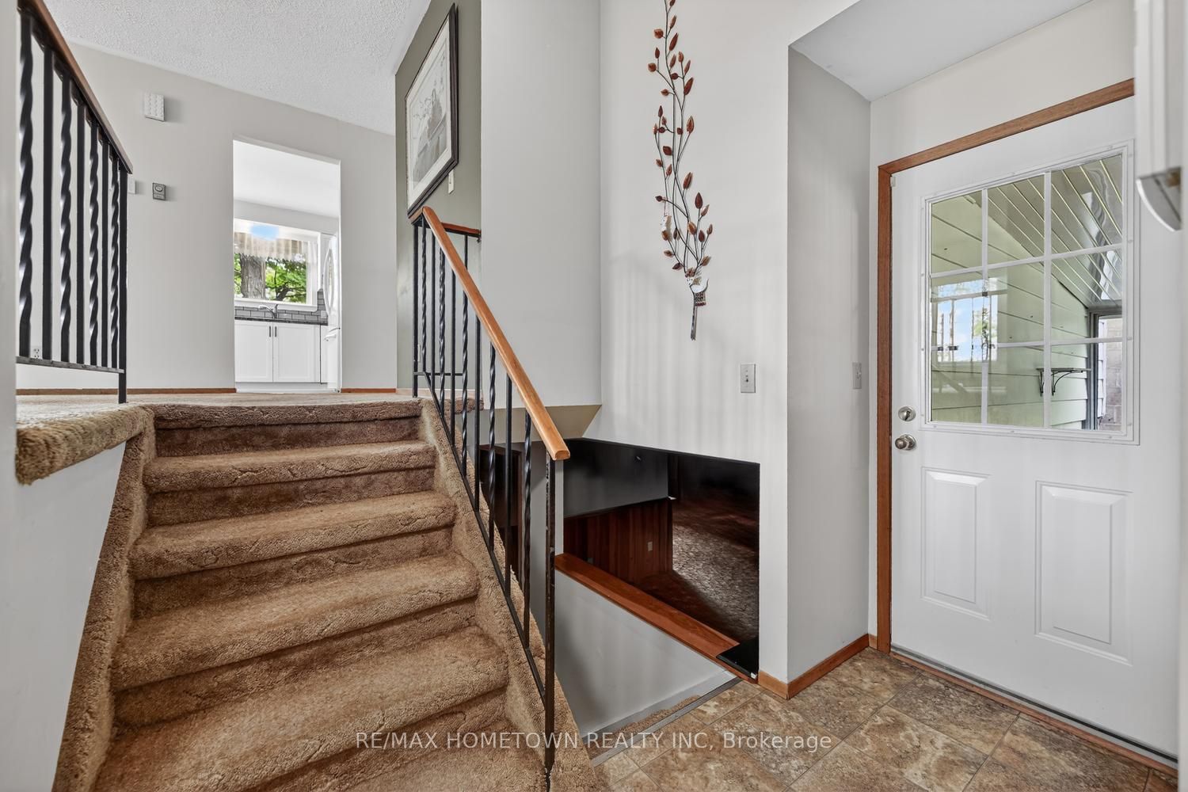
Escape to peaceful country living while staying conveniently close to everything you need! Located just minutes from the charming village of Athens and beautiful Charleston Lake, this well-maintained 3+1 bedroom bungalow offers the perfect blend of privacy, comfort, and convenience, with easy access to Brockville and all amenities. Step inside to a bright, open-concept main floor featuring an updated white kitchen, spacious living and dining areas, updated windows, and a welcoming layout perfect for everyday living and entertaining. The main floor offers three good-sized bedrooms and a 4-piece bathroom.Enjoy the tranquility of your private lot from the beautiful sunroom overlooking the peaceful backyard - the perfect spot to relax, enjoy your morning coffee, or watch the birds and wildlife. The lower level provides even more living space with a large family room, plenty of room for a pool table or ping pong, plus a fourth bedroom that could also make a great office, craft room, or guest space. A dedicated laundry/utility room adds convenience and storage. This home has been thoughtfully cared for with updates including a furnace and central air conditioning (2020), reshingled roof (2013), and a Generac generator for added peace of mind. This property offers the ideal setting to enjoy country living without giving up access to nearby towns, lakes, school bus routes and city amenities.
Property Information
Building Details
Features & Amenities
Financials & Fees
Inclusions & Exclusions
Fridge, Stove, B/I dishwasher, B/I microwave, all light fixtures, washer and dryer, window blinds and drapery, snow blower, freezer in laundry room, shelving in garage
NONE
Location
Similar Properties
View More
Source: Toronto Regional Real Estate Board (TRREB), via PropTx Innovations Inc.
The data relating to real estate on this website comes in part from the MLS® data feed of PropTx Innovations Inc. The information is deemed reliable but is not guaranteed accurate by PropTx.
The information provided herein must only be used by consumers that have a bona fide interest in the purchase, sale or lease of real estate and may not be used for any commercial purpose or any other purpose.
© 2026 PropTx Innovations Inc. All rights reserved. MLS®, REALTOR® and the associated logos are owned or controlled by The Canadian Real Estate Association (CREA).