7 Juniper Crescent
About This Home
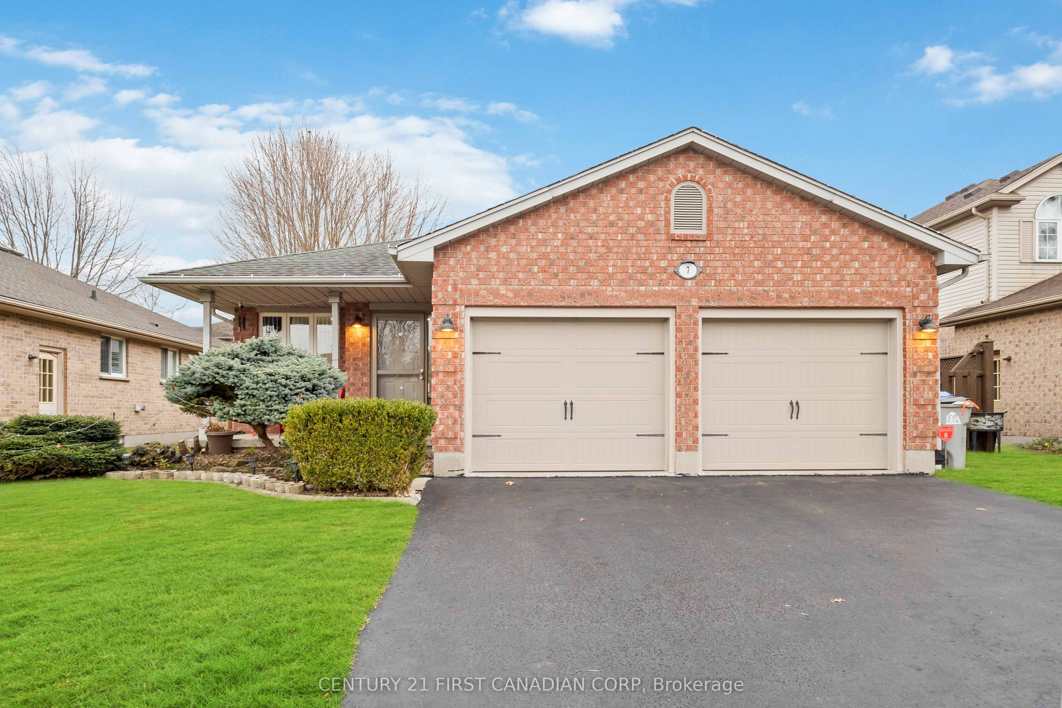
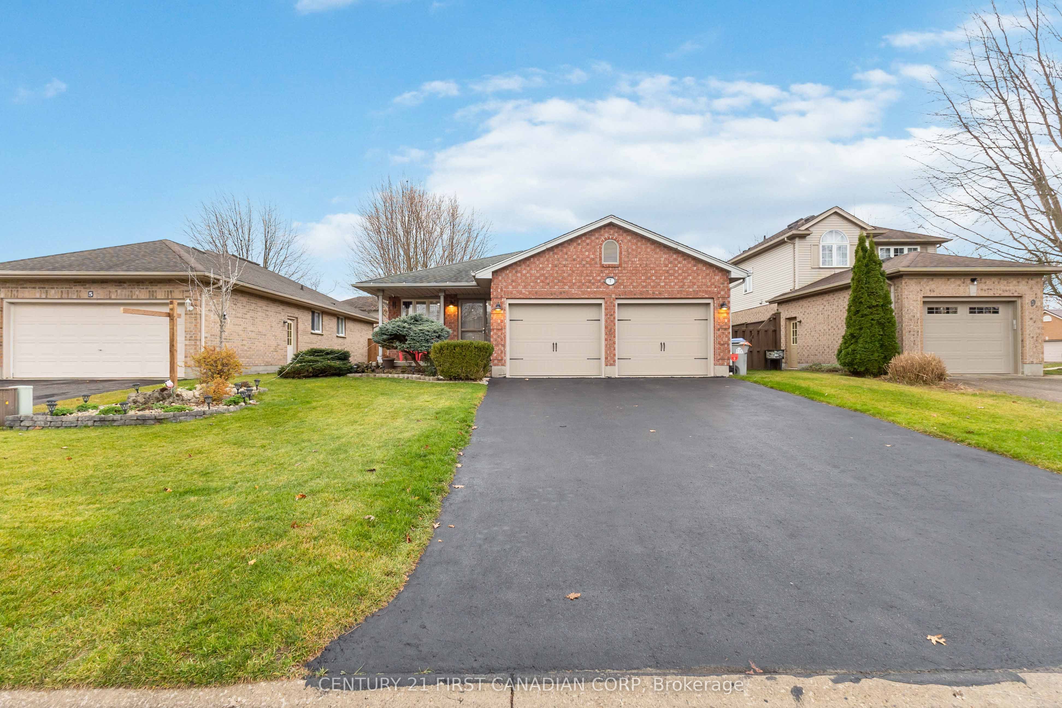
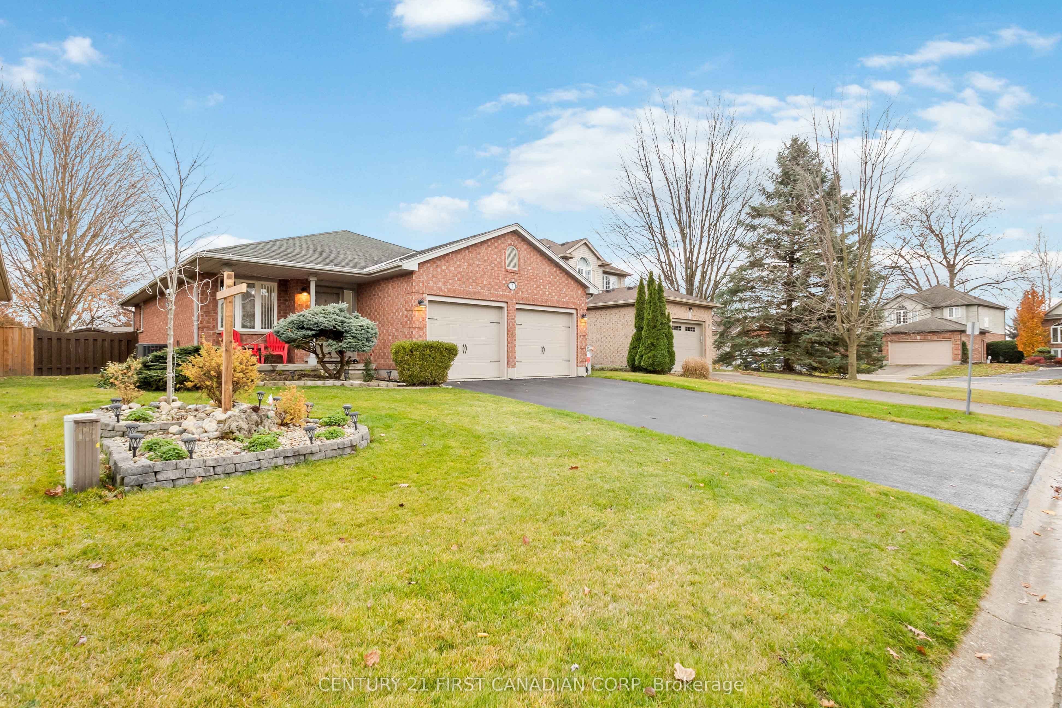
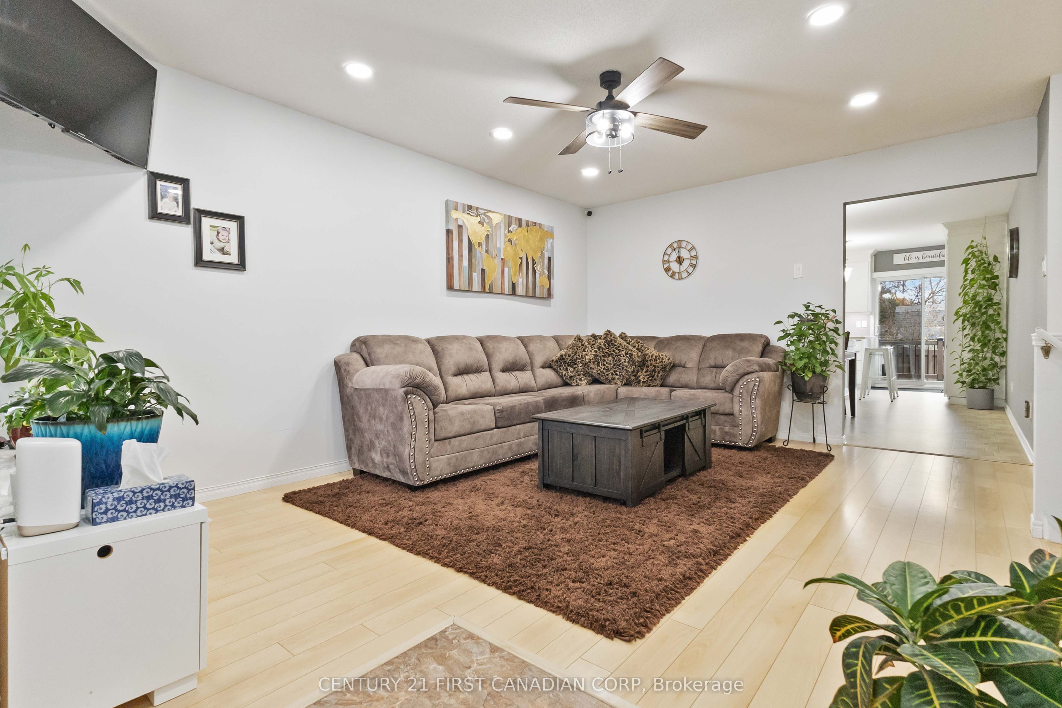
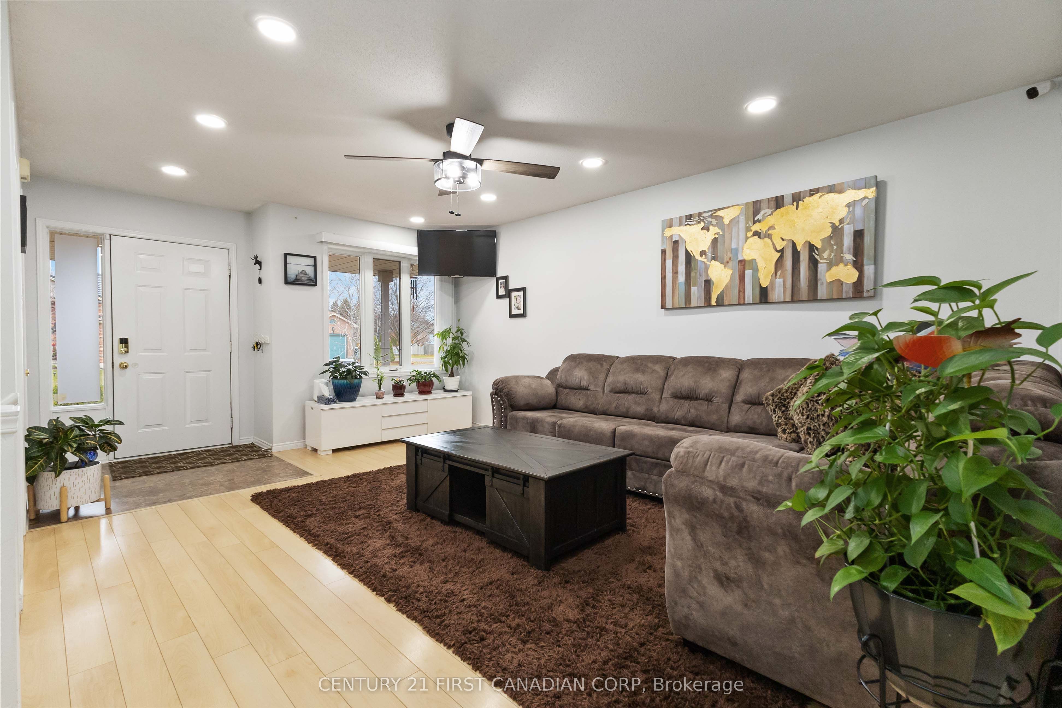
Welcome to this charming 3+1 bedroom bungalow offering approximately 2,300 sq. ft. of finished living space in a quiet, family-friendly neighborhood. Bright and inviting, the main floor features a spacious living room filled with natural light, three generously sized bedrooms, convenient main-floor laundry, and a beautiful kitchen with quartz countertops, stainless steel appliances, and a large center island that flows seamlessly into the dining area.Step outside to enjoy the fully fenced backyard featuring a two-tier deck and gazebo, creating the perfect space for outdoor dining, entertaining, or simply relaxing. The lower level offers additional living space with a large family room, an extra bedroom, and a versatile bonus area currently being used as a bedroom, providing flexibility for growing families, guests, a home office, or hobby space.Additional features include a huge driveway with ample parking, an attached double garage with remote door openers, a sprinkler system, sand point, and a peaceful location along a school bus route. This well-maintained home offers comfort, functionality, and plenty of room to suit a variety of lifestyles.Please note that the property is currently tenant-occupied. The home continues to offer a fantastic layout and generous living spaces, making it an excellent opportunity for families, investors, or anyone looking for a place to call home.
Property Information
Building Details
Features & Amenities
Financials & Fees
Inclusions & Exclusions
Refrigerator, Stove, Dishwasher, Washer, Dryer.
All furniture, tenant's personal property, television, and any chattels not attached to the property are excluded from the sale.
Location
Similar Properties
View More
Source: Toronto Regional Real Estate Board (TRREB), via PropTx Innovations Inc.
The data relating to real estate on this website comes in part from the MLS® data feed of PropTx Innovations Inc. The information is deemed reliable but is not guaranteed accurate by PropTx.
The information provided herein must only be used by consumers that have a bona fide interest in the purchase, sale or lease of real estate and may not be used for any commercial purpose or any other purpose.
© 2026 PropTx Innovations Inc. All rights reserved. MLS®, REALTOR® and the associated logos are owned or controlled by The Canadian Real Estate Association (CREA).