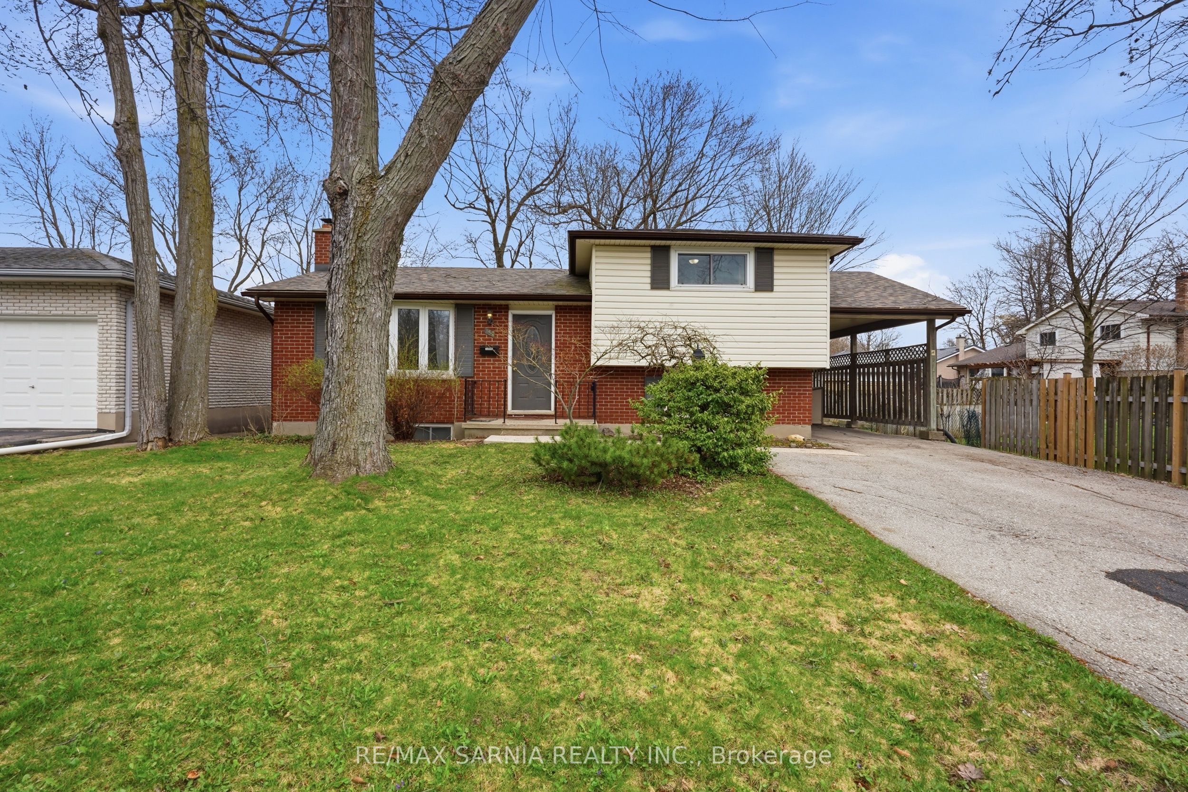
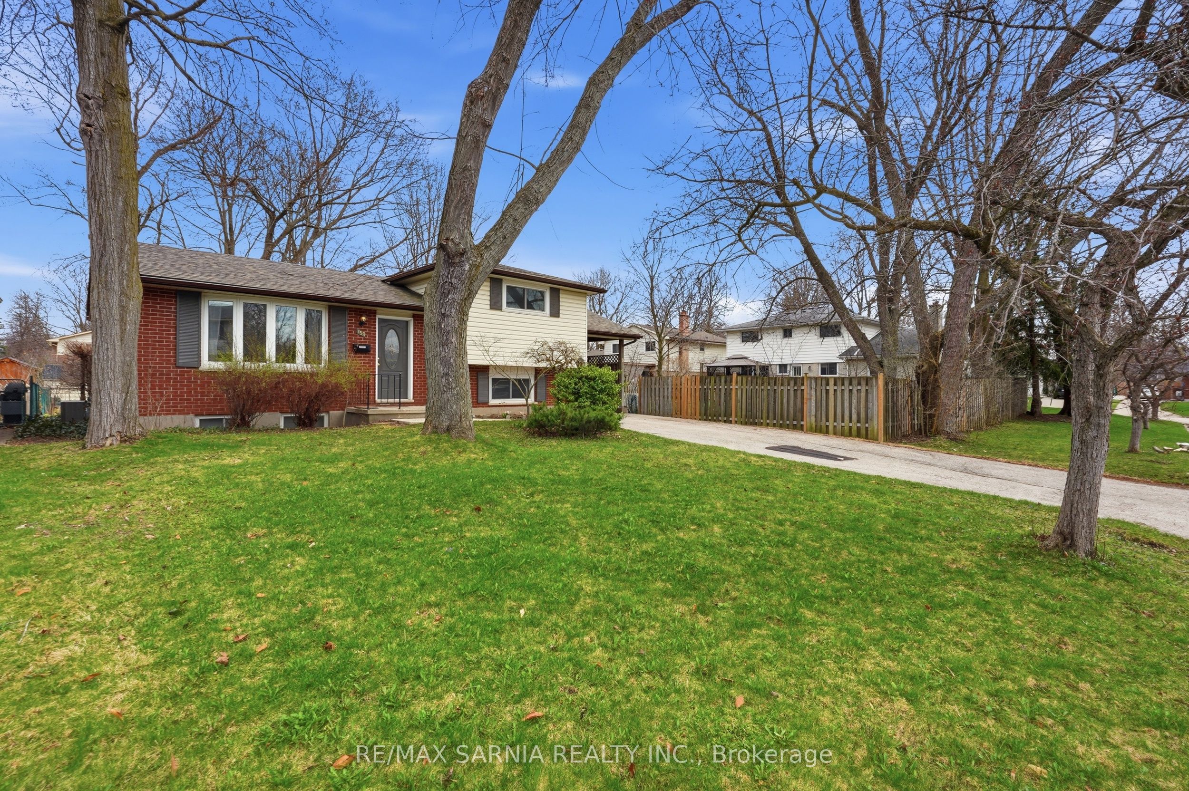
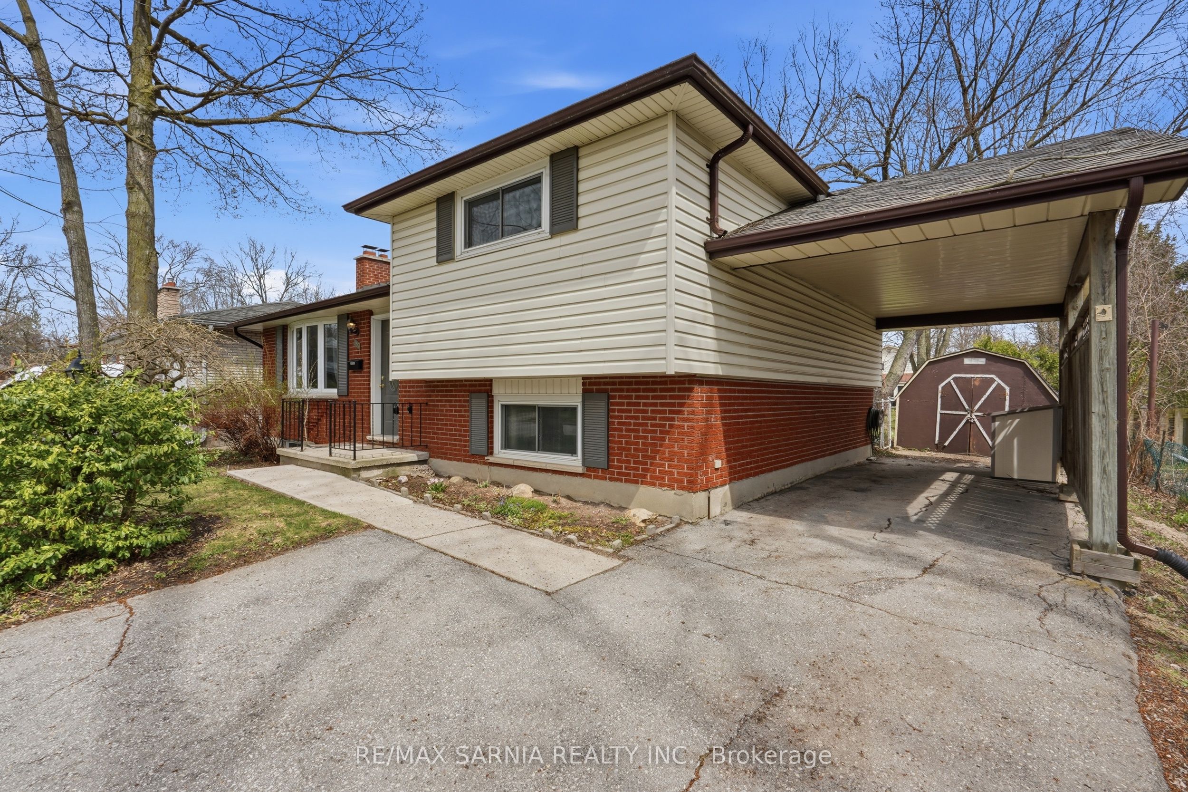
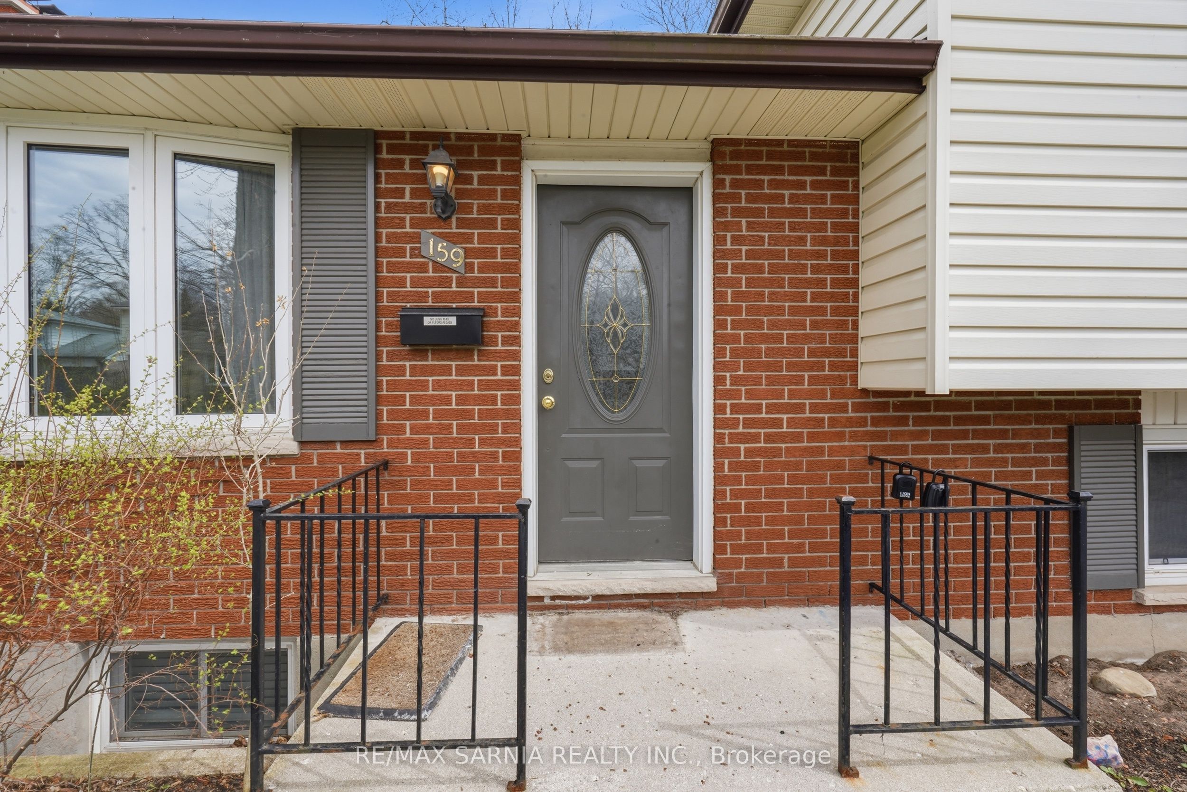
159 Estella Court
About This Home
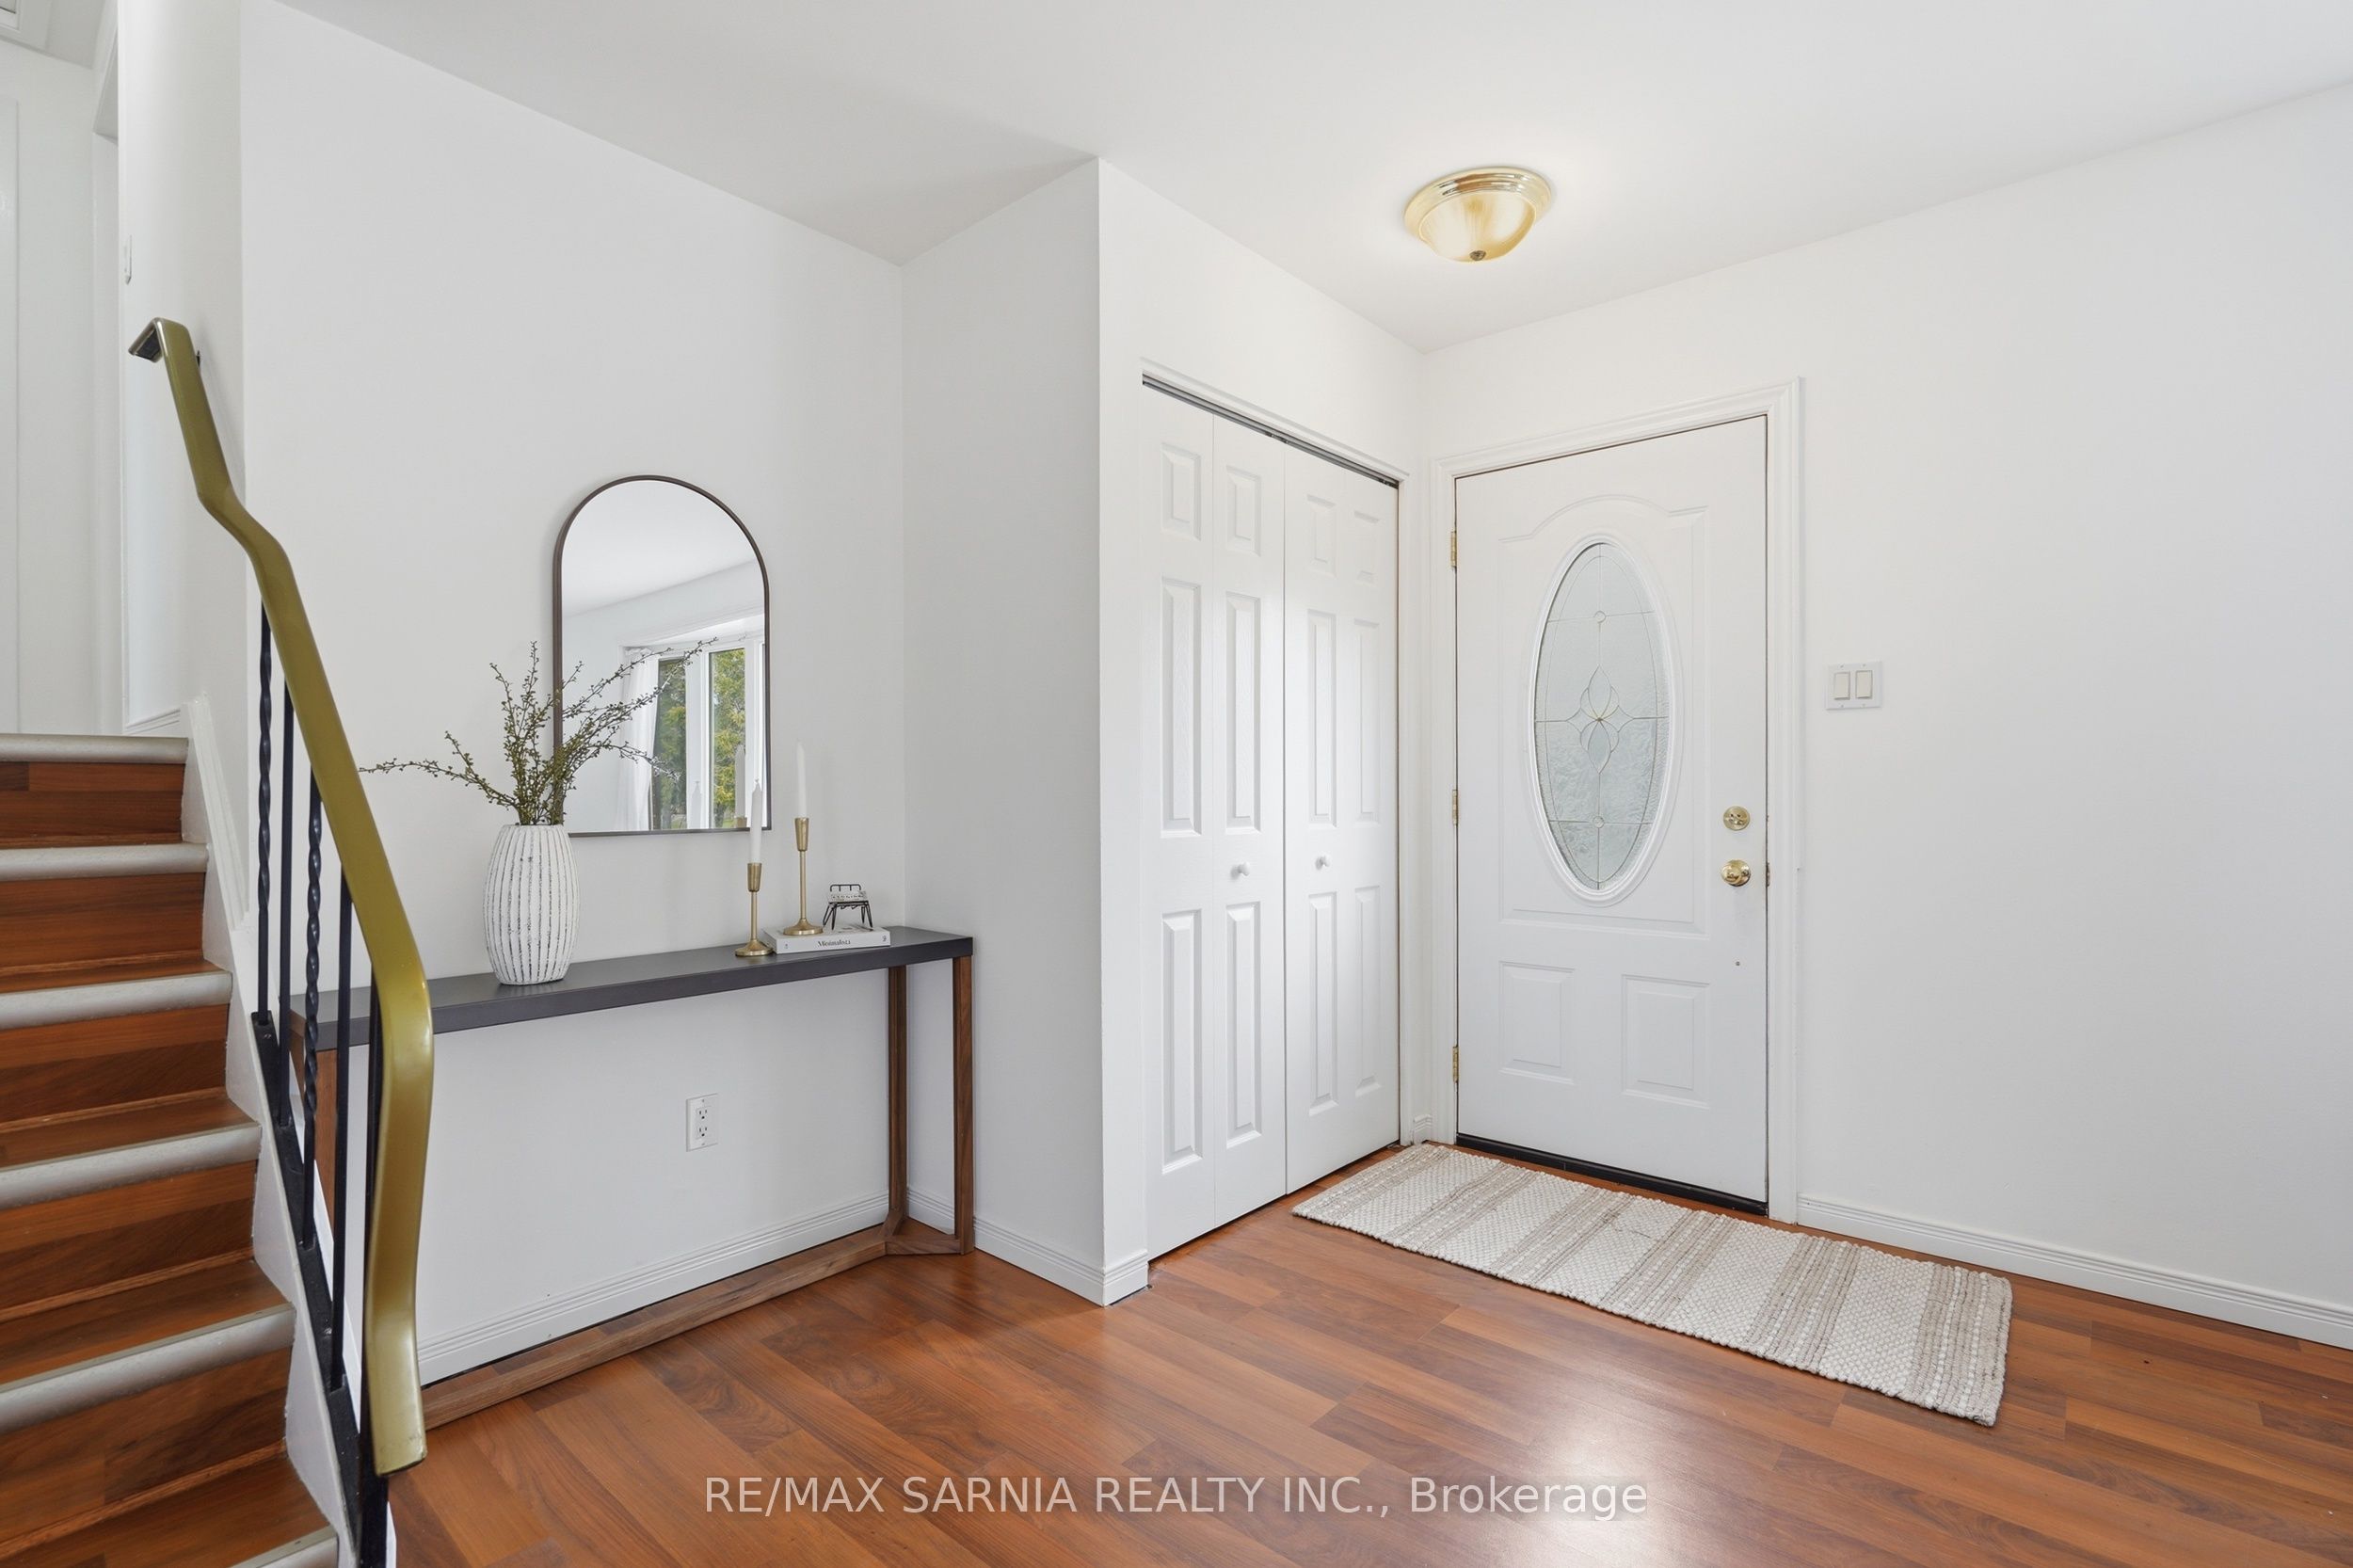
Welcome to your next chapter in this beautifully updated, move-in ready family home, perfectly situated on a quiet cul-de-sac in the highly sought-after Norton Estates neighbourhood. Designed with families in mind, this inviting 4-bedroom, 2-bathroom residence offers the ideal blend of comfort, style, and convenience. Step inside to discover a freshly painted interior in modern neutral tones, the home feels bright, welcoming, and ready for your personal touch .The thoughtfully designed layout features a cozy eat-in kitchen that serves as the heart of the home, ideal for busy mornings and relaxed family dinners. Downstairs, the finished basement expands your living space with a spacious family room featuring a cozy fireplace and 2 additional bedrooms. Recent upgrades, including a new furnace, A/C and roof (2020), brand-new laminate flooring throughout the lower level (2026) and vinyl windows ensuring peace of mind for years to come. Outside, enjoy a large backyard with sun deck ideal for summer BBQs and family fun. Just minutes from parks, schools, shopping, and quick highway access, this home offers unmatched convenience for today's busy families.
Property Information
Building Details
Features & Amenities
Financials & Fees
Inclusions & Exclusions
Fridge, Stove, Dishwasher, OTR microwave
Location
Similar Properties
View More
Source: Toronto Regional Real Estate Board (TRREB), via PropTx Innovations Inc.
The data relating to real estate on this website comes in part from the MLS® data feed of PropTx Innovations Inc. The information is deemed reliable but is not guaranteed accurate by PropTx.
The information provided herein must only be used by consumers that have a bona fide interest in the purchase, sale or lease of real estate and may not be used for any commercial purpose or any other purpose.
© 2026 PropTx Innovations Inc. All rights reserved. MLS®, REALTOR® and the associated logos are owned or controlled by The Canadian Real Estate Association (CREA).