306 Adams Avenue
About This Home
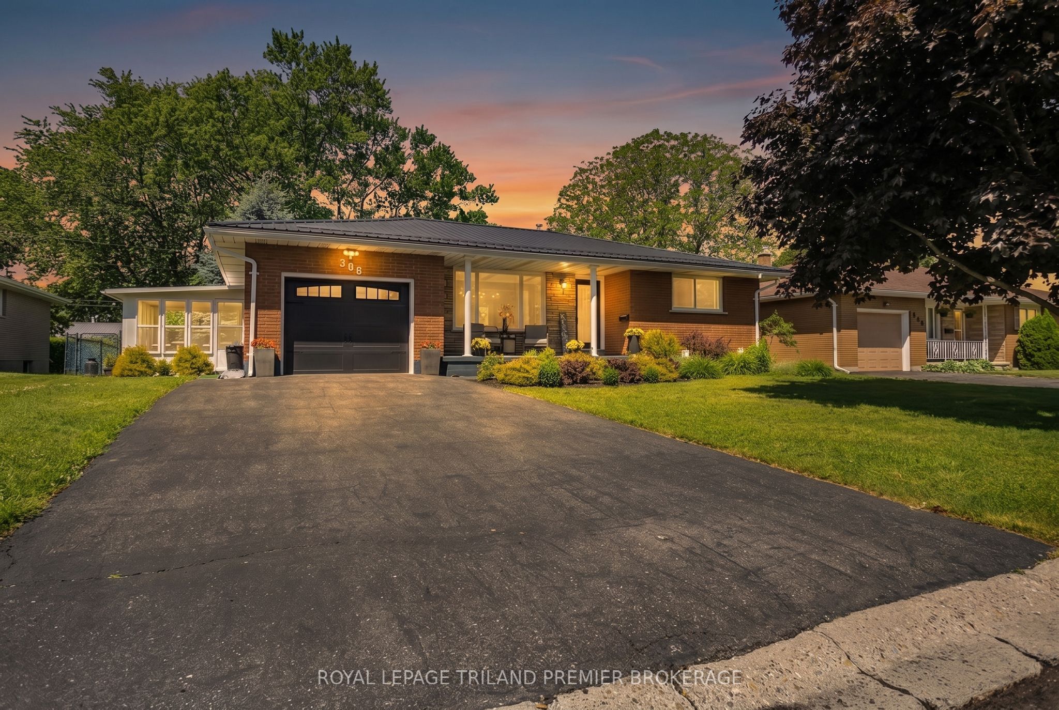
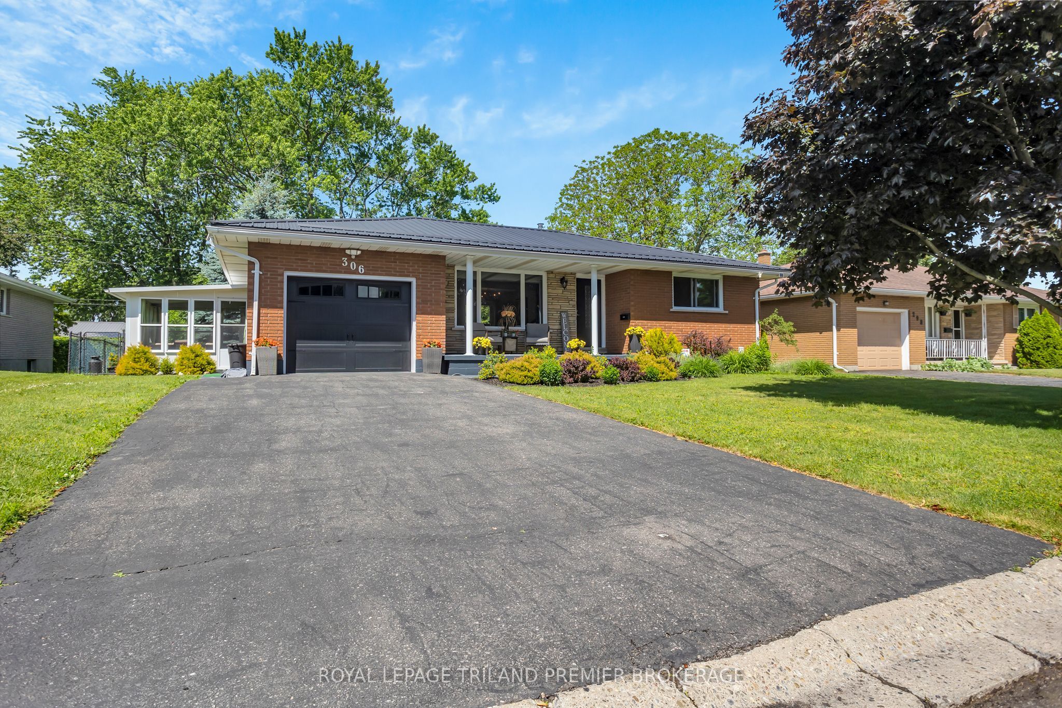
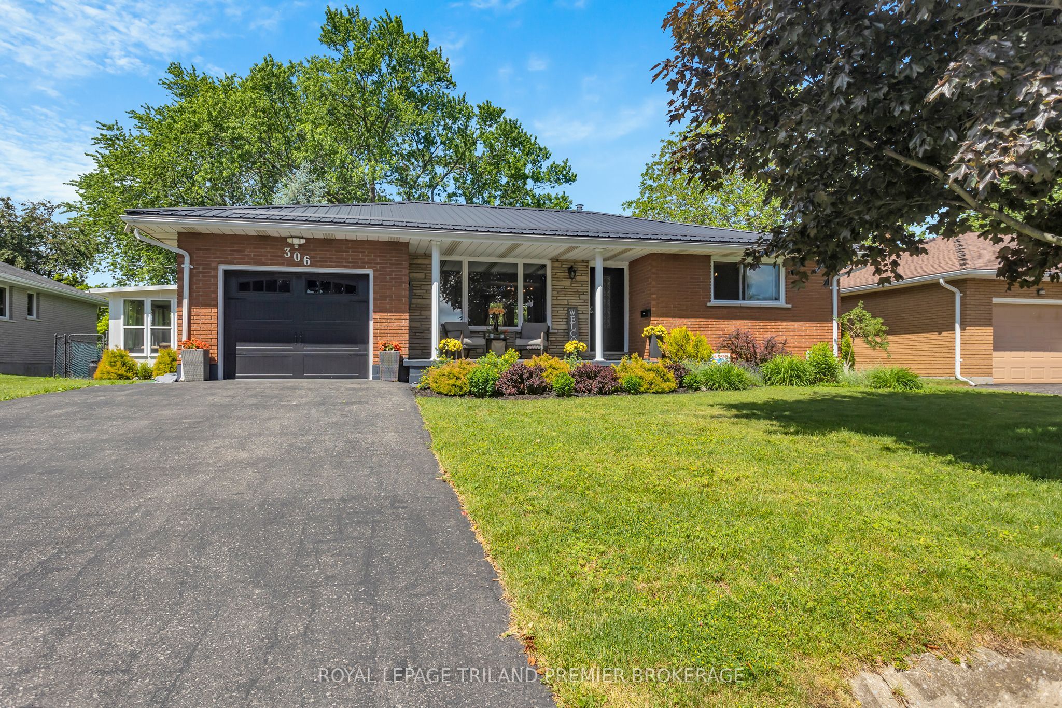
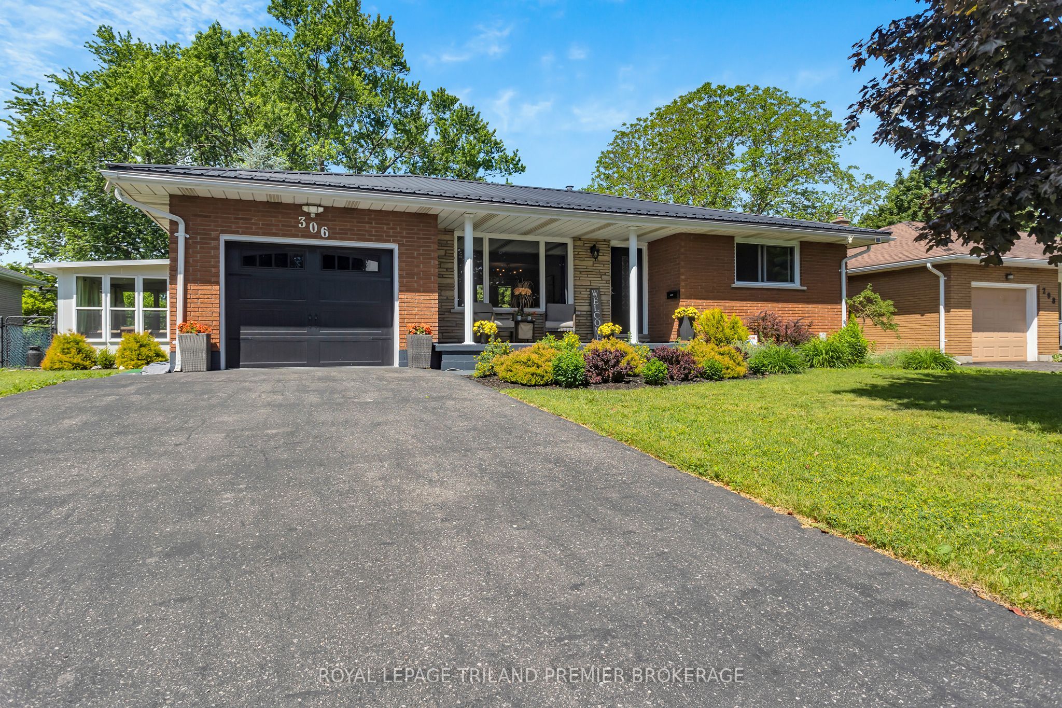
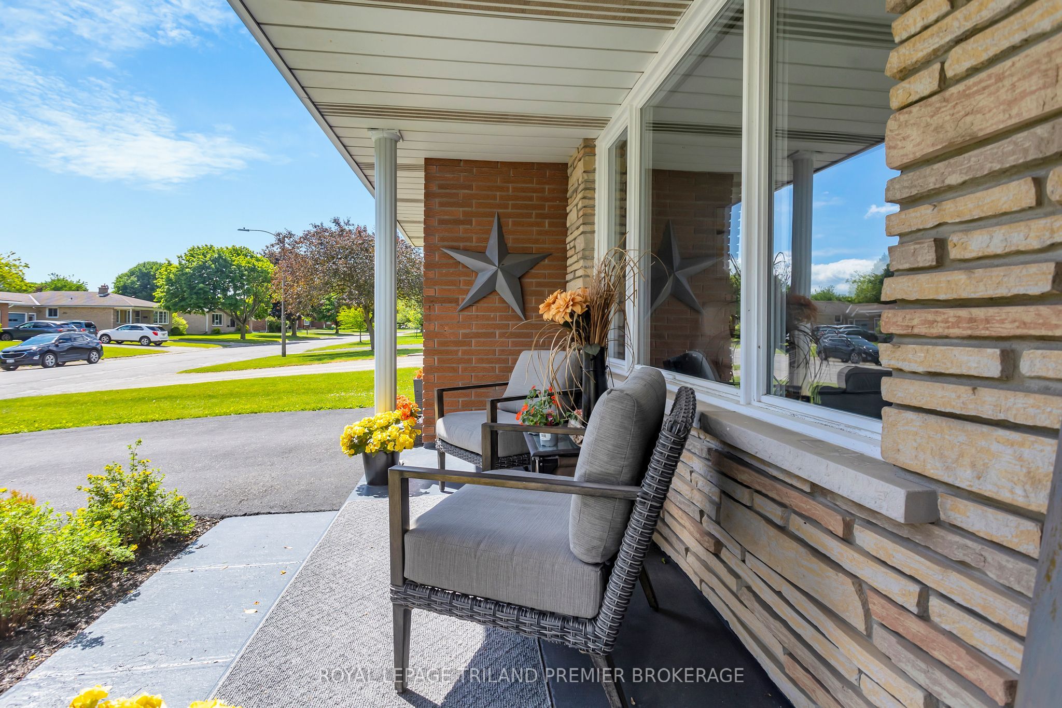
Welcome to easy living in a charming small-town setting. Extensively renovated and thoughtfully updated throughout, this move-in-ready home offers the perfect blend of modern comfort, stylish finishes, and low-maintenance ownership. The bright, open-concept main floor was designed for both everyday living and entertaining, featuring quality finishes throughout and a beautifully updated kitchen with quartz countertops, extensive cabinetry, and exceptional storage. Large windows fill the home with natural light, while renovated bathrooms and convenient main-floor laundry add to the home's functionality and appeal. The finished lower level provides valuable additional living space with a spacious recreation room, a third bedroom with ensuite access, and plenty of storage for growing families, guests, hobbies, or work-from-home flexibility. Step outside and you'll quickly understand why this property stands out. The beautifully landscaped yard has been designed with enjoyment in mind, offering the perfect balance of beauty and low-maintenance living. Host family and friends on the composite deck, gather around the fire pit on warm summer evenings, or relax with your morning coffee in the attached sunroom. This backyard was made for entertaining, yet feels like a private retreat. With major updates already completed, including the roof, electrical, mechanicals, windows, and more, there's nothing left to do but move in and enjoy. Located in a quiet, family-friendly neighbourhood, this is a rare opportunity to embrace a slower pace of life without sacrificing comfort, style, or convenience. Detailed list of upgrades available via listing agent upon request.
Property Information
Building Details
Features & Amenities
Financials & Fees
Inclusions & Exclusions
All window coverings and light fixtures. All Appliances (washer, dryer, fridge, stove, dishwasher) garage remote.
Location
Similar Properties
View More
Source: Toronto Regional Real Estate Board (TRREB), via PropTx Innovations Inc.
The data relating to real estate on this website comes in part from the MLS® data feed of PropTx Innovations Inc. The information is deemed reliable but is not guaranteed accurate by PropTx.
The information provided herein must only be used by consumers that have a bona fide interest in the purchase, sale or lease of real estate and may not be used for any commercial purpose or any other purpose.
© 2026 PropTx Innovations Inc. All rights reserved. MLS®, REALTOR® and the associated logos are owned or controlled by The Canadian Real Estate Association (CREA).