202 Erindale Avenue
About This Home
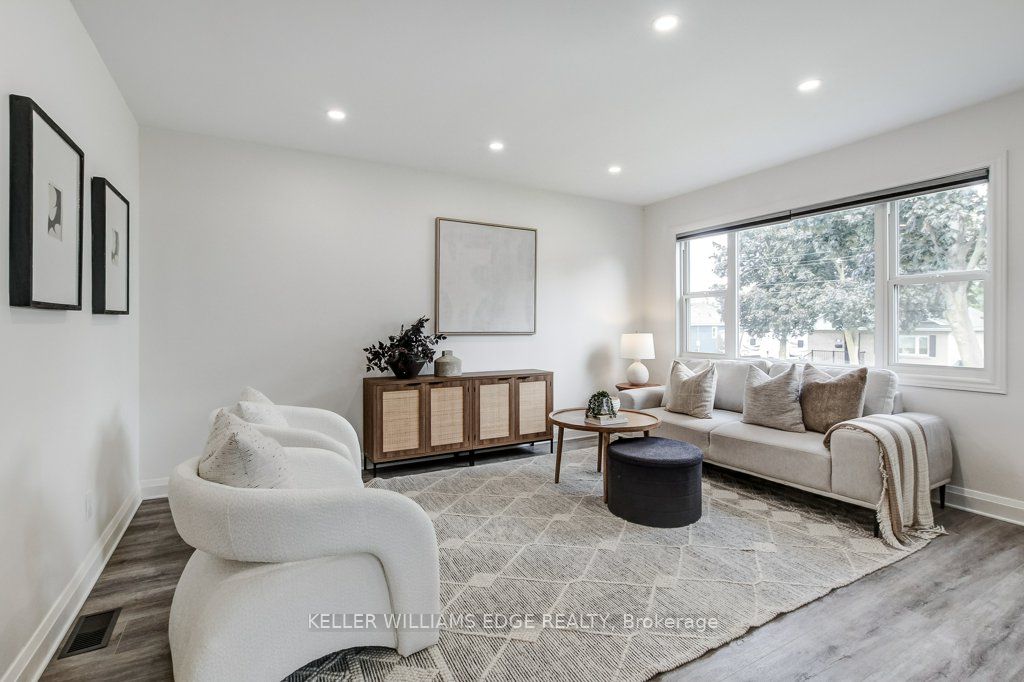
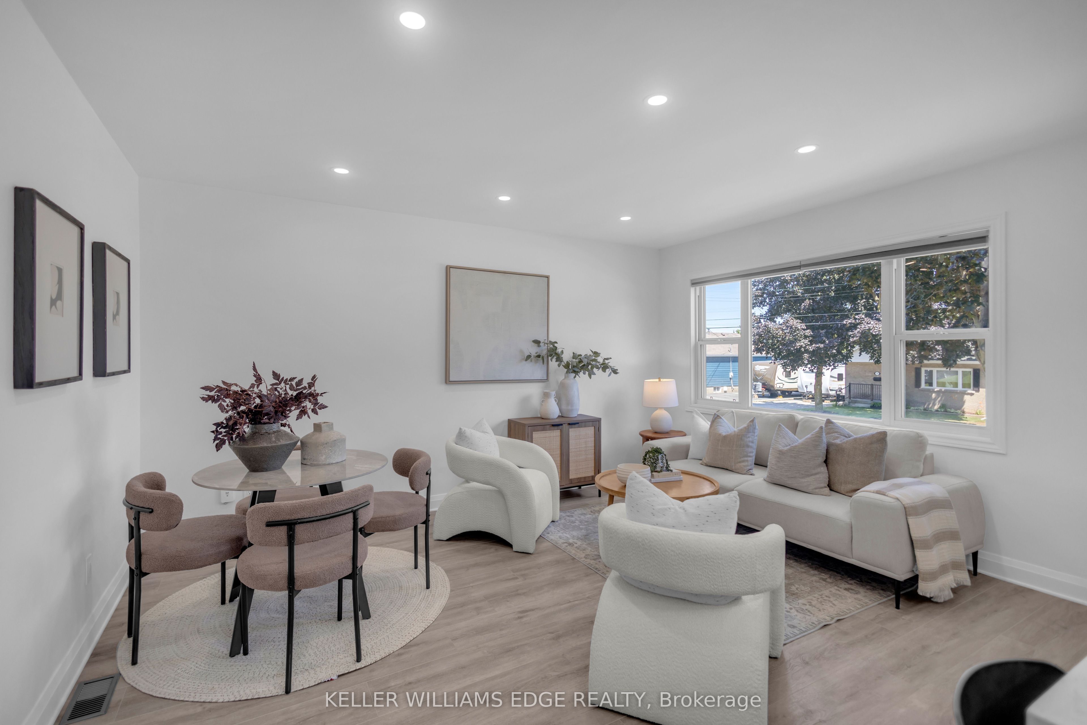
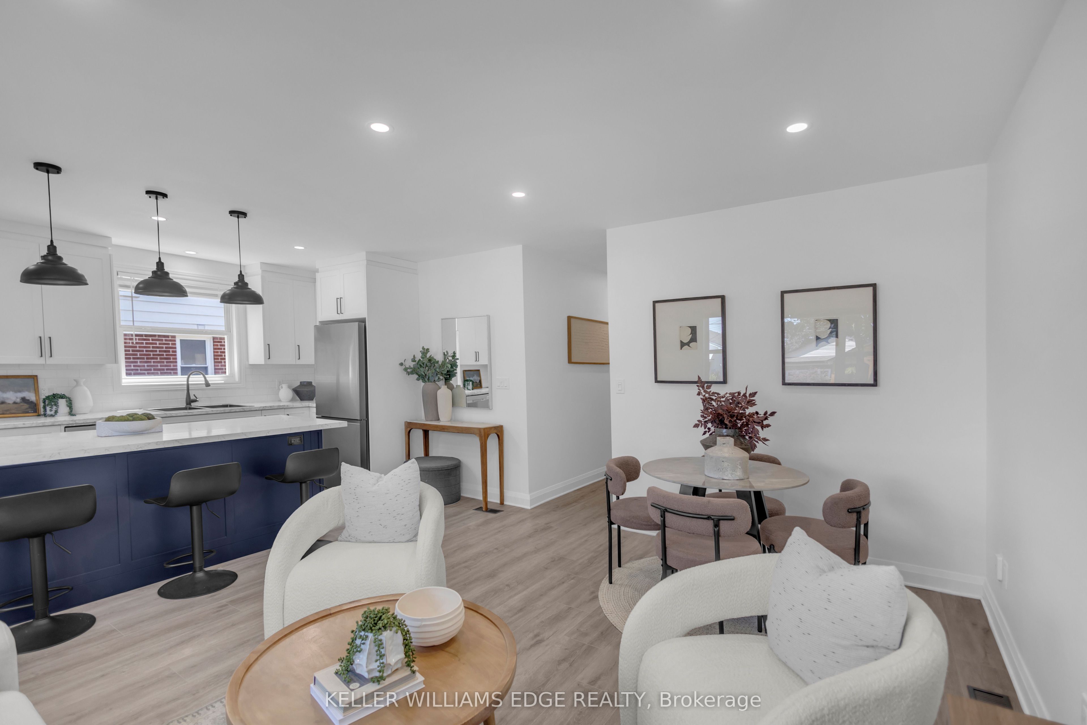
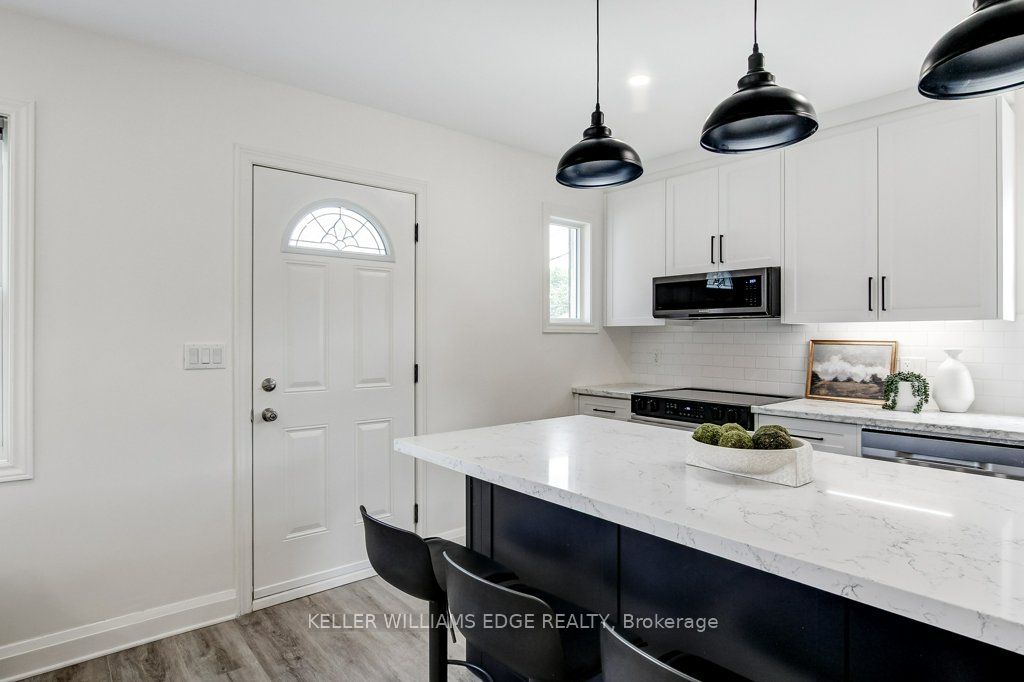
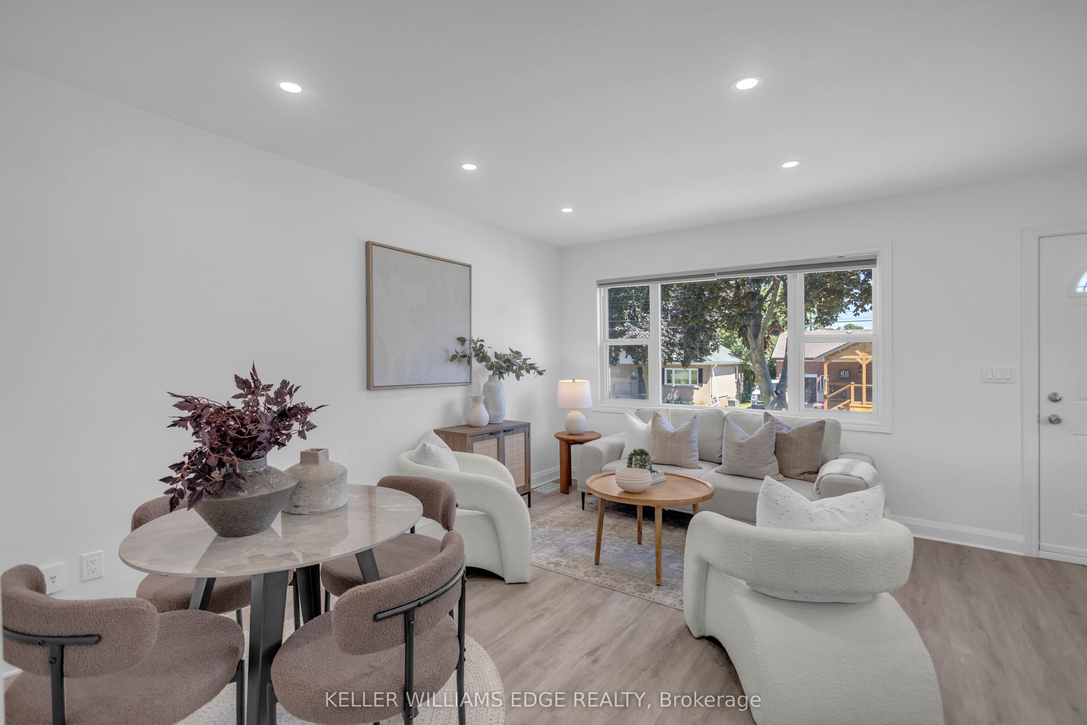
Beautifully upgraded bungalow with a complete top-to-bottom renovation on a premium 50-foot lot in highly desirable Rosedale neighbourhood.This move-in ready home offers 3+2 bedrooms and 2 bathrooms across a beautifully finished layout. The main floor features a brand-new 2025gourmet kitchen with custom cabinetry, a marble-topped island, all-new appliances (fridge, electric stove, dishwasher), and an over-the-rangemicrowave with an exterior vent. New luxury vinyl flooring flows through the living areas, with cozy new carpet in the bedrooms. The mainbathroom has been fully remodelled with modern plumbing fixtures, a sleek vanity, and an efficient exhaust fan. Newer vinyl windows throughoutswing inward for effortless cleaning. Perfect for an in-law suite or additional living space, the basement features a separate side entrance. Thelower level is filled with natural light from large windows and features brand-new carpet, abundant LED pot lights, a cold storage room with aninsulated door, and a room with plumbing rough-ins ready for a future kitchen. It also boasts a completely new 3-piece bathroom with largeformat tiles and a spacious shower. No expense was spared on the 2025 mechanical upgrades, including a fully ESA-certified electrical systemwith all-new LED fixtures, 20-amp GFCI kitchen outlets, and two outdoor GFCI plugs. An advanced heating duct system places basement hot airregisters at floor level with individual damper controls for enhanced comfort. Structurally, the home benefits from a brand-new roof, neweavestroughs, fascia, and downspouts with street drainage, plus a reconstructed brick chimney with a new cement cap and metal liner. Completewith a freshly paved driveway, this urban gem offers flawless modern innovation. Close to all amenities, great schools, shopping, parks, andrecreation centres with pool and skating arena. Welcome home!
Property Information
Building Details
Features & Amenities
Financials & Fees
Inclusions & Exclusions
Stainless Steel Fridge, Stove, Dishwasher, Washer, Dryer, ELF's
Location
Similar Properties
View More
Source: Toronto Regional Real Estate Board (TRREB), via PropTx Innovations Inc.
The data relating to real estate on this website comes in part from the MLS® data feed of PropTx Innovations Inc. The information is deemed reliable but is not guaranteed accurate by PropTx.
The information provided herein must only be used by consumers that have a bona fide interest in the purchase, sale or lease of real estate and may not be used for any commercial purpose or any other purpose.
© 2026 PropTx Innovations Inc. All rights reserved. MLS®, REALTOR® and the associated logos are owned or controlled by The Canadian Real Estate Association (CREA).