10 Cory Crescent
About This Home
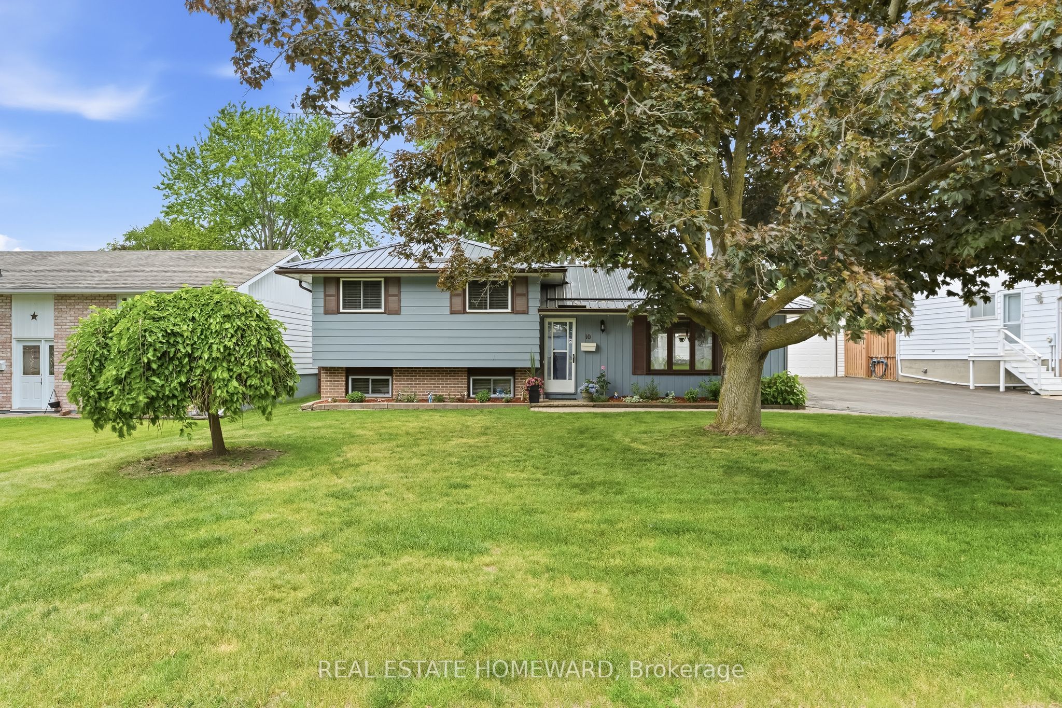
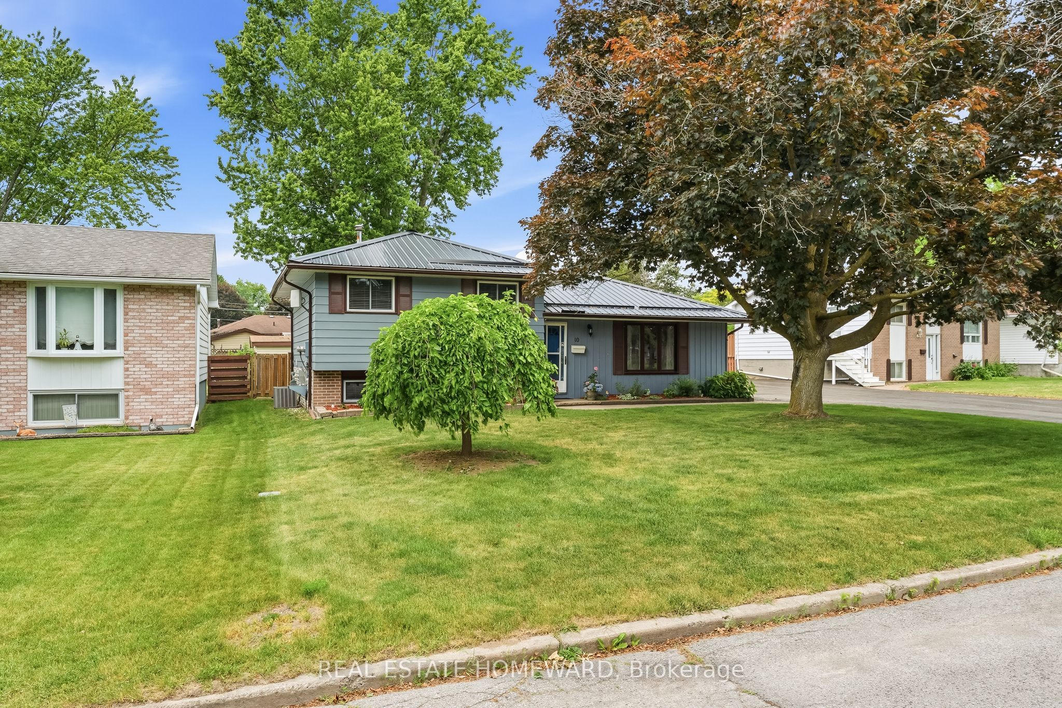
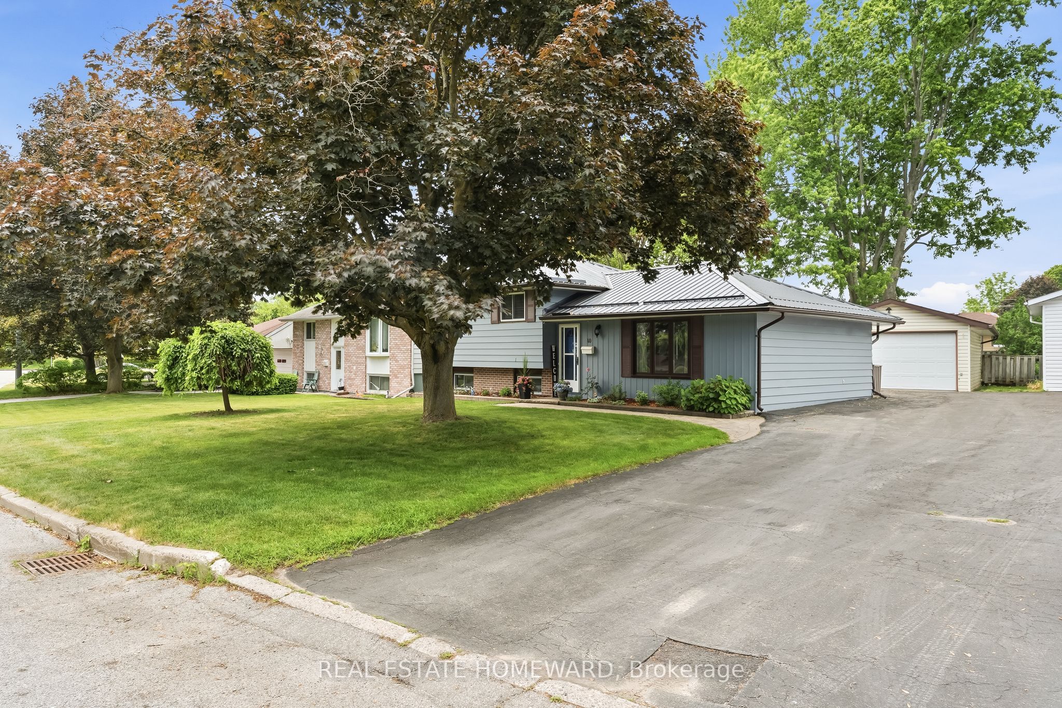
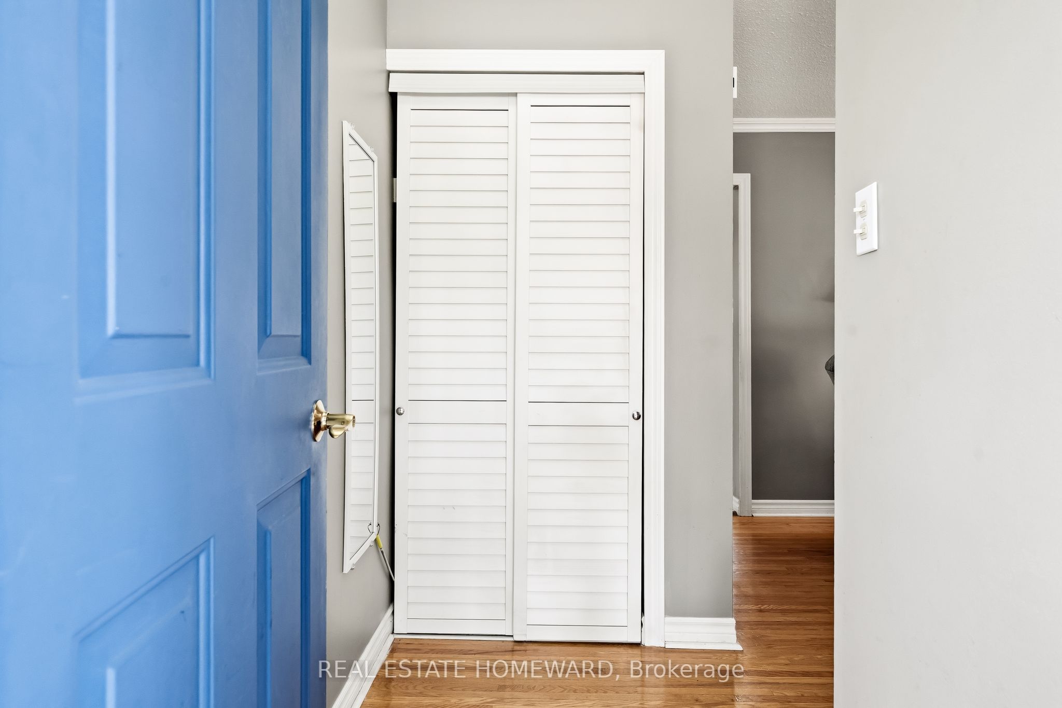
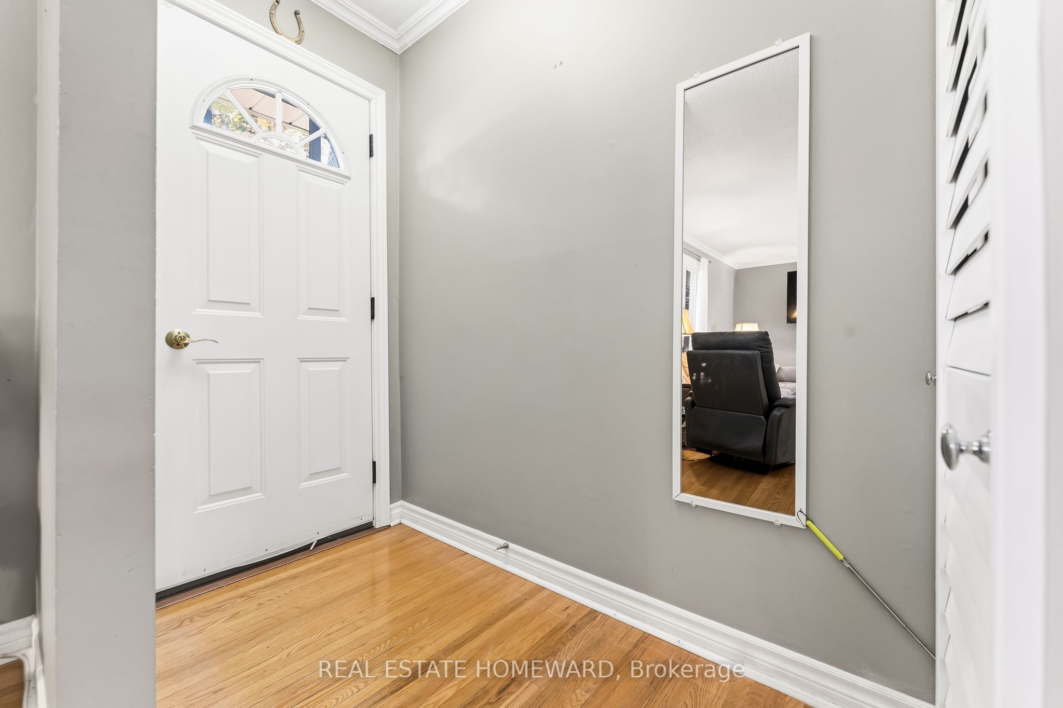
Welcome to this charming detached 3-bedroom, 2-bathroom home nestled in one the area's most desirable family-friendly neighbourhoods, just minutes to CFB Trenton. Offering the perfect blend of comfort,character, and outdoor living, this property is ready to welcome it's next owners.Step inside to discover bright, inviting living spaces designed for everyday living and entertaining. With spacious bedrooms and an easy flowing floorplan, there's plenty of room for families, downsizers,or first-time buyers alike.Inside you will find crown moulding and hardwood flooring in the living/dining area, granite counters &reverse osmosis water system in the kitchen,fully finished lower level with a gas fireplace in the rec room,3 pc bath and laundry room. Updated mechanicals like:Newer steel roof and generator with remote link(both 2025),A/C(2022),upgraded insulation, and HRV.Outside, you'll fall in love with the fully fenced backyard-a private retreat ideal for children, pets, gardening, or summer gatherings on the large deck with famliy and friends.The large detached garage provides exceptional space for parking your vehicle, hobbies, storage and a workshop. Located in a sought after quiet neighbourhood close to parks,schools, shopping, great neighbours and everyday amenities, this charming home offers the lifestyle you've been looking for. This is the kind of home where memories are made-a wonderful opportunity to put down roots in a welcoming community!
Property Information
Building Details
Features & Amenities
Financials & Fees
Inclusions & Exclusions
All ELFs, Window coverings,Refrigerator, Stove,Built-in Microwave,Washer,Dryer,2 existing TV's one with mount,Garage Door Opener,1 Remote & keypad,HRV,Generator with Link & Remote Start,Sump Pump with Battery back-up,Reverse Osmosis water system,Shed, Garage Fridge, Stair lift
N/A
Location
Similar Properties
View More
Source: Toronto Regional Real Estate Board (TRREB), via PropTx Innovations Inc.
The data relating to real estate on this website comes in part from the MLS® data feed of PropTx Innovations Inc. The information is deemed reliable but is not guaranteed accurate by PropTx.
The information provided herein must only be used by consumers that have a bona fide interest in the purchase, sale or lease of real estate and may not be used for any commercial purpose or any other purpose.
© 2026 PropTx Innovations Inc. All rights reserved. MLS®, REALTOR® and the associated logos are owned or controlled by The Canadian Real Estate Association (CREA).