130 Burrwood Drive
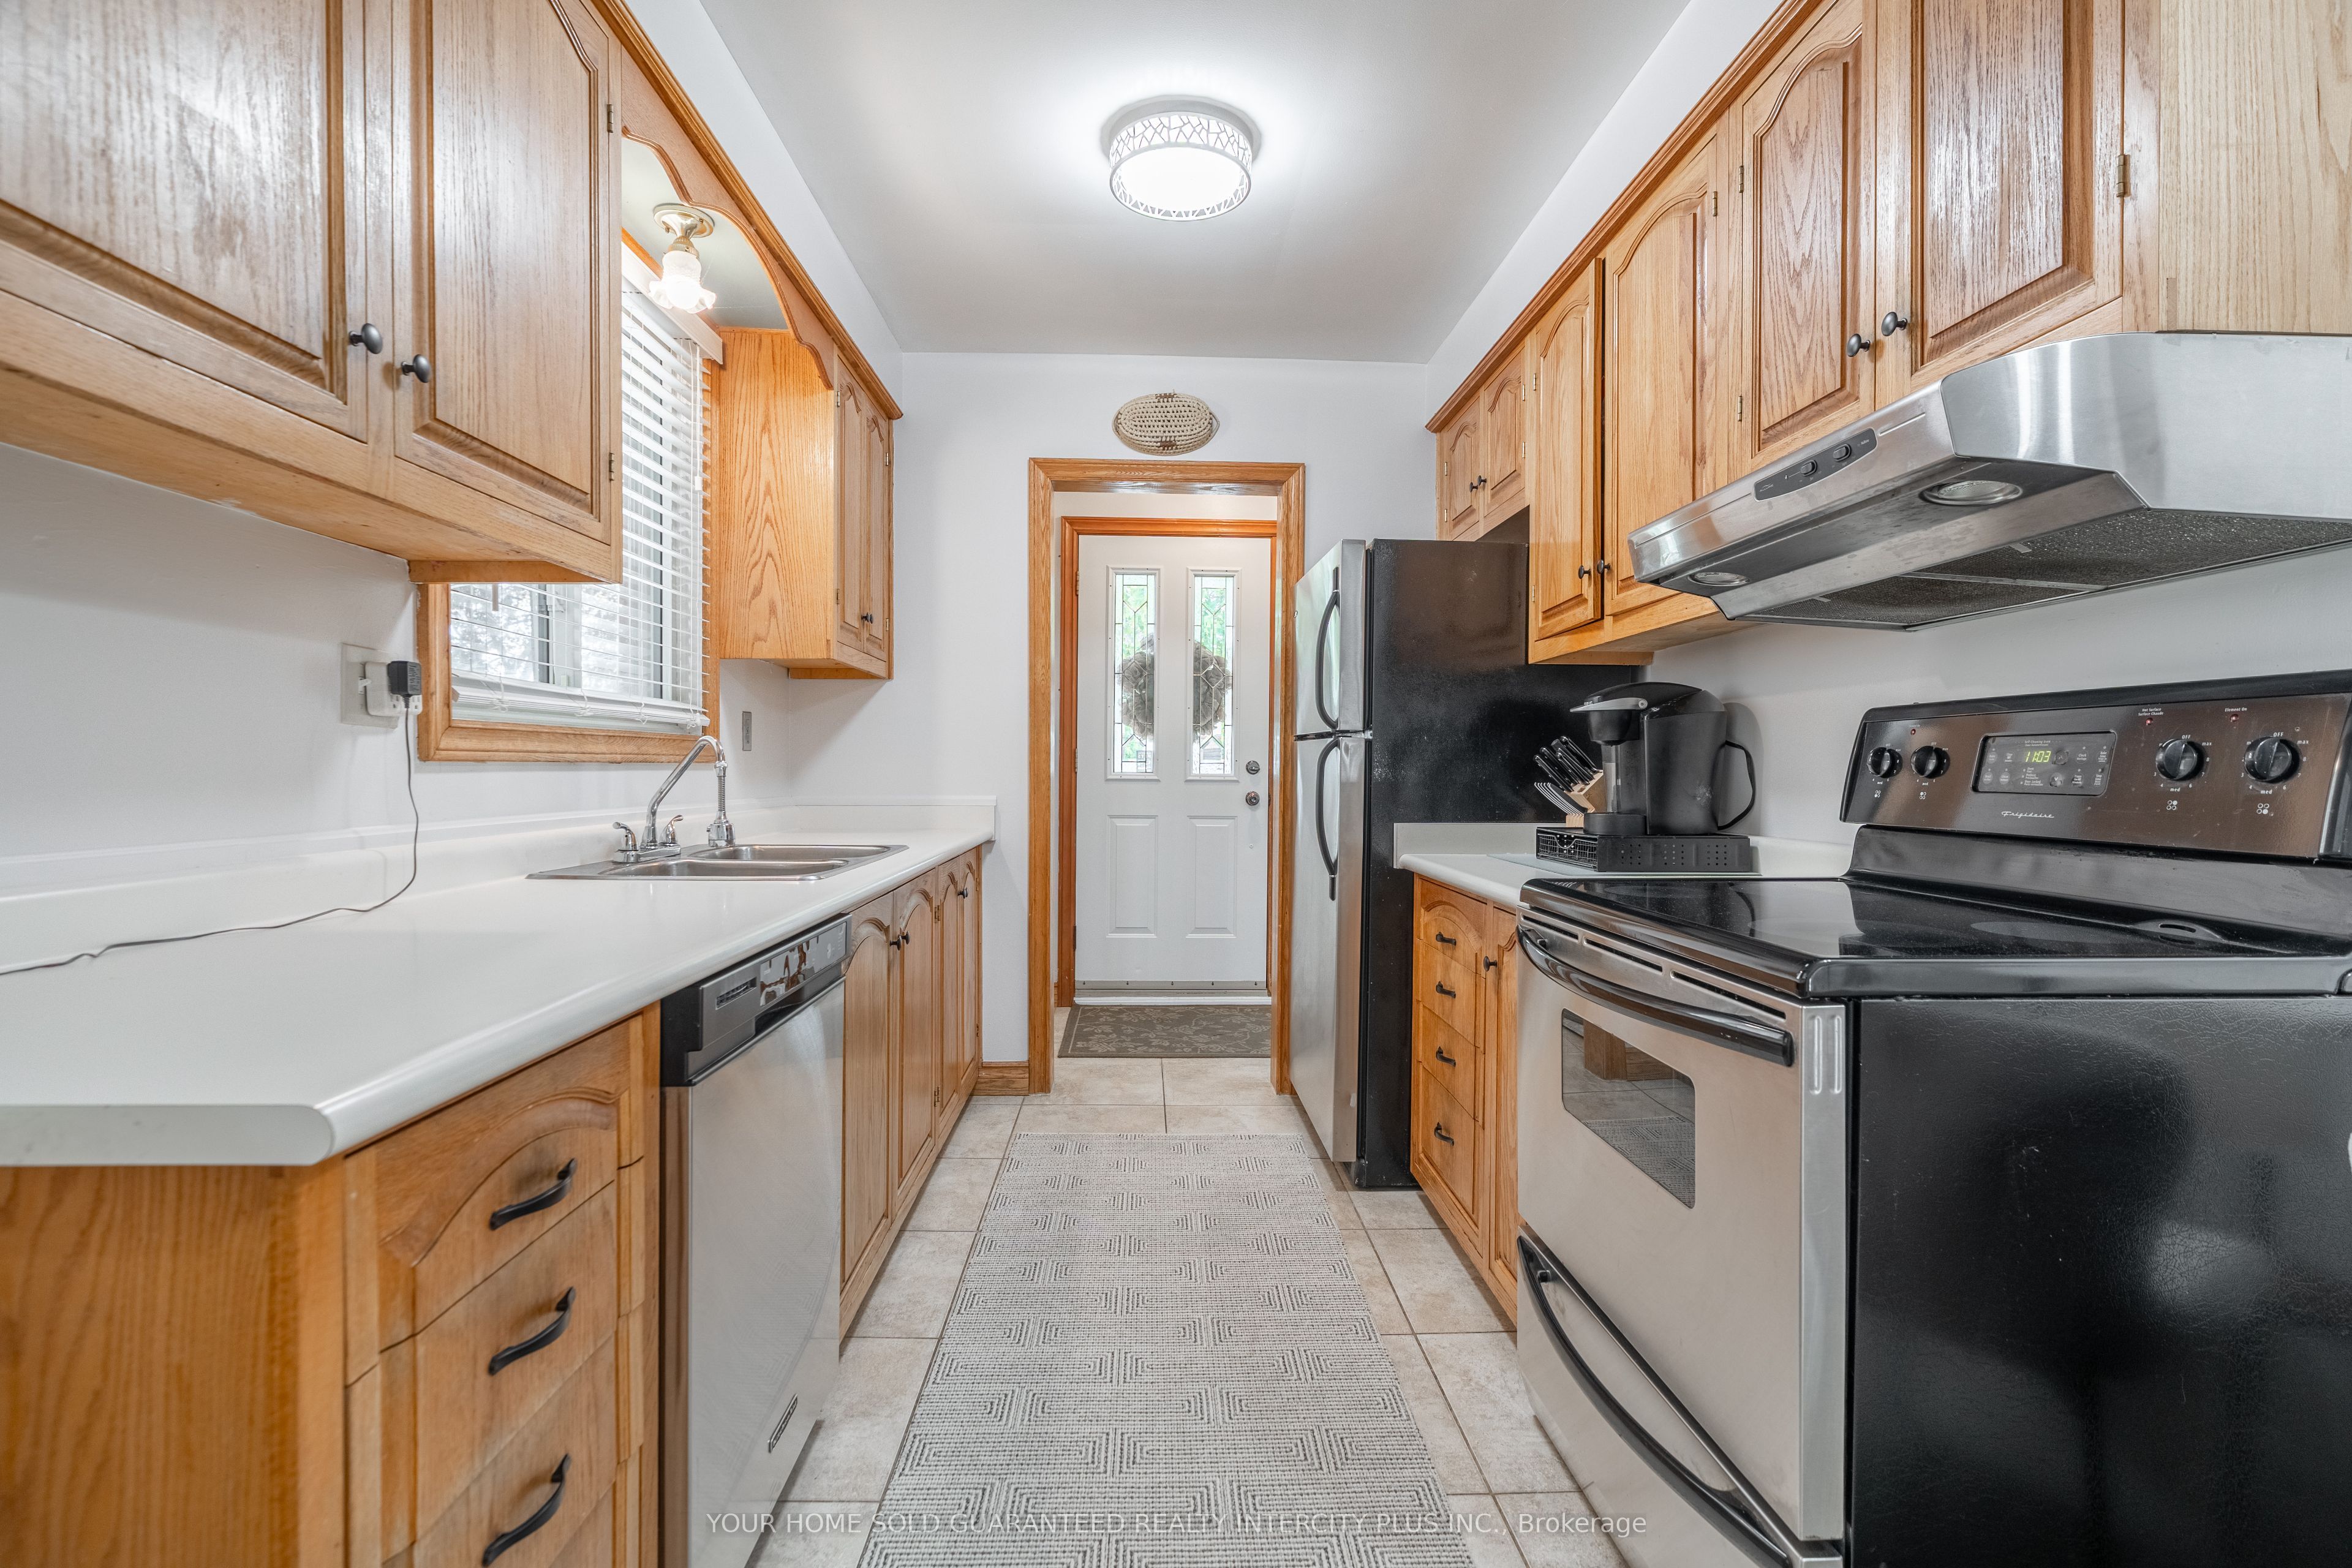
About This Home
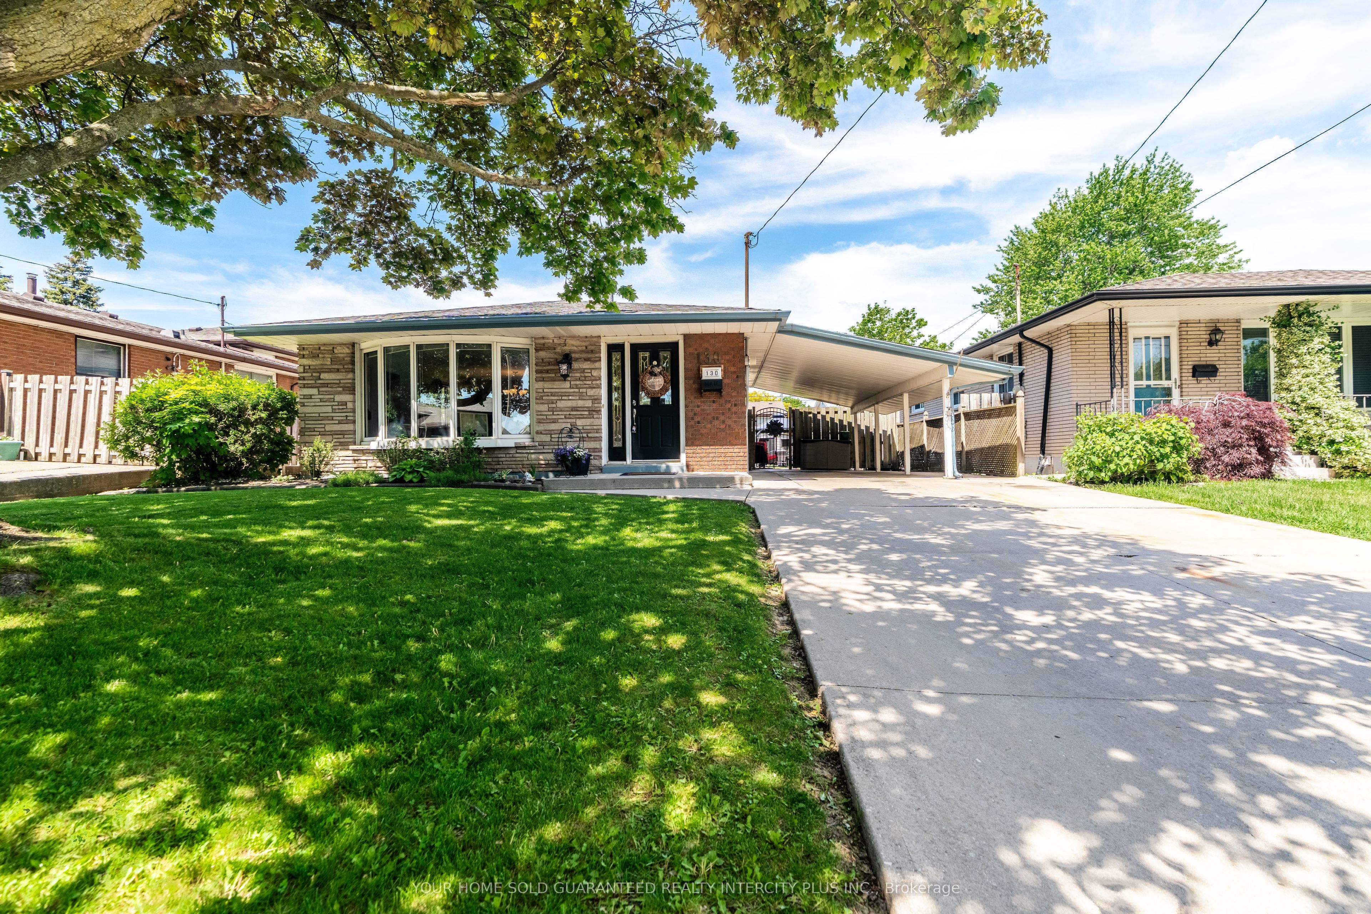
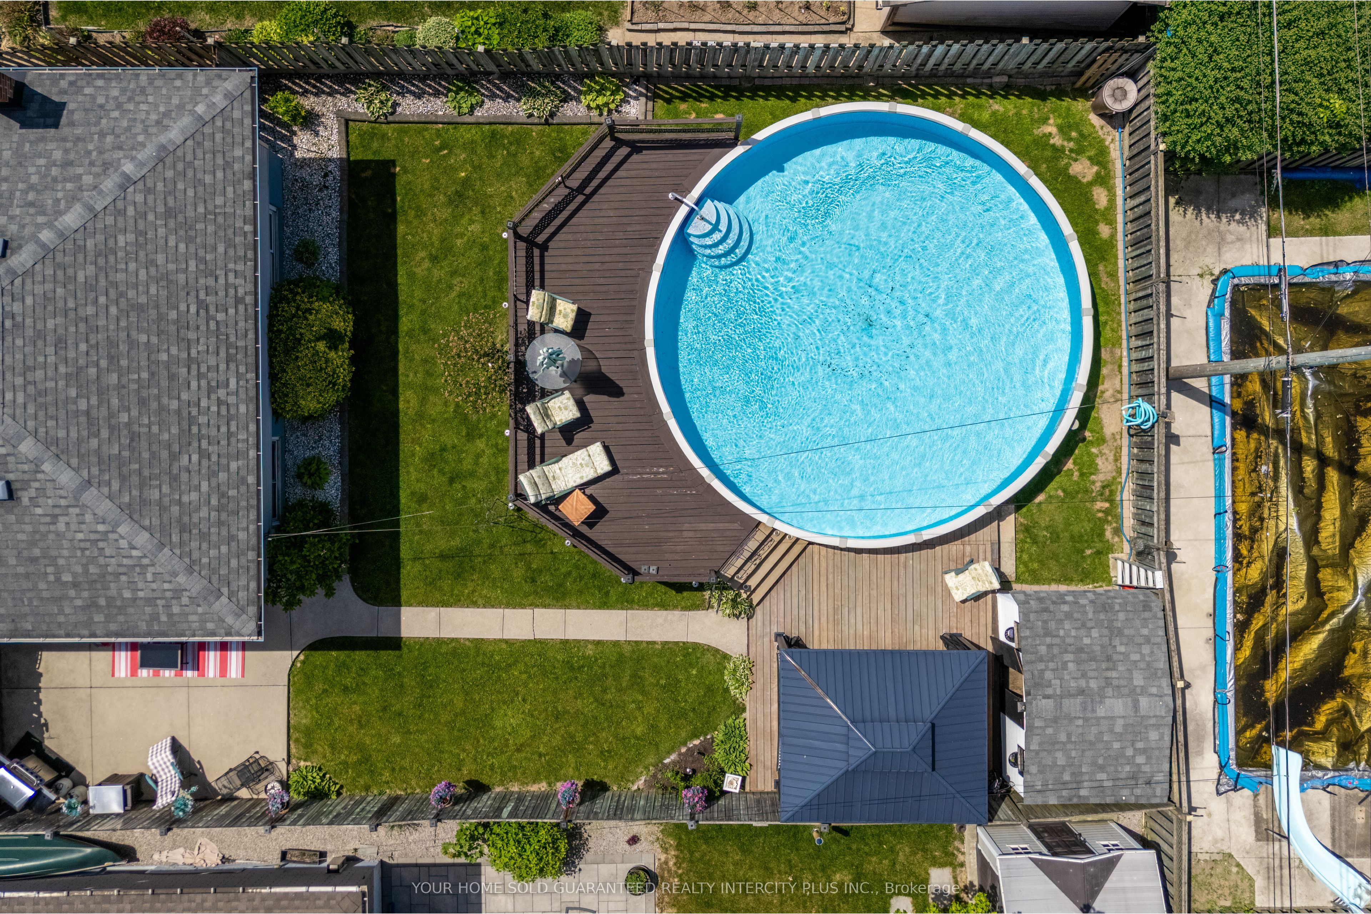
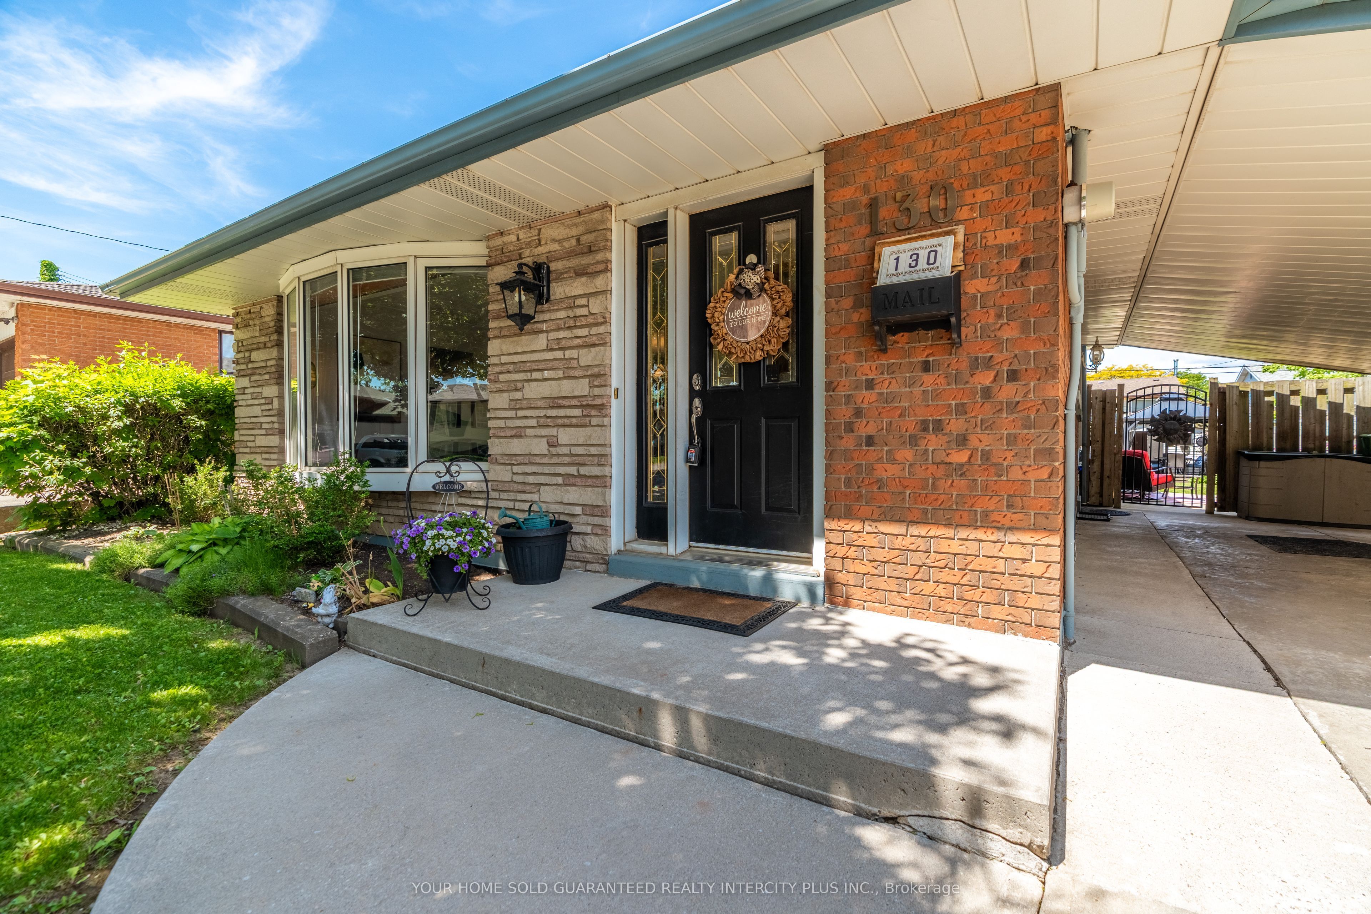
Lovingly maintained by the same family for half a century, this 4-level backsplit at 130 Burrwood Dr is ready for its next chapter. With over 1,900 sq ft of versatile living space, the layout works beautifully for families and couples alike - two distinct living areas, four bedrooms spread across multiple levels, and two full bathrooms make everyday life effortless. Step outside and you'll find one of the neighbourhood's most impressive backyards. The 120-ft deep lot creates a private retreat complete with a sparkling pool, two patio areas, and a newer gazebo (2023), the perfect setup for summer entertaining or quiet evenings at home. The partially finished lower level adds a fourth bedroom and a spacious rec area, giving you the flexibility to grow into the space over time. Location is hard to beat: steps to parks, schools, and the rec centre, with easy access to everything central Hamilton has to offer. Fifty years of pride of ownership don't lie, come see for yourself.
Property Information
Building Details
Features & Amenities
Financials & Fees
Inclusions & Exclusions
Stove, Fridge, Dishwasher, Washer, Dryer, Chest Freezer, Electric Light Fixtures
Location
Similar Properties
View More
Source: Toronto Regional Real Estate Board (TRREB), via PropTx Innovations Inc.
The data relating to real estate on this website comes in part from the MLS® data feed of PropTx Innovations Inc. The information is deemed reliable but is not guaranteed accurate by PropTx.
The information provided herein must only be used by consumers that have a bona fide interest in the purchase, sale or lease of real estate and may not be used for any commercial purpose or any other purpose.
© 2026 PropTx Innovations Inc. All rights reserved. MLS®, REALTOR® and the associated logos are owned or controlled by The Canadian Real Estate Association (CREA).