123 Atkins Street
About This Home
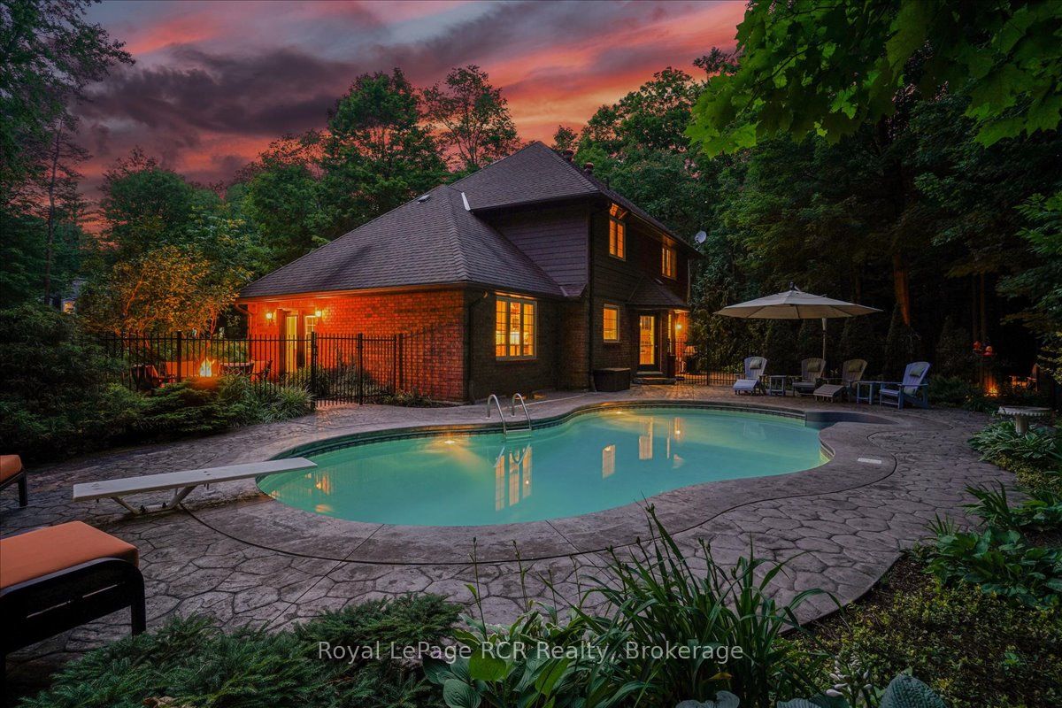
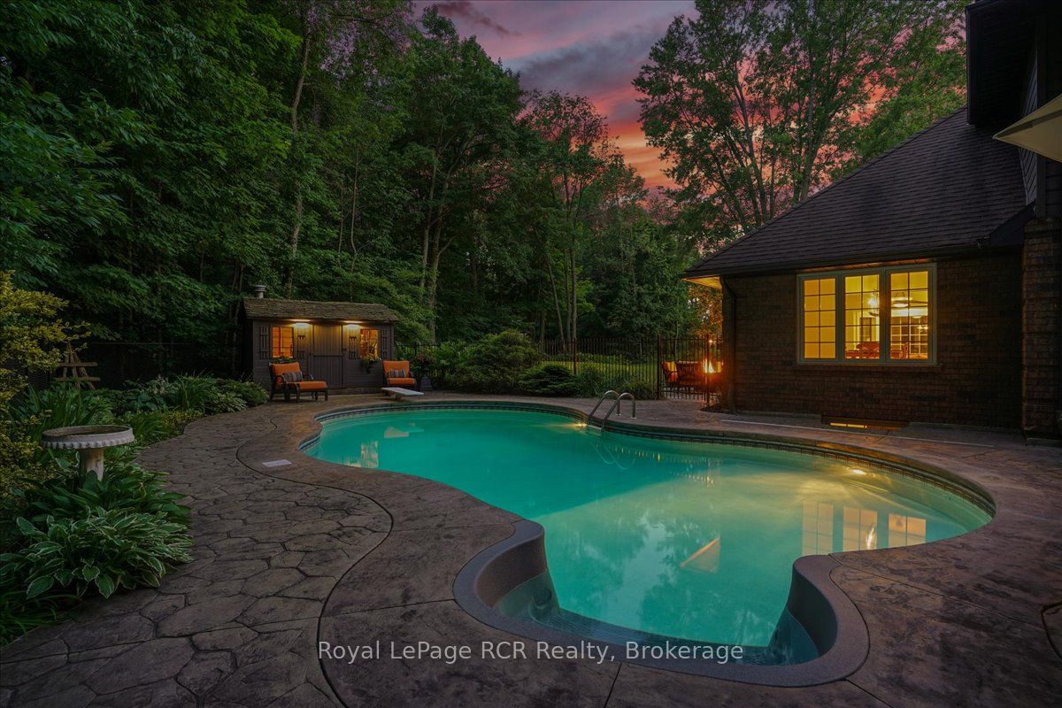
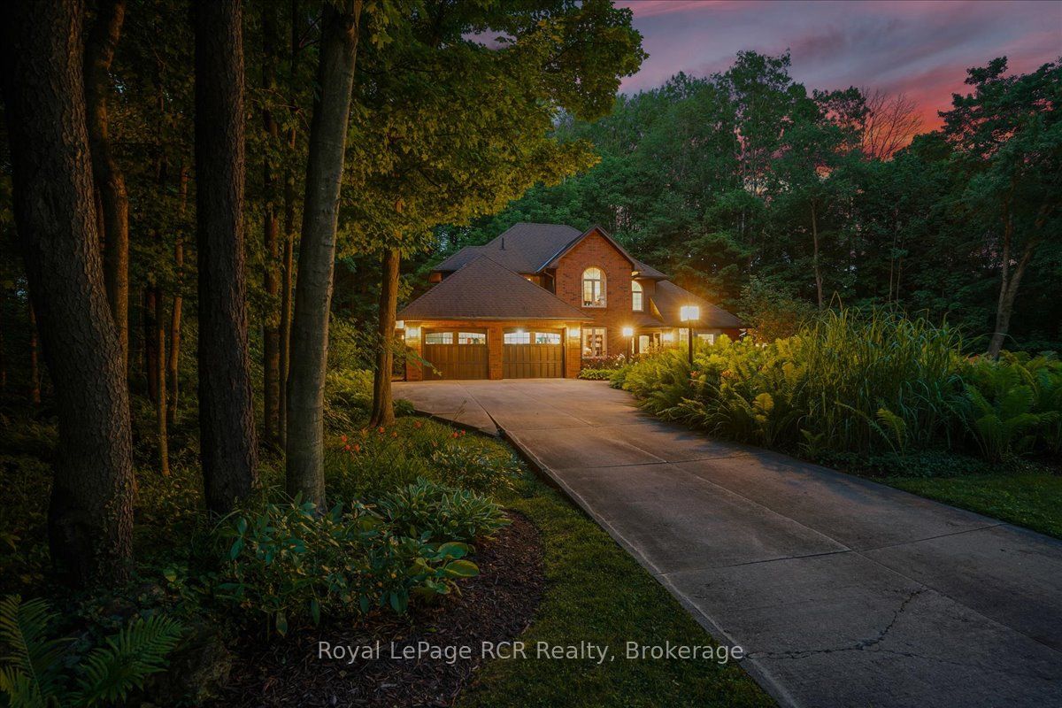
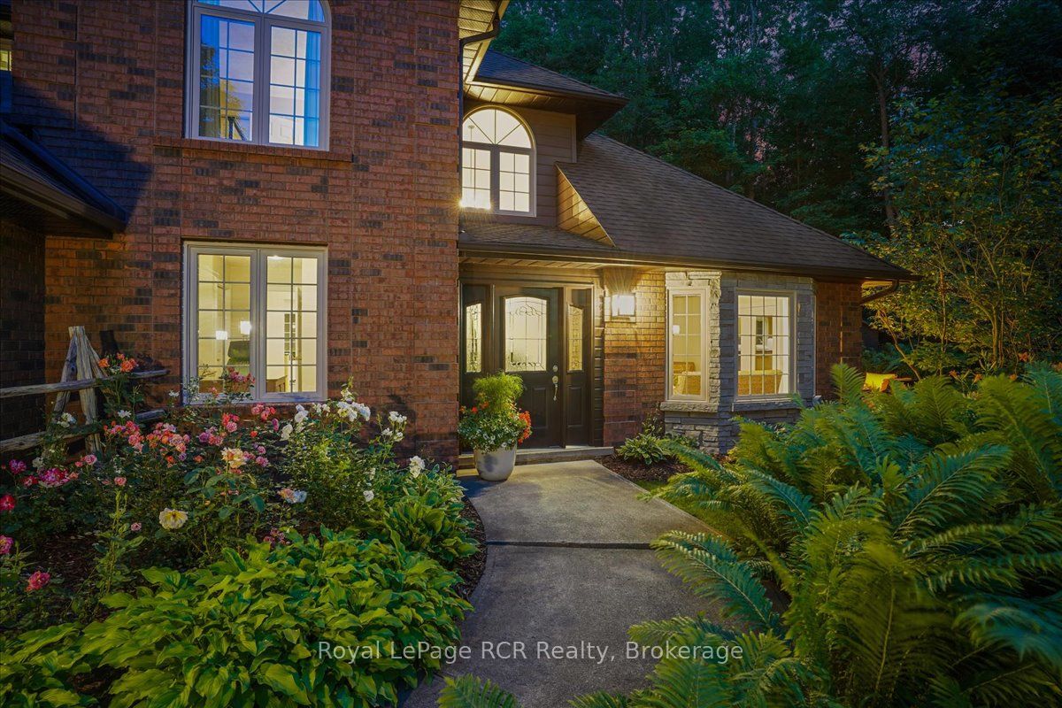
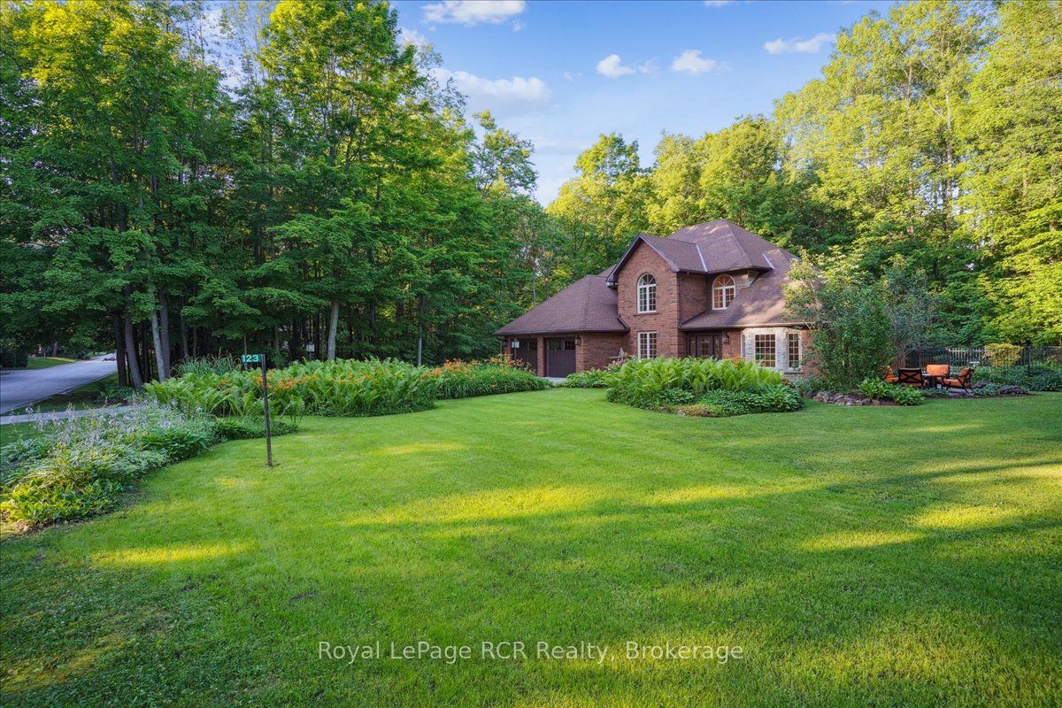
Located in the executive Pottawatomi Village neighbourhood just minutes from Owen Sound, this two storey brick home offers a perfect blend of high end style and everyday warmth. The current owners have poured incredible care into maintaining and upgrading every corner of this property, ensuring a completely turn key experience for the next family. Situated on an expansive lot that backs onto a peaceful wooded ravine, the home feels worlds away from the hustle while remaining close to the city core, local schools, and the beautiful shores of Georgian Bay. Inside, the layout balances quiet productivity with open, shared spaces. A bright main floor office provides a quiet retreat for remote work , while the showstopping Brubacher designed kitchen serves as the heart of the home. Outfitted with quartz countertops, premium stainless steel appliances, and a gas stove with a warming drawer, the kitchen flows seamlessly into a sitting room anchored by a cozy gas fireplace. Rich cherry hardwood floors and slate tiles run throughout the main level, catching the abundance of natural light pouring through large windows and garden doors. Upstairs holds three large bedrooms, including a primary suite with a walk in closet and a spa like four piece ensuite featuring a classic clawfoot tub. The fully finished basement adds massive utility, offering a large family room for movie nights and a gym space, with the potential to easily add a fourth bedroom. The backyard is an absolute haven for summer entertaining and relaxation. A gas heated inground pool features integrated lighting for evening enjoyment. Whether you are hosting dinners on the patio, gathering around the firepit, or watching the pool glow after dusk, the privacy here is unmatched. Complete with a double attached garage, this home delivers genuine peace of mind in a fantastic community.
Property Information
Building Details
Features & Amenities
Financials & Fees
Inclusions & Exclusions
Built In Microwave (also convection oven), Central Vac & Attachments, Dishwasher, Dryer, Garage Door Openers, Gas Stove, Pool Equipment, Refrigerator, Washer, Window Coverings, TV Brackets, Den TV, All Curtain Rods
Fridge in garage, TV in primary bedroom & basement, Curtains in primary bedroom & east bedroom, Pool Cleaning Robot
Location
Similar Properties
View More

Source: Toronto Regional Real Estate Board (TRREB), via PropTx Innovations Inc.
The data relating to real estate on this website comes in part from the MLS® data feed of PropTx Innovations Inc. The information is deemed reliable but is not guaranteed accurate by PropTx.
The information provided herein must only be used by consumers that have a bona fide interest in the purchase, sale or lease of real estate and may not be used for any commercial purpose or any other purpose.
© 2026 PropTx Innovations Inc. All rights reserved. MLS®, REALTOR® and the associated logos are owned or controlled by The Canadian Real Estate Association (CREA).