3 Balding Crescent
About This Home
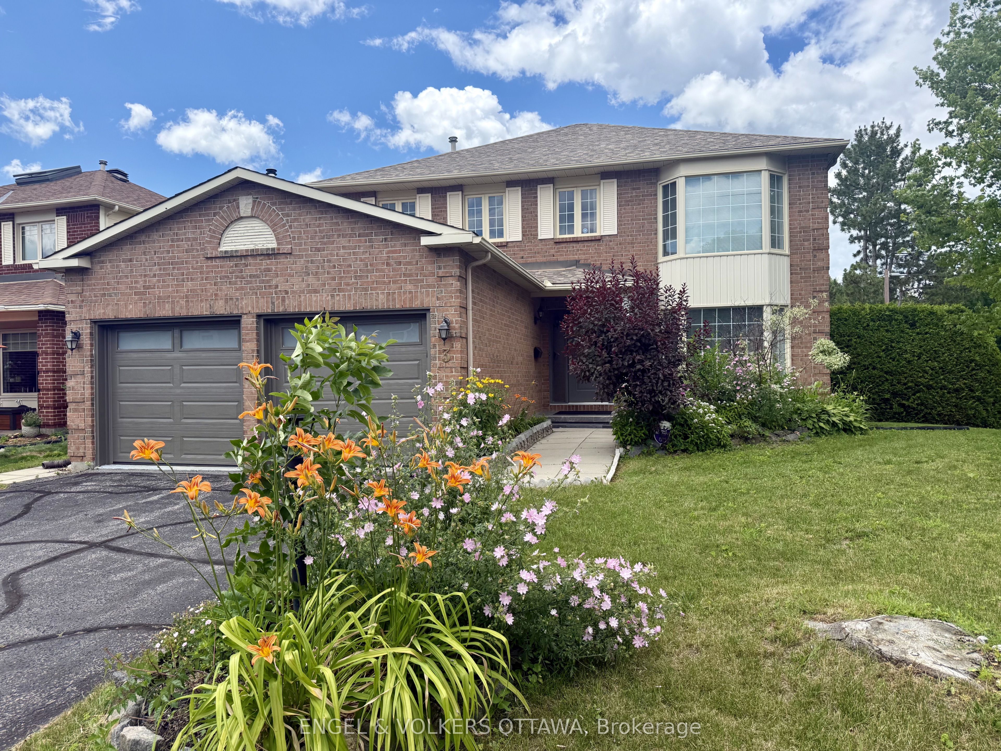
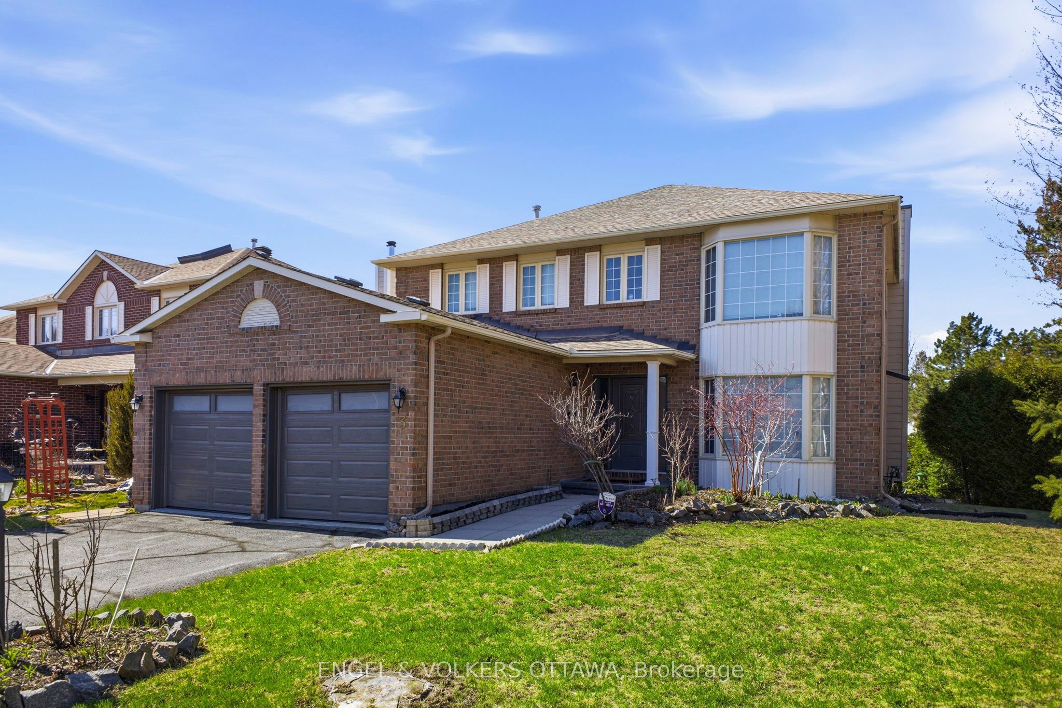
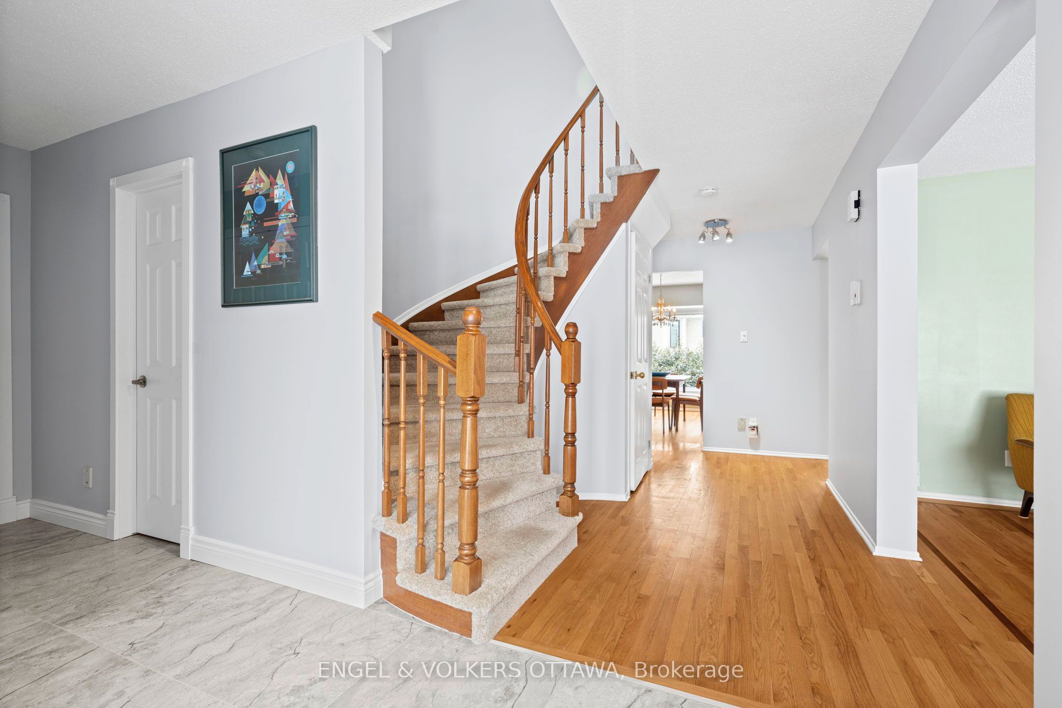
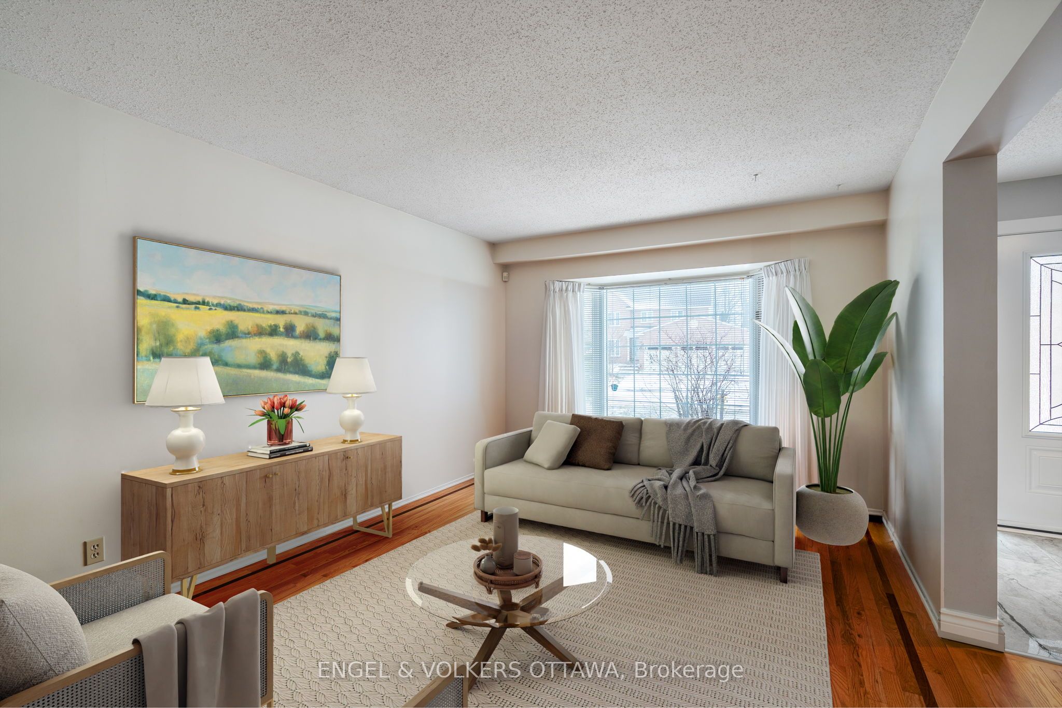
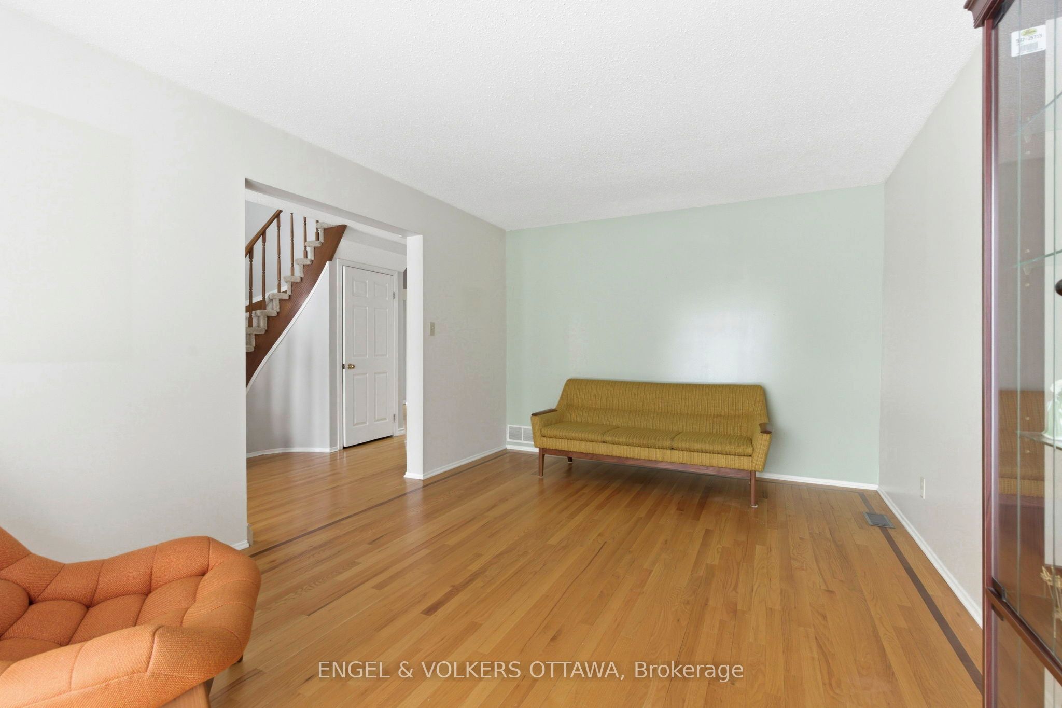
Welcome to this spacious family home on a desirable corner lot in the heart of Kanata Lakes, offering approximately 2,442 sq. ft. of living space, 4 bedrooms, and a private yard framed by mature hedging. The main level features a bright, well-designed layout with hardwood flooring throughout the principal living areas and extending to the second level. A formal living room with a large bay window fills the space with natural light, while the inviting family room is anchored by a cozy wood-burning fireplace. The renovated kitchen is both stylish and functional, showcasing stainless steel appliances, rich cabinetry, and recessed lighting. It connects seamlessly to the breakfast nook, which opens directly to the backyard, and offers convenient access to the laundry room with inside entry to the two-car garage. A formal dining room completes the main level - perfect for hosting family and friends. Upstairs, the spacious primary suite offers a walk-in closet and a well-appointed 5-piece ensuite with a double vanity and a relaxing soaker tub. Three additional generously sized bedrooms share a full 4-piece bathroom, ideal for growing families. The fully finished lower level provides exceptional versatility, featuring a large recreation room, a 3-piece bathroom, and ample storage, perfect for a media room, home gym, or play space. Located in one of Kanata's most sought-after, family-friendly neighbourhoods, this home is surrounded by parks, top-rated schools, and nearby walking paths. Just minutes to shopping, restaurants, and major amenities, including Kanata Centrum, Tanger Outlets, and the Richcraft Recreation Complex, with easy access to the Kanata North Business Park.
Property Information
Building Details
Features & Amenities
Financials & Fees
Inclusions & Exclusions
Refrigerator, Dishwasher, Hood Fan, Stove, Washer, Dryer, Two Garage Door Openers, Alarm System Hardware
Location
Similar Properties
View More
Source: Toronto Regional Real Estate Board (TRREB), via PropTx Innovations Inc.
The data relating to real estate on this website comes in part from the MLS® data feed of PropTx Innovations Inc. The information is deemed reliable but is not guaranteed accurate by PropTx.
The information provided herein must only be used by consumers that have a bona fide interest in the purchase, sale or lease of real estate and may not be used for any commercial purpose or any other purpose.
© 2026 PropTx Innovations Inc. All rights reserved. MLS®, REALTOR® and the associated logos are owned or controlled by The Canadian Real Estate Association (CREA).