390 Cloverheath Crescent
About This Home
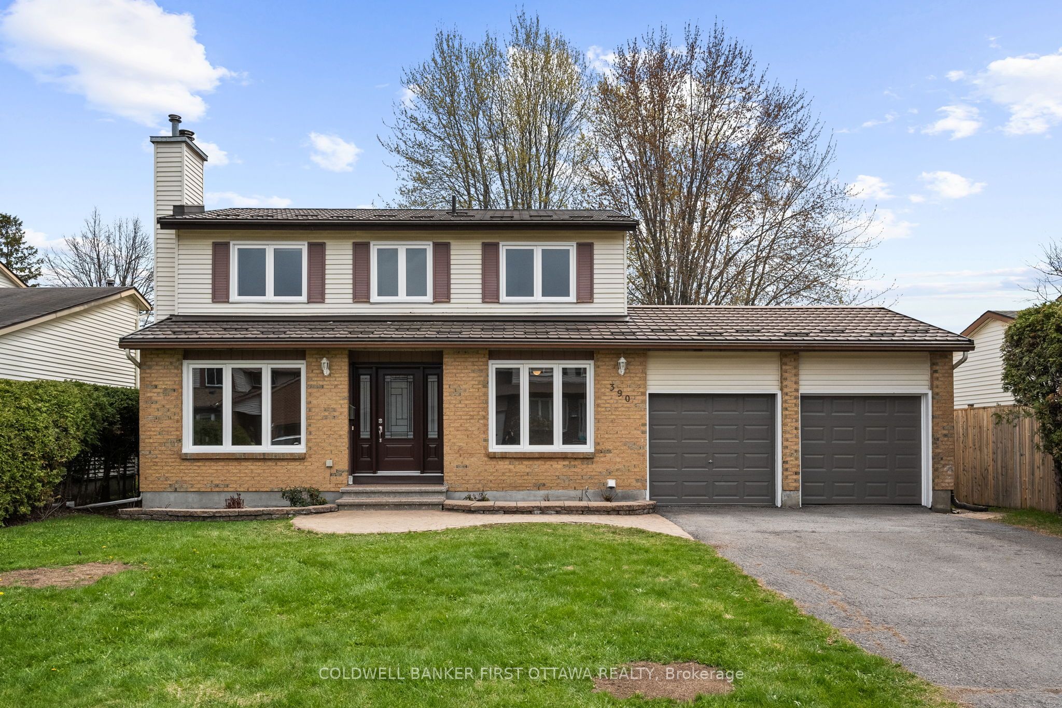
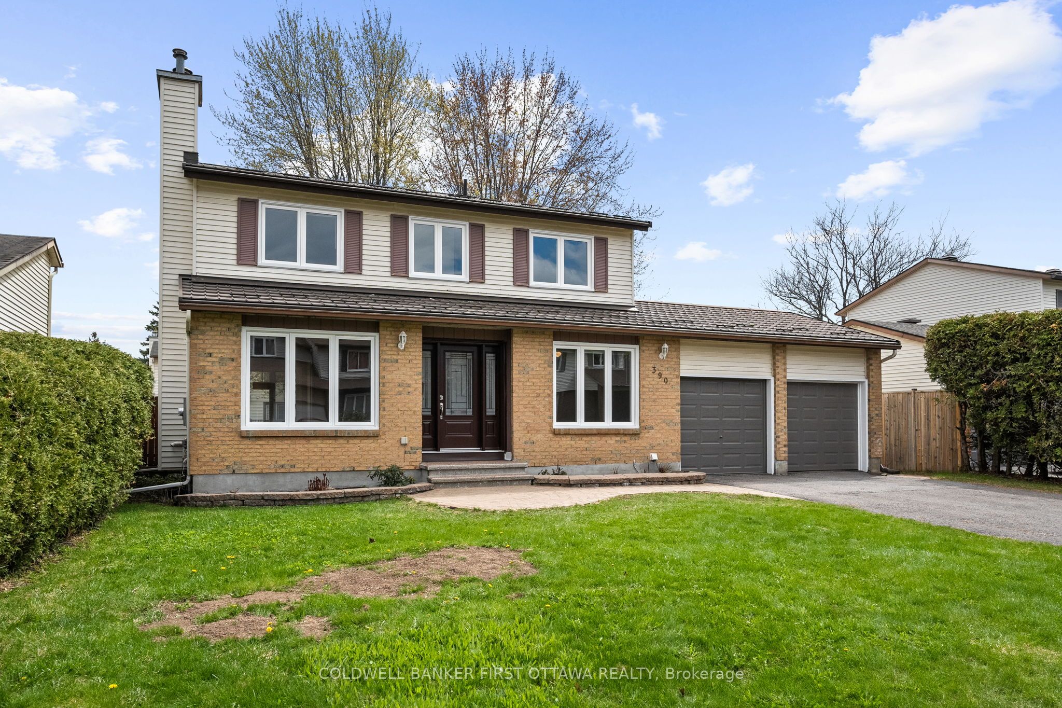
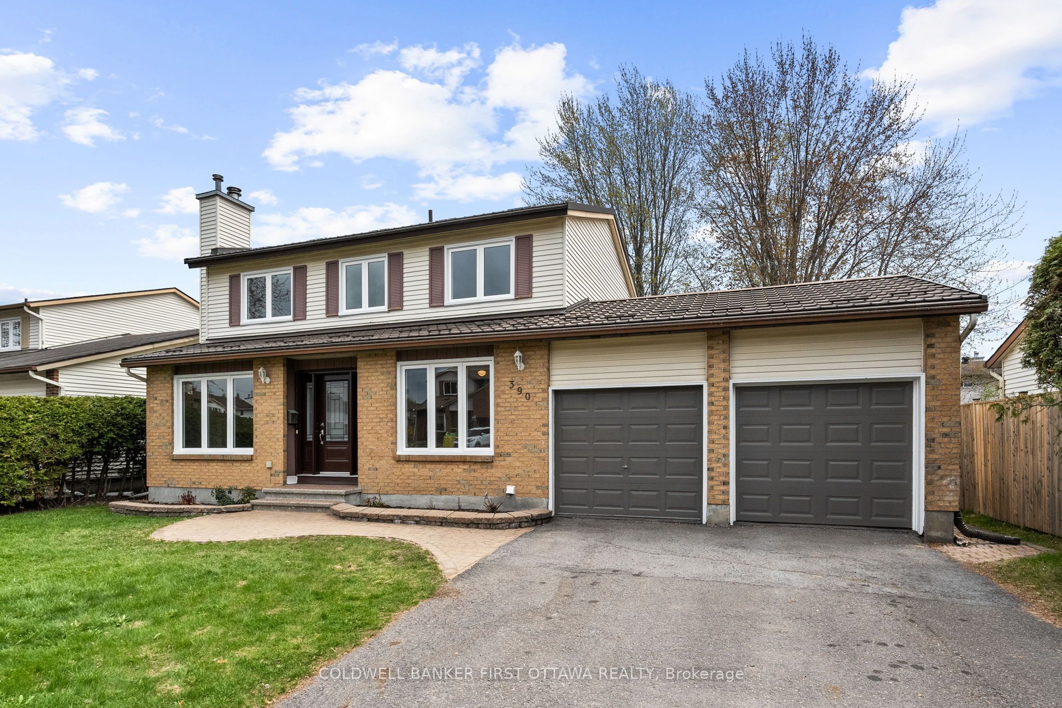
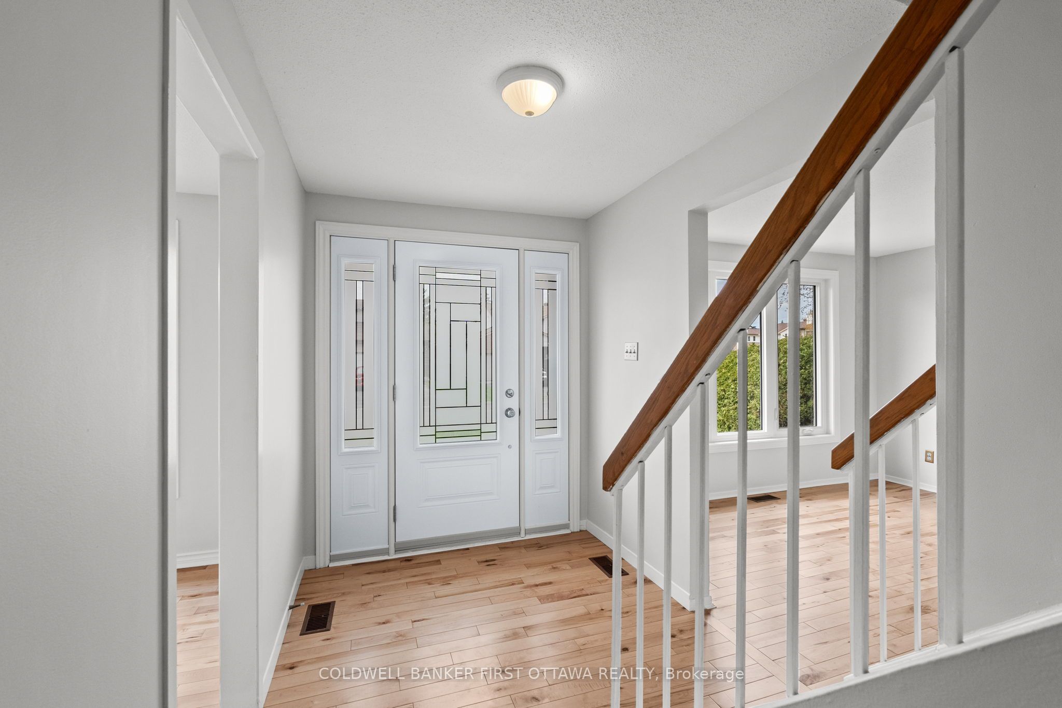
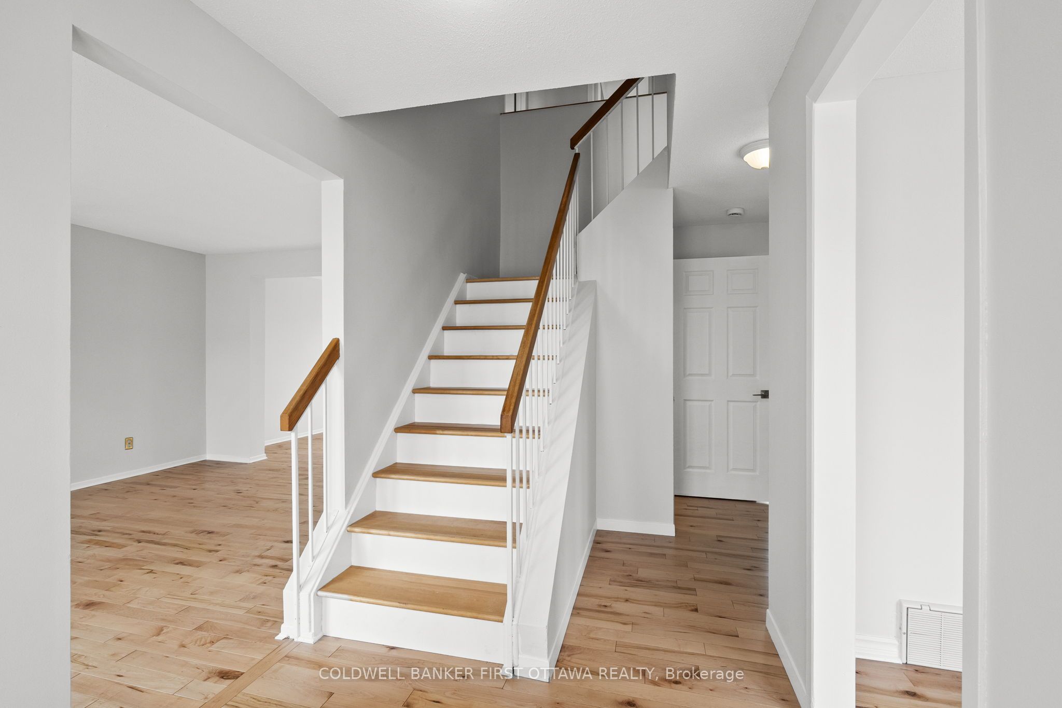
They don't make them like they used to! Sitting on a quiet crescent, on a 60x100ft lot in a mature family-oriented neighbourhood, and surrounded by schools, parks and amenities - this renovated opportunity is not one to be missed. With a METAL ROOF and BRAND NEW windows throughout, all you'll have to worry about is where the couch goes! The main level offers hardwood floors (NO carpet to be found in this home), a functional den space for the home office, a cozy family room just off the dining room, and a convenient powder room next to the inside entry from the double garage, which has plenty of space for all the tools AND the car. The super bright kitchen with brand new fridge and stove overlooks the south-facing fully fenced yard (so you can prep dinner while keeping eyes on the little ones), and has a convenient eat-in area for the quick weekday morning meals on the run. Upstairs you'll find the primary with walk-in closet and refreshed ensuite bath, along with 2 other beds and another full bathroom. The refinished basement offers great versatility with a large rec room space with bright pot lights, perfect for mini-sticks, the home gym or that pool table you've always wanted, and there's a separate den/games room (potential 4th bedroom?) along with a laundry room which also has a 2pc bath. Ample storage in the utility room rounds out the useful space for the "stuff" you're not sure where else to put, and the deck in the yard is a perfect extension of the living space for the summer days/evenings ahead. Farmboy up the street, restaurants and amenities, dog friendly parks, sports fields, schools, and transit all close by too...so where does the couch go?!
Property Information
Building Details
Features & Amenities
Financials & Fees
Inclusions & Exclusions
Fridge, stove, hood fan, dishwasher, washer, dryer, light fixtures, shed in yard
None
Location
Similar Properties
View More
Source: Toronto Regional Real Estate Board (TRREB), via PropTx Innovations Inc.
The data relating to real estate on this website comes in part from the MLS® data feed of PropTx Innovations Inc. The information is deemed reliable but is not guaranteed accurate by PropTx.
The information provided herein must only be used by consumers that have a bona fide interest in the purchase, sale or lease of real estate and may not be used for any commercial purpose or any other purpose.
© 2026 PropTx Innovations Inc. All rights reserved. MLS®, REALTOR® and the associated logos are owned or controlled by The Canadian Real Estate Association (CREA).