7067 Donwel Drive
About This Home
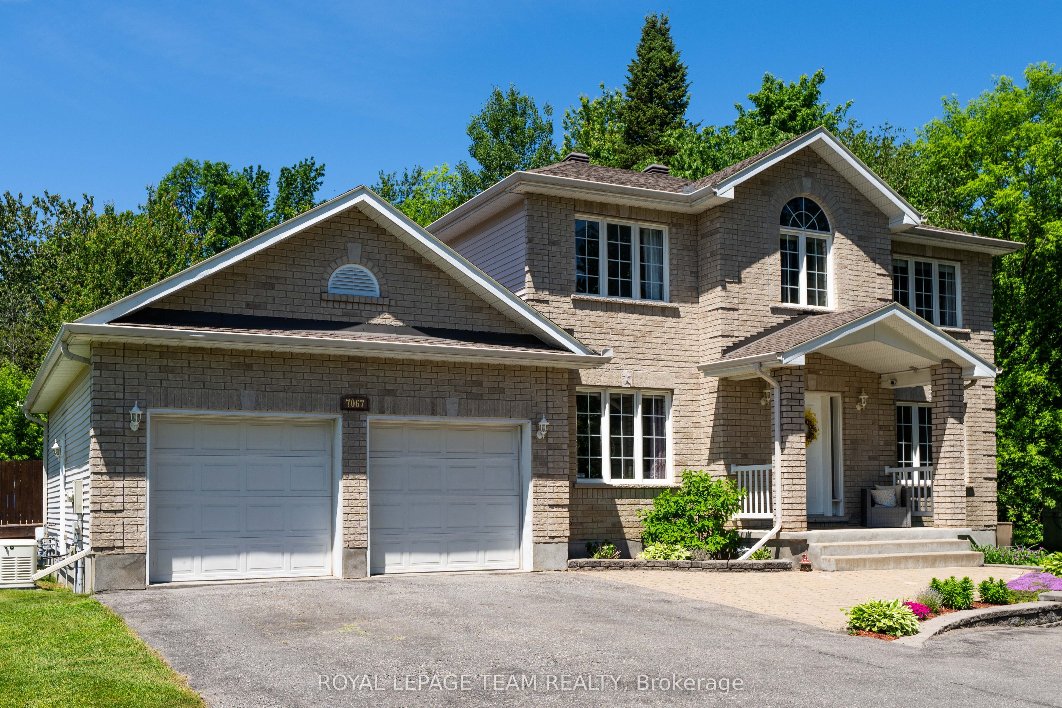
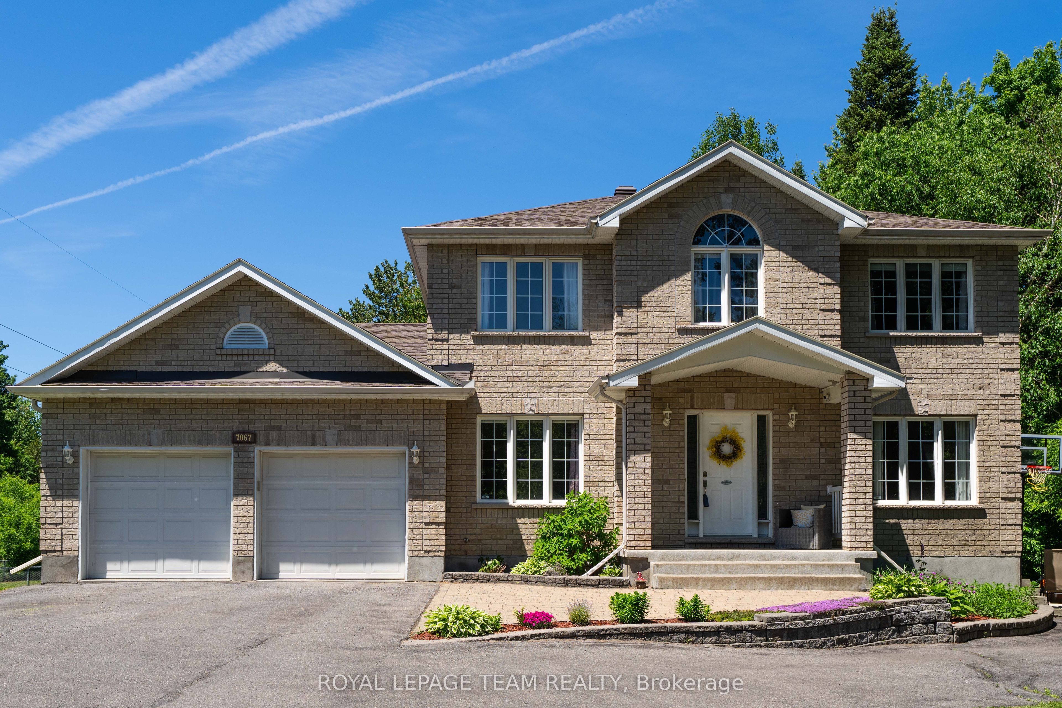
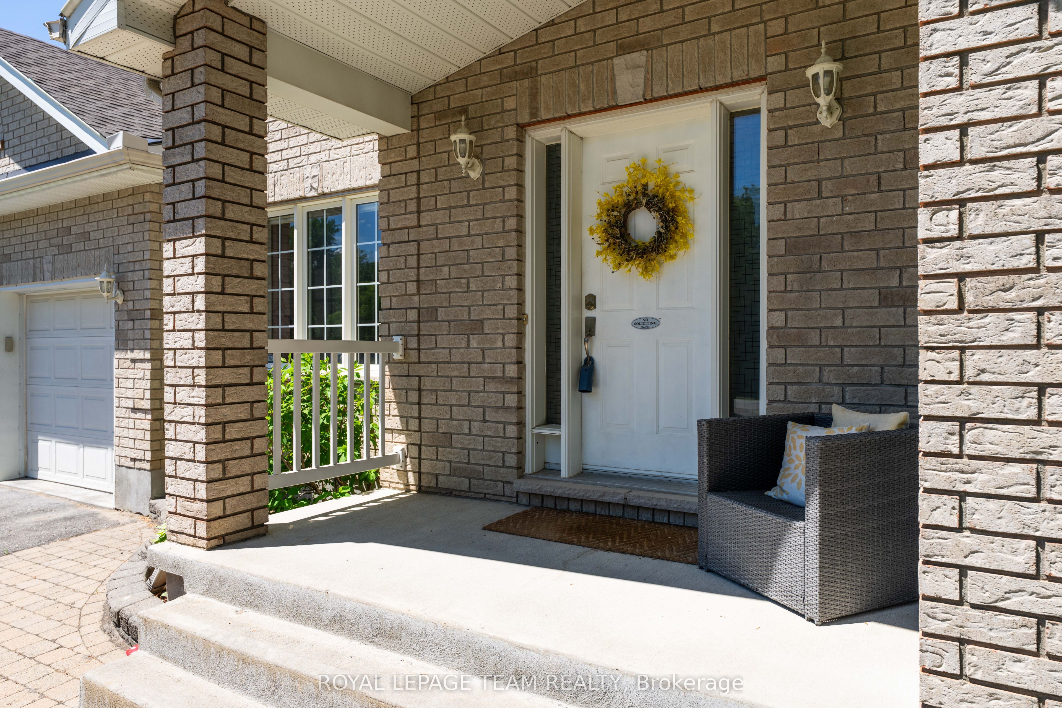
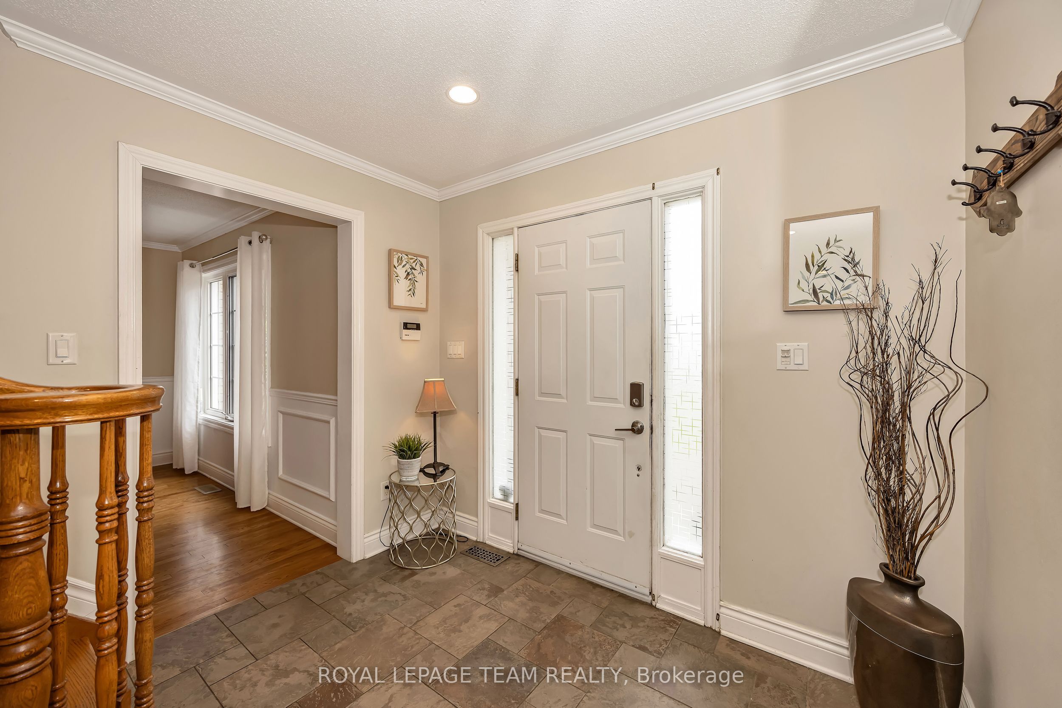
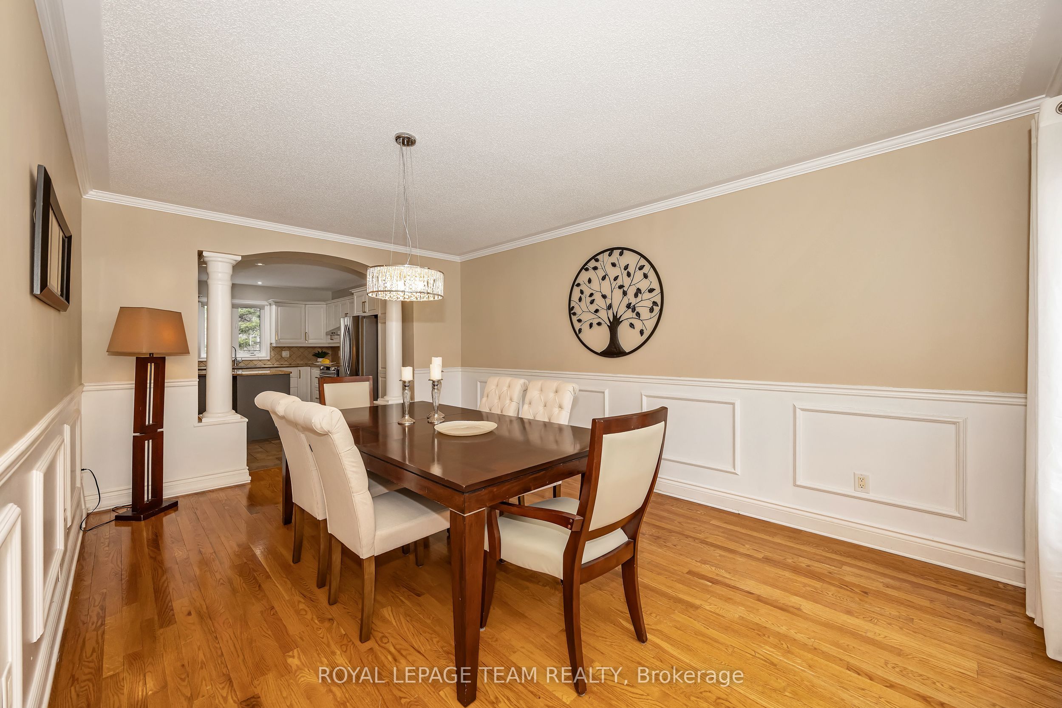
WOW! Excellent value for a wonderful family home finished top to bottom with incredible spaces including full home Generator; LED permanent exterior lighting, irrigation and a parking pad for your toy! Welcoming foyer opens to a magnificent dining room ready for hosting. The well designed kitchen has loads of counter space and generous storage options. For more casual dining, the eating area is spacious and gives access to the relaxing family room with gas fireplace. Easy access to the covered rear deck. Many a summer day and night will be magical in this well designed outdoor room. A dip in the heated, salt water above ground pool is a must. Evenings around the firepit will be unforgettable. Well appointed main floor powder room and laundry area. Main floor office completes the level. Upstairs, the lovely primary bedroom with two separate walk in closets and a sumptuous 5pce ensuite boasts heated floors. Three additional bedrooms share a main bath. Hardwood throughout both levels as well as stairs to the basement. As we progress to the basement, this is where the fun really happens! A well equiped bar and space for video gaming and a home gym occupy one side of the basement. The other side hosts a wonderful theatre room. The house is situated in a great family neighborhood with Shadow Ridge Park across the street. Furnace/Roof (2018)
Property Information
Building Details
Features & Amenities
Financials & Fees
Inclusions & Exclusions
Refridgerator; Stove; Hood Fan; Dishwasher; Washer; Dryer; All Light Fixtures; All Ceiling Fans;All Drapery Rods; Garage Door Opener/Remote; Garden Shed; Pool Heater
Beverage Fridge in Kitchen; Upright Freezer in Basement
Location
Similar Properties
View More
Source: Toronto Regional Real Estate Board (TRREB), via PropTx Innovations Inc.
The data relating to real estate on this website comes in part from the MLS® data feed of PropTx Innovations Inc. The information is deemed reliable but is not guaranteed accurate by PropTx.
The information provided herein must only be used by consumers that have a bona fide interest in the purchase, sale or lease of real estate and may not be used for any commercial purpose or any other purpose.
© 2026 PropTx Innovations Inc. All rights reserved. MLS®, REALTOR® and the associated logos are owned or controlled by The Canadian Real Estate Association (CREA).