3050 County Road 7 N/A
About This Home
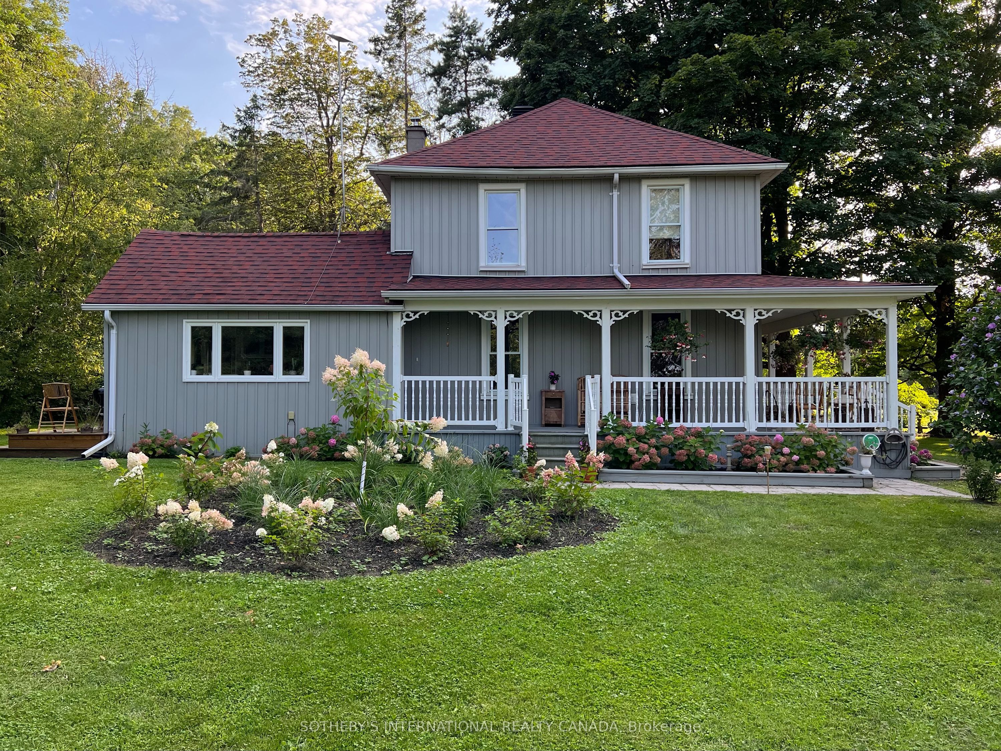
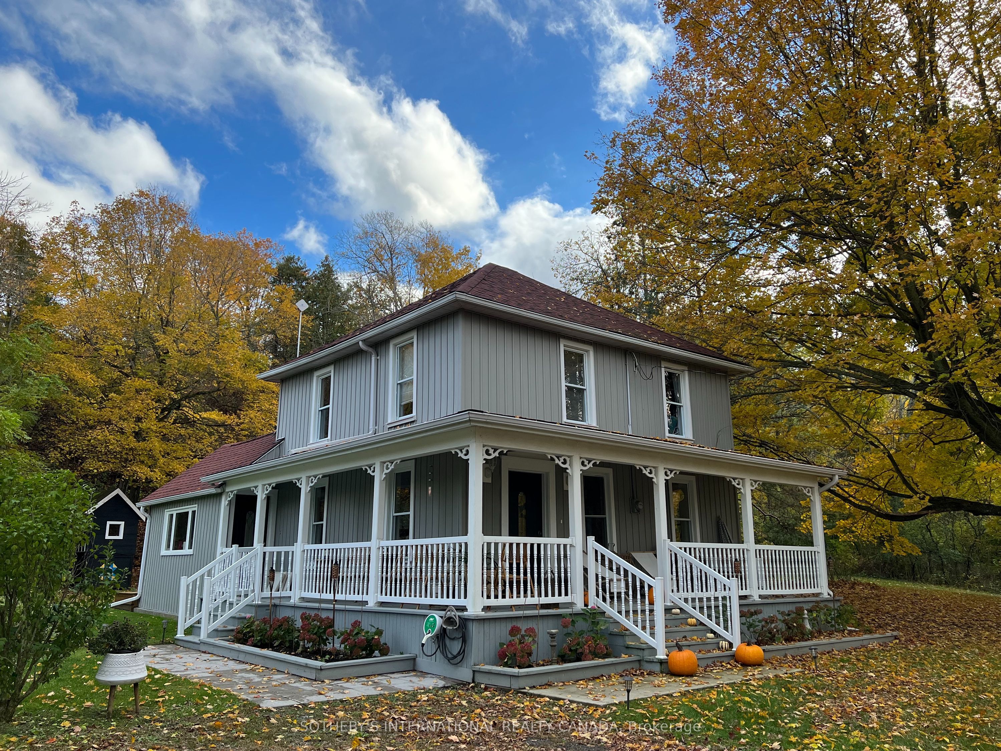
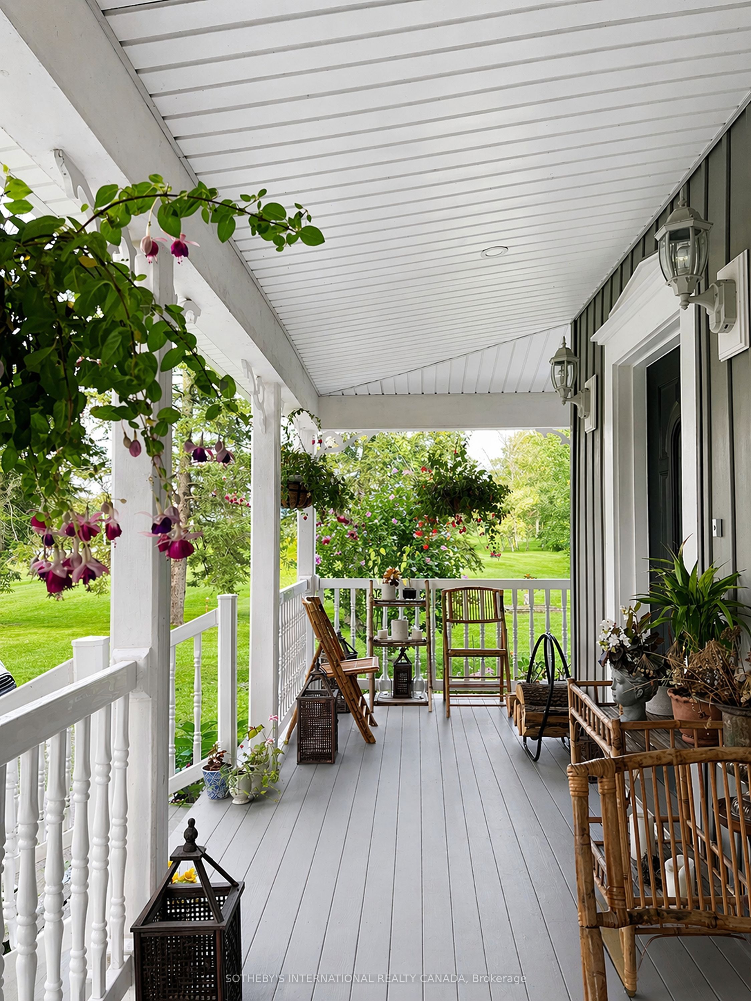
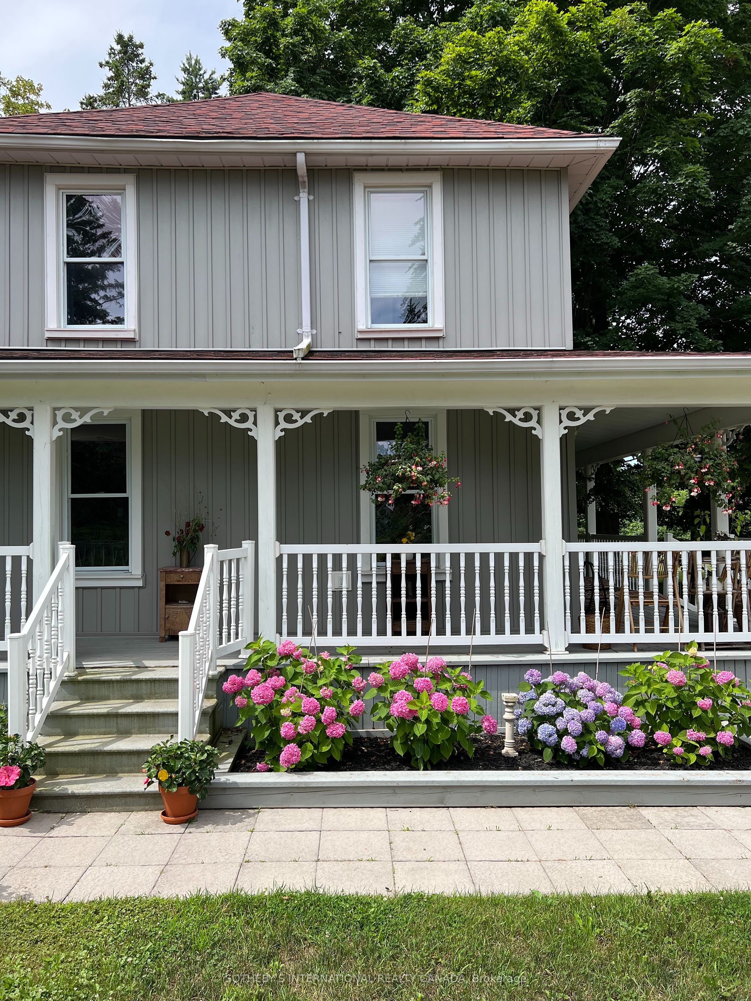
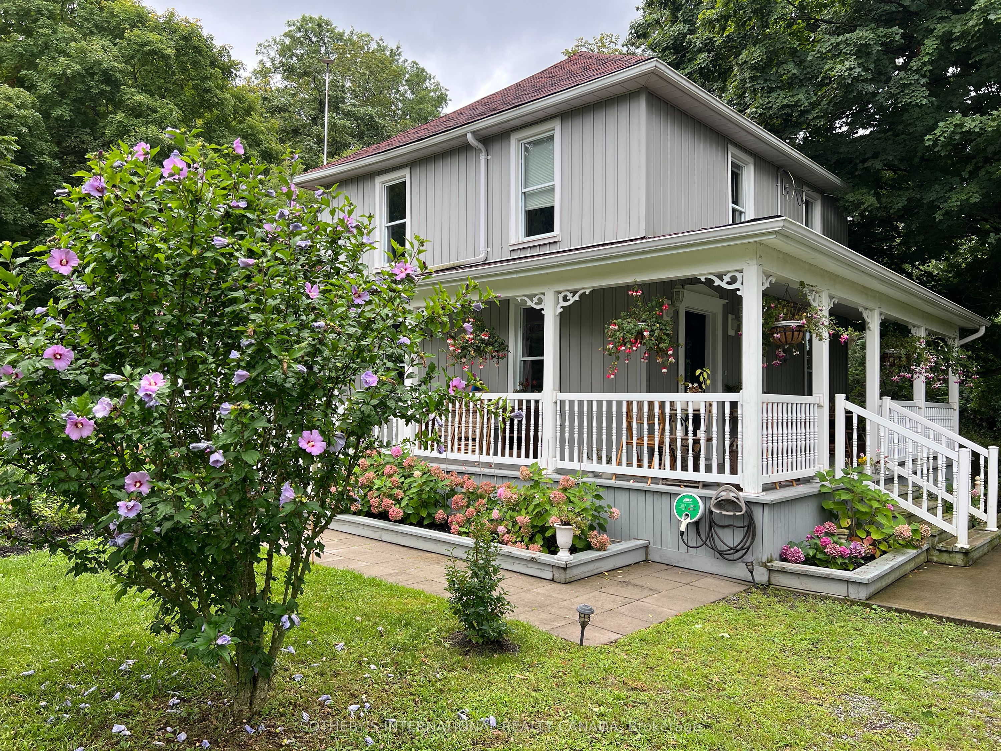
Refined yet rural, this thoughtfully reimagined Georgian Loyalist farmhouse blends style and timeless character, set on the escarpment above Adolphus Reach in picturesque Prince Edward County. Known as Hydrangea House, this beautifully restored 19th-century home offers a rare balance of elevated design and countryside tranquility. Set on just over an acre, the property provides a peaceful, private retreat that feels worlds away from the hustle and bustle, yet is conveniently located less than 20 minutes to Picton and moments from some of Prince Edward County's finest wineries and restaurants. The grounds are a gardener's dream, featuring a hobby vineyard with 54 Pinot Noir vines, a small orchard with apple, pear, plum, and peach trees, along with established kitchen and cutting gardens and fragrant lavender plantings. Designed for effortless, turnkey living, the home offers 2 bedrooms and 2.5 bathrooms, with a bright, updated kitchen, new hardwood flooring throughout, and inviting, well-proportioned living spaces. Recent upgrades include central air, a new furnace, water pump, and hot water heater. A luxurious soaker tub enhances the spa-like atmosphere, while the primary bedroom features a striking custom ceiling mural by Fine and Dandy. New chandeliers throughout complete the home's polished, curated aesthetic. A rare opportunity to enjoy refined country living-private, peaceful, and seamlessly connected to the best of the County.
Property Information
Building Details
Features & Amenities
Financials & Fees
Inclusions & Exclusions
Refrigerator, stove, microwave, dishwasher, washer, dryer
Location
Similar Properties
View More
Source: Toronto Regional Real Estate Board (TRREB), via PropTx Innovations Inc.
The data relating to real estate on this website comes in part from the MLS® data feed of PropTx Innovations Inc. The information is deemed reliable but is not guaranteed accurate by PropTx.
The information provided herein must only be used by consumers that have a bona fide interest in the purchase, sale or lease of real estate and may not be used for any commercial purpose or any other purpose.
© 2026 PropTx Innovations Inc. All rights reserved. MLS®, REALTOR® and the associated logos are owned or controlled by The Canadian Real Estate Association (CREA).