270 Compton Avenue
About This Home
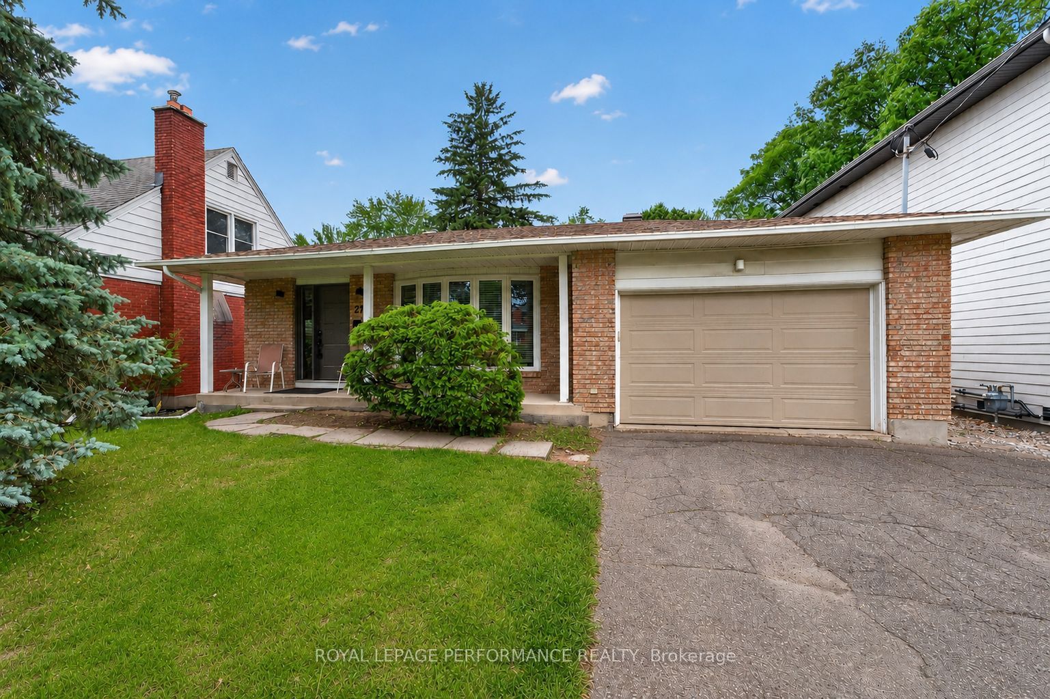
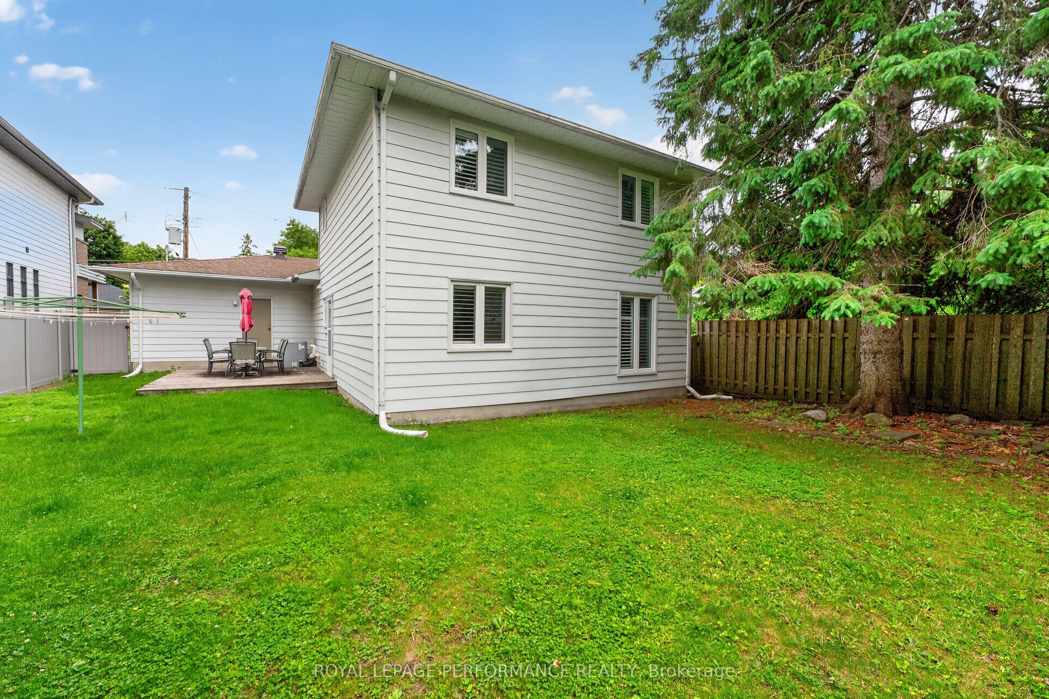
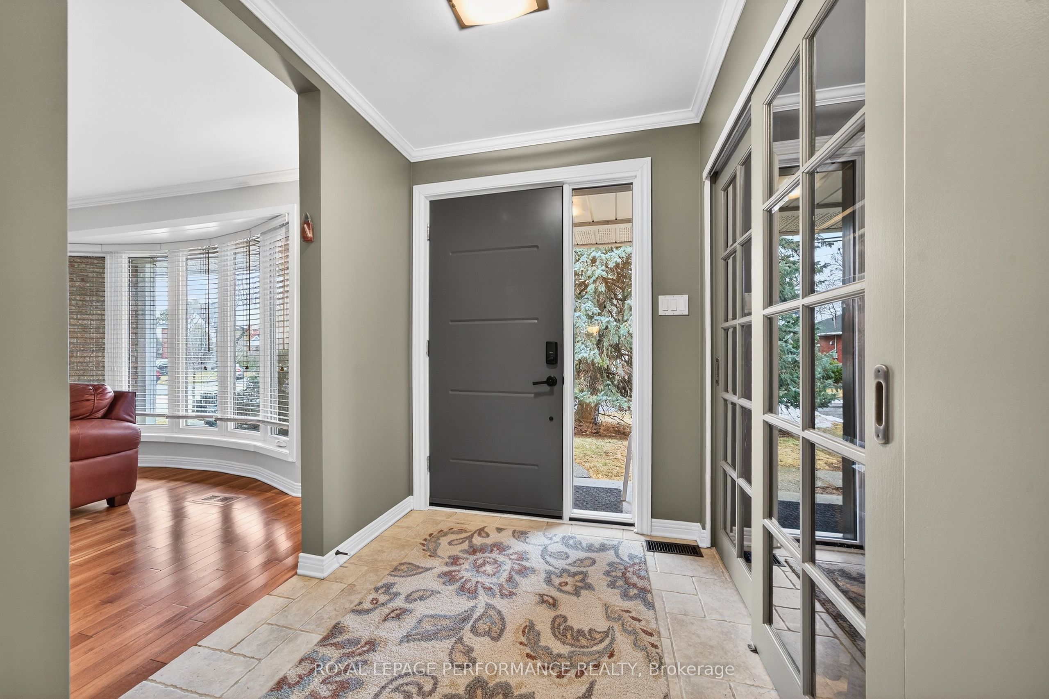
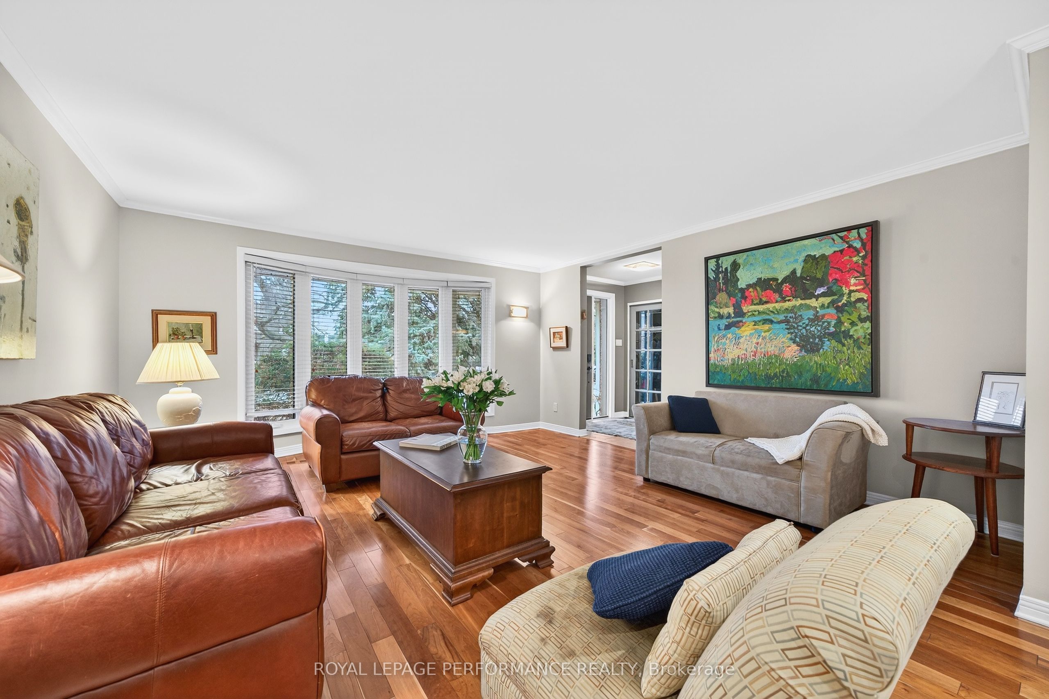
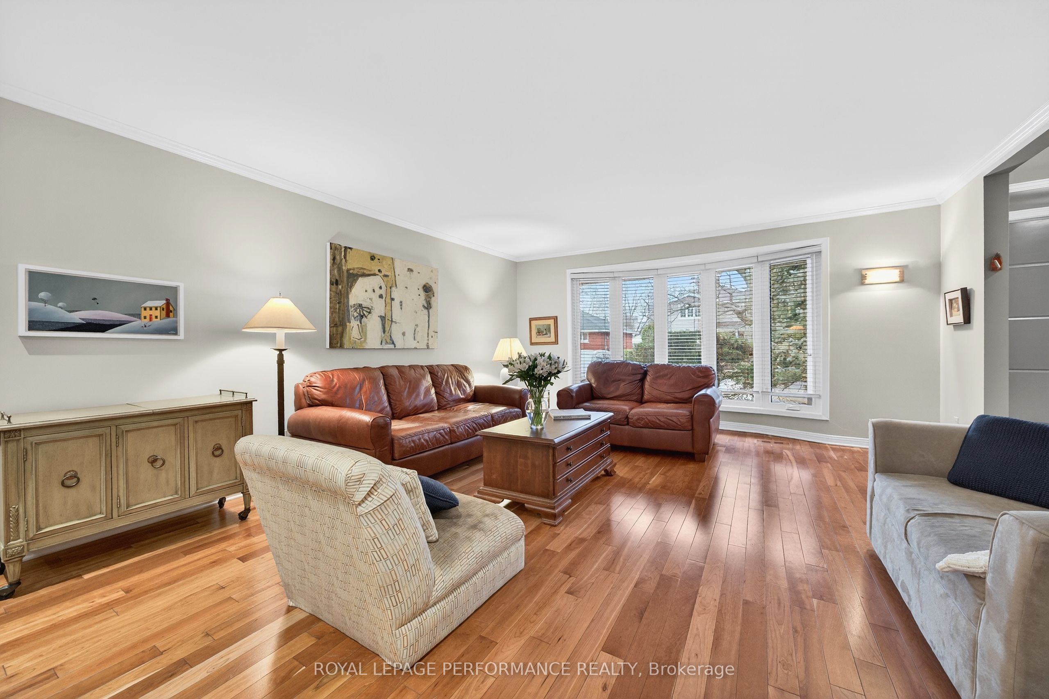
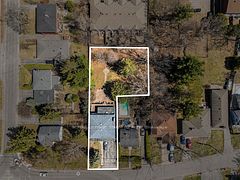
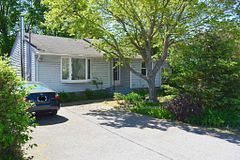
Set on a quiet street in sought-after Woodpark, this 4-BED|3-BATH backsplit offers a thoughtfully designed layout that lives far larger than it appears. A welcoming foyer opens to a bright, open-concept living and dining area, where cherry hardwood floors, recessed lighting, and a large bow window fill the space with natural morning light. The adjoining kitchen has been refreshed with newly painted cabinetry, stainless steel appliances-including an induction stove-ample prep space, and a casual eating area overlooking the level below. A few steps down, the inviting family room is centred around a gas fireplace. This level also features a fourth bedroom, a 3-pce bathroom, laundry, and convenient side-door access to the backyard. Upstairs, cherry hardwood continues seamlessly up the staircase and throughout the second level, where three well-sized bedrooms are complemented by two beautifully renovated baths. The primary suite offers a stunning ensuite with glass-enclosed rain shower, quartz vanity, heated floors, and excellent storage, while the main bathroom showcases striking tile work, a marble vanity, and a rain shower. The lower level provides a finished recreation space-ideal for a playroom or kids' retreat-along with a mechanical room and ample storage with built-in shelving, plus direct access to the oversized 1.5-car garage. Outdoors, enjoy a fully fenced, private backyard with mature trees and deck. RECENT UPDATES: Windows (2021), PVC California Shutters (2021), renovated main bath (2022), renovated ensuite and new front door (2023), and in 2024--full interior paint, new laminate flooring on the lower and basement levels, a 2-stage high-efficiency Furnace with fresh air ventilation and humidity control, and more. Ideally located near transit, future LRT at Lincoln Fields and New Orchard, Highway 417, Carlingwood Mall, parks, schools, and the Ottawa River pathways. A well-cared-for home offering exceptional space, flexibility, and location.
Property Information
Building Details
Features & Amenities
Financials & Fees
Inclusions & Exclusions
Refrigerator, Stove, Hood Fan, Dishwasher, Washer, Dryer, Basement Chest Freezer, Garage Door Opener with Remote, All Window Coverings where installed, All Ceiling Fixtures where installed, custom family room rug, Matching toilet paper stands (Preston Hardware) in both second level bathrooms, collapsible outdoor clothesline.
Nil
Location
Similar Properties
View More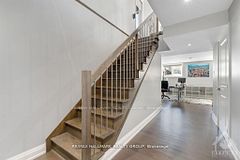
Source: Toronto Regional Real Estate Board (TRREB), via PropTx Innovations Inc.
The data relating to real estate on this website comes in part from the MLS® data feed of PropTx Innovations Inc. The information is deemed reliable but is not guaranteed accurate by PropTx.
The information provided herein must only be used by consumers that have a bona fide interest in the purchase, sale or lease of real estate and may not be used for any commercial purpose or any other purpose.
© 2026 PropTx Innovations Inc. All rights reserved. MLS®, REALTOR® and the associated logos are owned or controlled by The Canadian Real Estate Association (CREA).