126 Front Street
About This Home
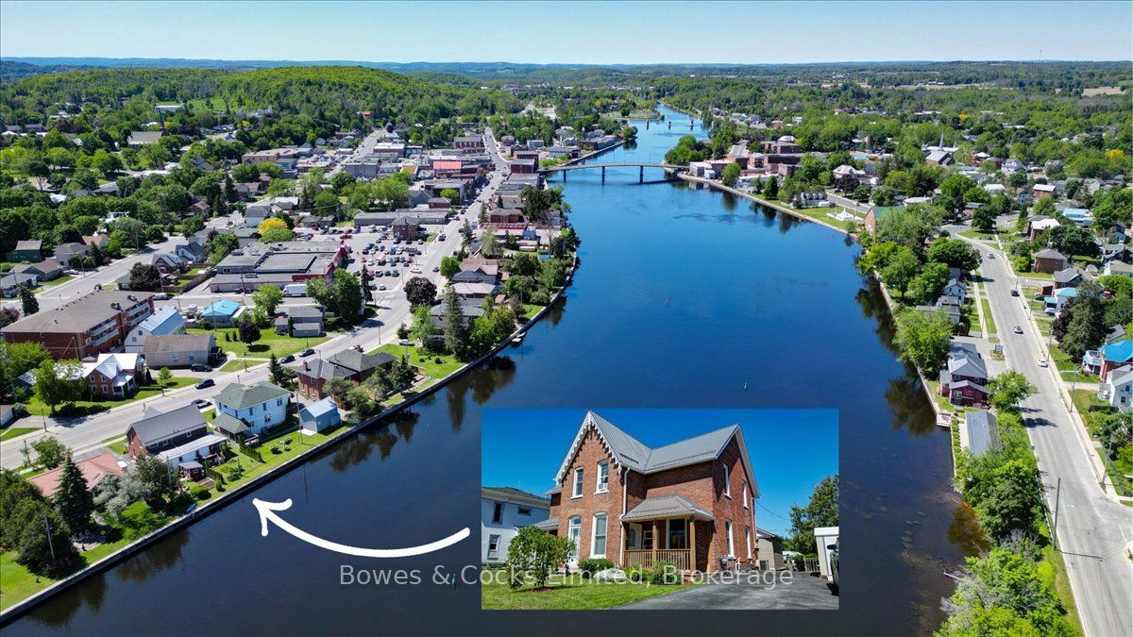
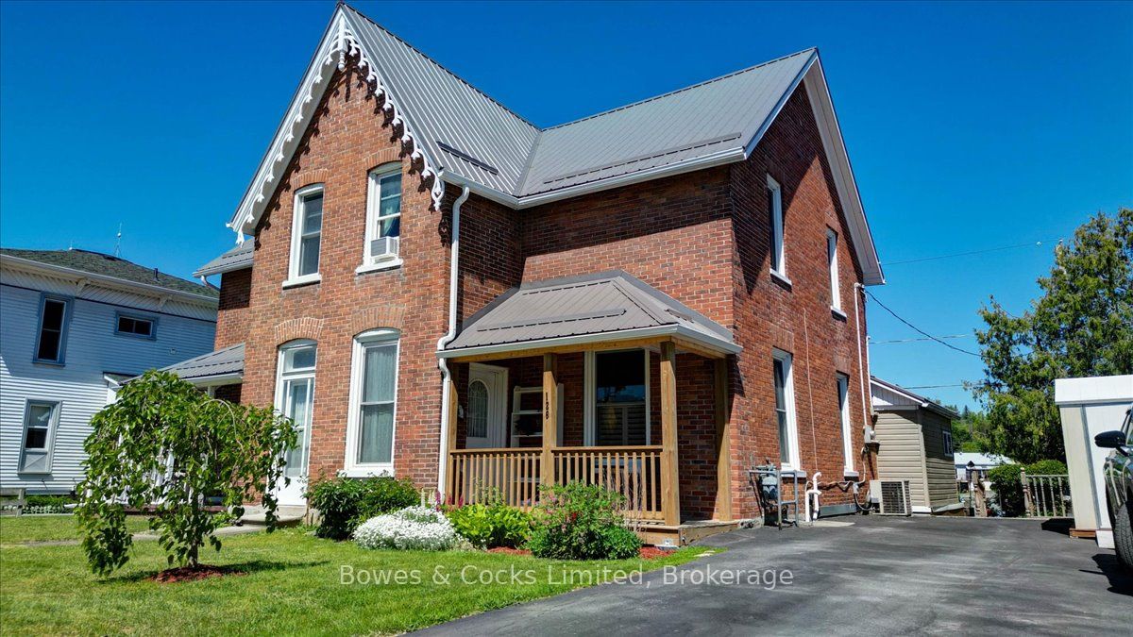
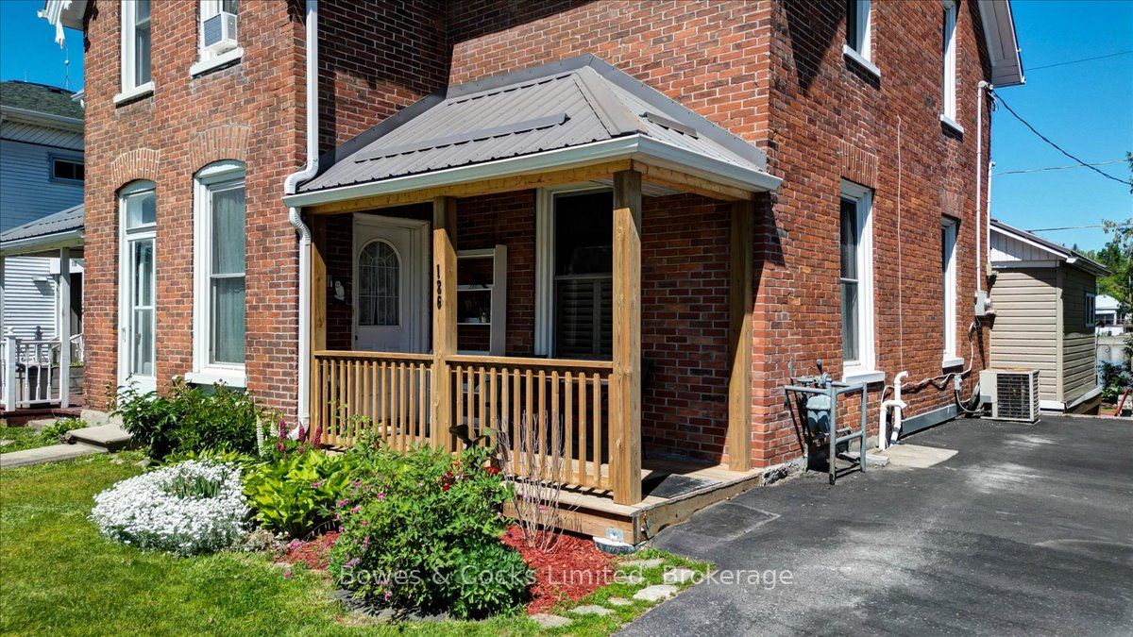
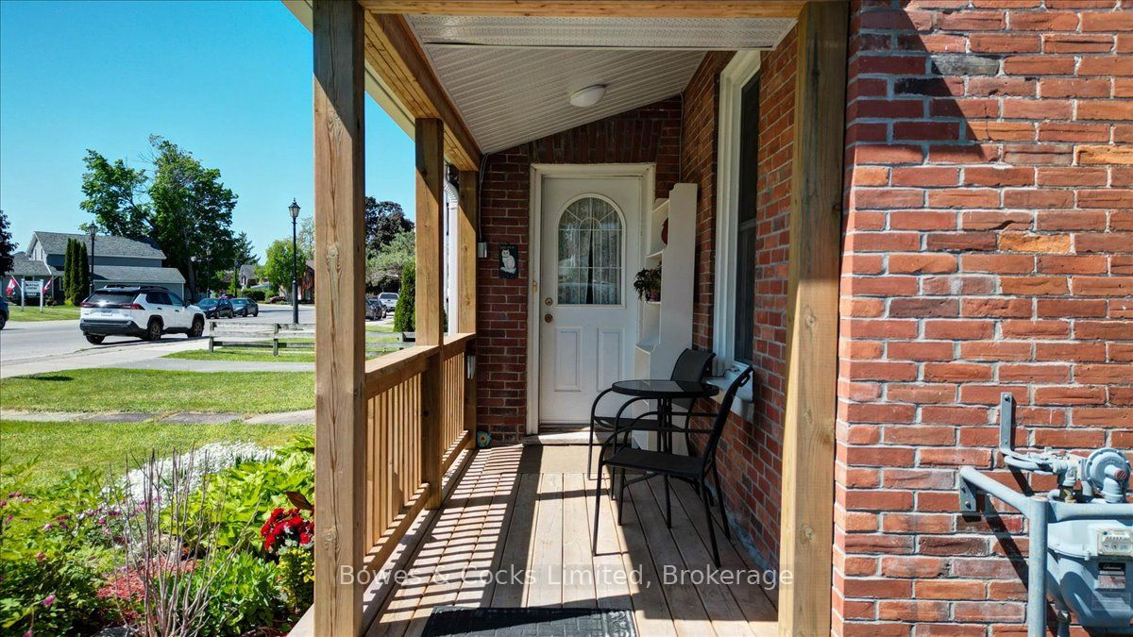
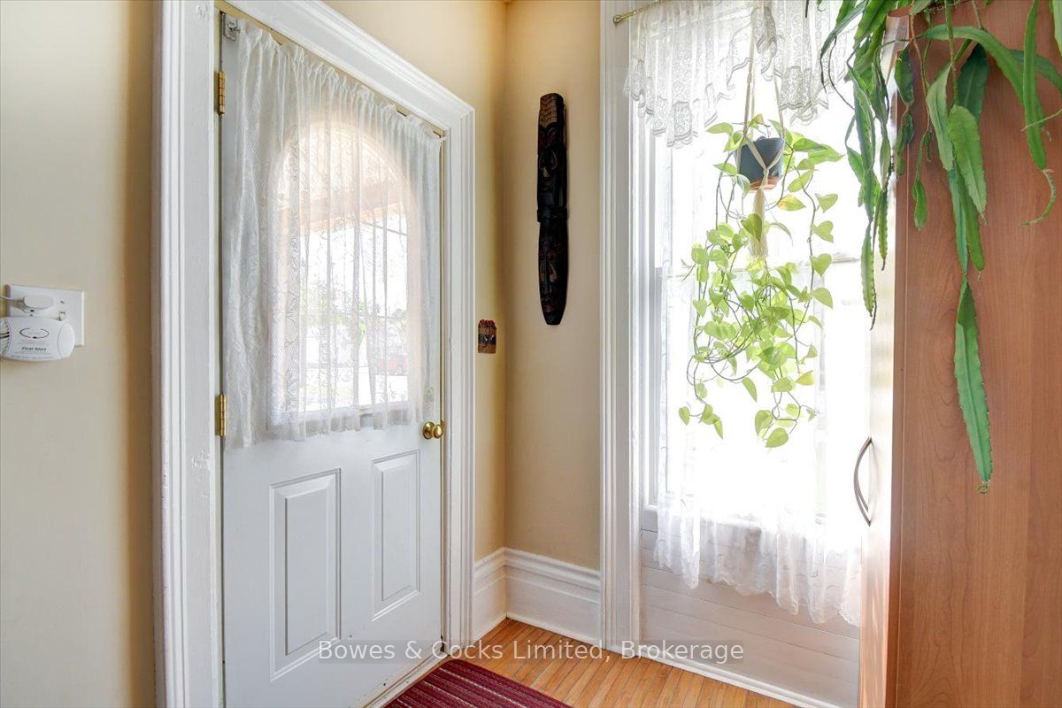
This desirable semi-detached home backs onto the Trent River along the core wall, offering beautiful water views and a peaceful setting. Meticulously maintained throughout, the property features a flexible layout with excellent potential for multi-generational living or extended family accommodations. The main floor offers two comfortable bedroom, a renovated kitchen with brand-new stainless appliances (Dec. 2025) in main kitchen, a 3-piece bathroom, and convenient main-floor laundry with a stacked washer and dryer. Upstairs, you'll find a second kitchen, a 4-piece bathroom, and two additional bedrooms, providing added versatility for family or guests. Washer/dryer hook-up available on 2nd level. Numerous updates and improvements have been completed over the years, including a durable metal roof (2025), natural gas furnace (2017), vinyl windows, flooring and plumbing upgrades, additional electrical wiring with panel inspection, fresh exterior trim paint, extensive brick and mortar repairs, and a completely rebuilt front porch. The backyard is a true private oasis, featuring a patio surrounded by an abundance of mature perennials and shrubs-an ideal space to relax, entertain, and enjoy the tranquil riverfront setting. There is a ladder on the core wall & boats can now be tied up there. An unfinished basement provides ample storage space, while the paved driveway adds everyday convenience. This well-cared-for property combines character, functionality, and beautiful waterfront location, making it an exceptional opportunity for homeowners and investors alike.
Property Information
Building Details
Features & Amenities
Financials & Fees
Inclusions & Exclusions
2 refrigerators, 2 stoves, washer, dryer, freezer in basement, 4 bar stools, wardrobe at front door, large glass front wardrobe in front bedroom.
All personal belongings.
Location
Similar Properties
View More
Source: Toronto Regional Real Estate Board (TRREB), via PropTx Innovations Inc.
The data relating to real estate on this website comes in part from the MLS® data feed of PropTx Innovations Inc. The information is deemed reliable but is not guaranteed accurate by PropTx.
The information provided herein must only be used by consumers that have a bona fide interest in the purchase, sale or lease of real estate and may not be used for any commercial purpose or any other purpose.
© 2026 PropTx Innovations Inc. All rights reserved. MLS®, REALTOR® and the associated logos are owned or controlled by The Canadian Real Estate Association (CREA).