273 Victoria Street
About This Home
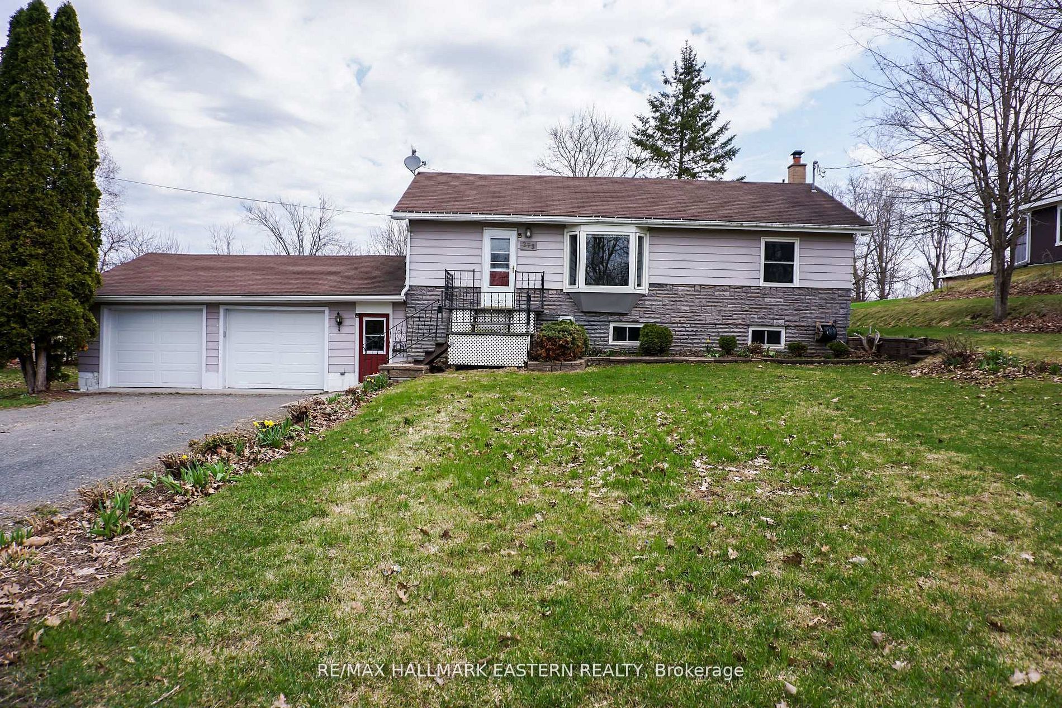
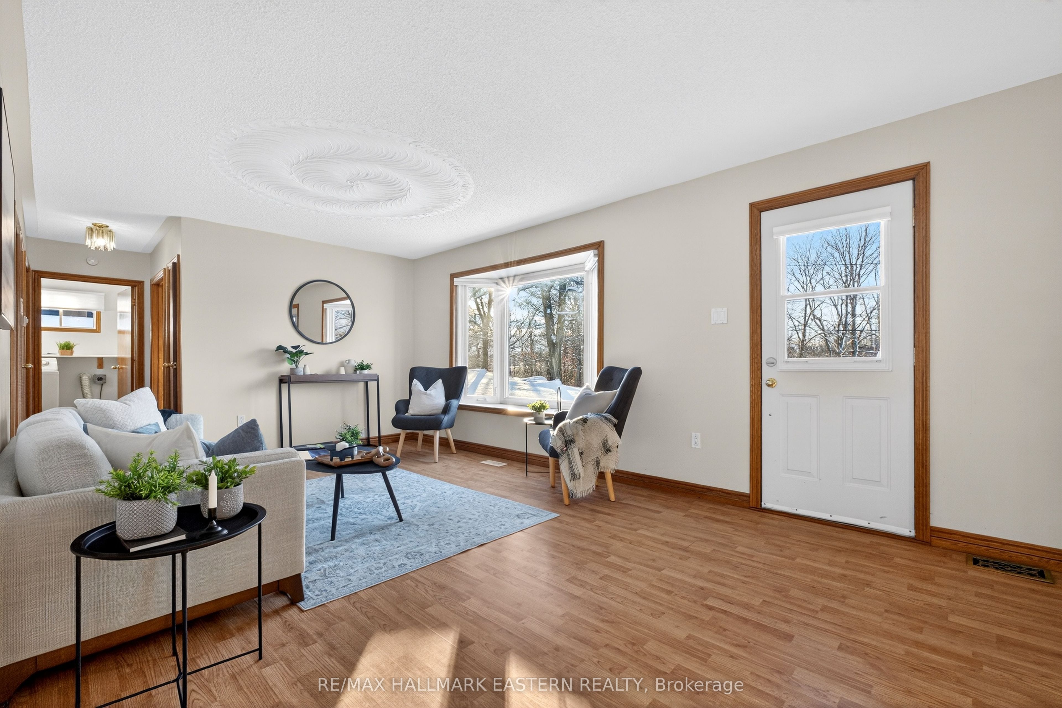
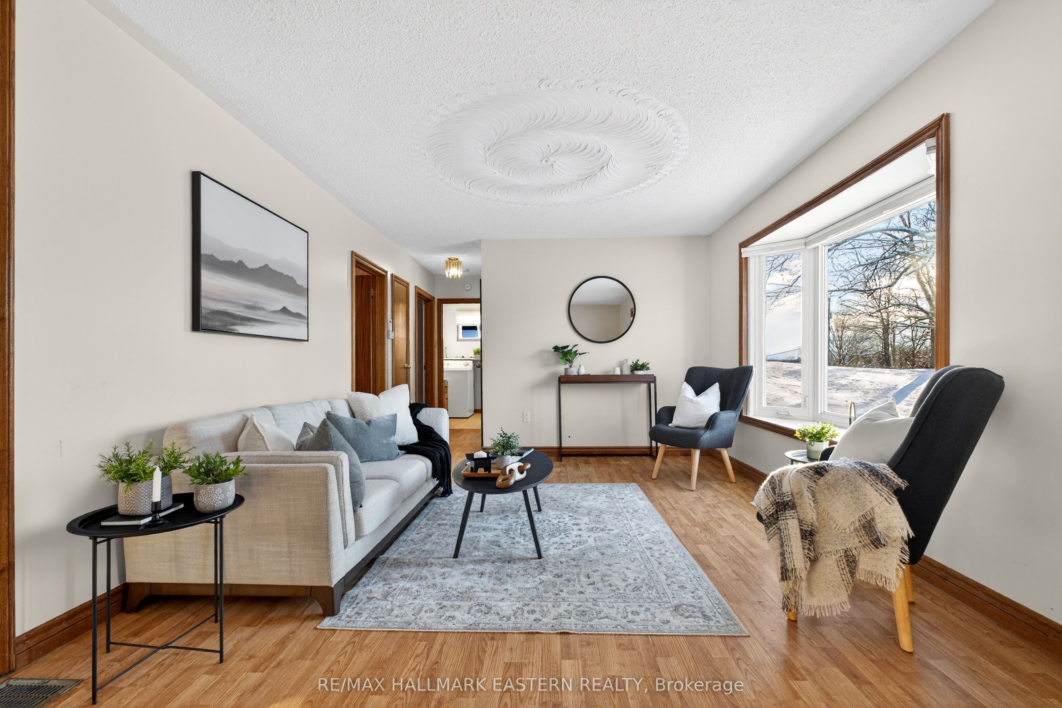
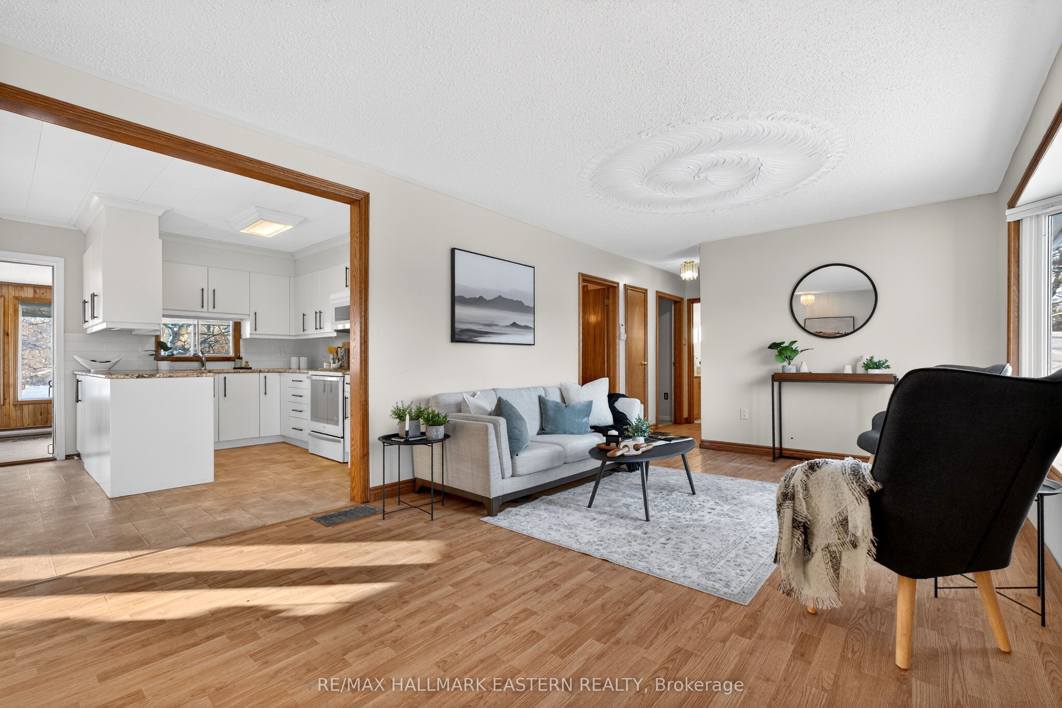
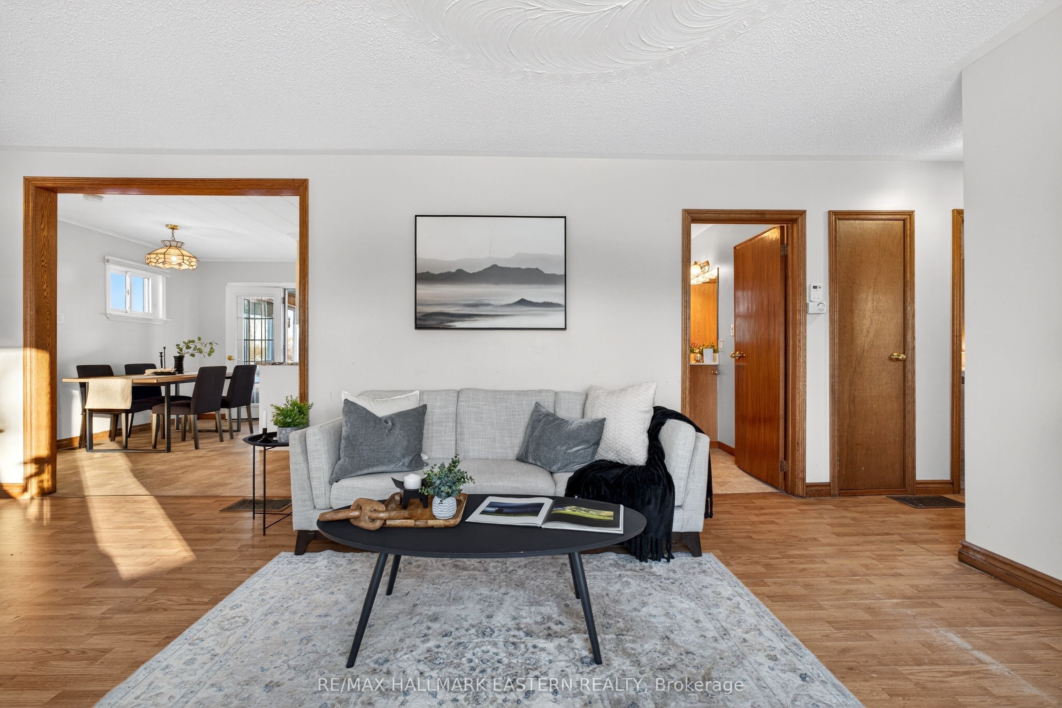
273 Victoria Street, Campbellford: Move-In Ready Bungalow in Trent Hills Move-in ready bungalow in Campbellford offering comfort, updates, and a great edge-of-town setting. Located at 273 Victoria Street in Trent Hills, this well-maintained home is a strong option for first-time buyers, downsizers, or anyone looking for a comfortable home with extra space and meaningful updates. The bright main floor features a functional open-concept layout that connects the eat-in kitchen and living room, making everyday living and entertaining feel easy. The kitchen was updated just 2 years ago, giving the home a fresh, modern feel. New flooring in the main-floor living room and new carpet in the bedroom and basement area add to the clean, updated look. The finished basement extends the living space and includes a cozy gas stove, making it ideal for a rec room, family room, hobby space, or quiet retreat. There is also a rough-in for a future bathroom in the basement, which adds flexibility and value for buyers thinking ahead. A four-season sunroom overlooks the deep backyard and offers a peaceful place to relax throughout the year. Outside, the private yard provides plenty of room for gardening, pets, or simply enjoying the outdoors. Several major updates have already been completed, including the furnace, roof shingles, water heater, central air conditioning, newer kitchen appliances, and newer garage doors with automatic openers on the oversized garage. These improvements help make this home truly move-in ready. Located close to Campbellford Memorial Hospital, local shopping, everyday amenities, and nearby walking trails, this property offers a great balance of small-town convenience and relaxed outdoor living. For buyers searching for a move-in ready home in Campbellford or a bungalow in Trent Hills, 273 Victoria Street offers a practical layout, thoughtful updates, and a welcoming lifestyle in one of the area's most appealing communities.
Property Information
Building Details
Features & Amenities
Financials & Fees
Inclusions & Exclusions
Fridge, dishwasher, stove, gas fireplace in basement, washer, dryer.
Staging items.
Location
Similar Properties
View More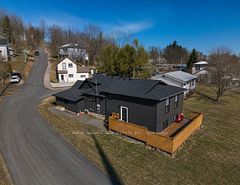
Source: Toronto Regional Real Estate Board (TRREB), via PropTx Innovations Inc.
The data relating to real estate on this website comes in part from the MLS® data feed of PropTx Innovations Inc. The information is deemed reliable but is not guaranteed accurate by PropTx.
The information provided herein must only be used by consumers that have a bona fide interest in the purchase, sale or lease of real estate and may not be used for any commercial purpose or any other purpose.
© 2026 PropTx Innovations Inc. All rights reserved. MLS®, REALTOR® and the associated logos are owned or controlled by The Canadian Real Estate Association (CREA).