30 Chillico Drive
About This Home
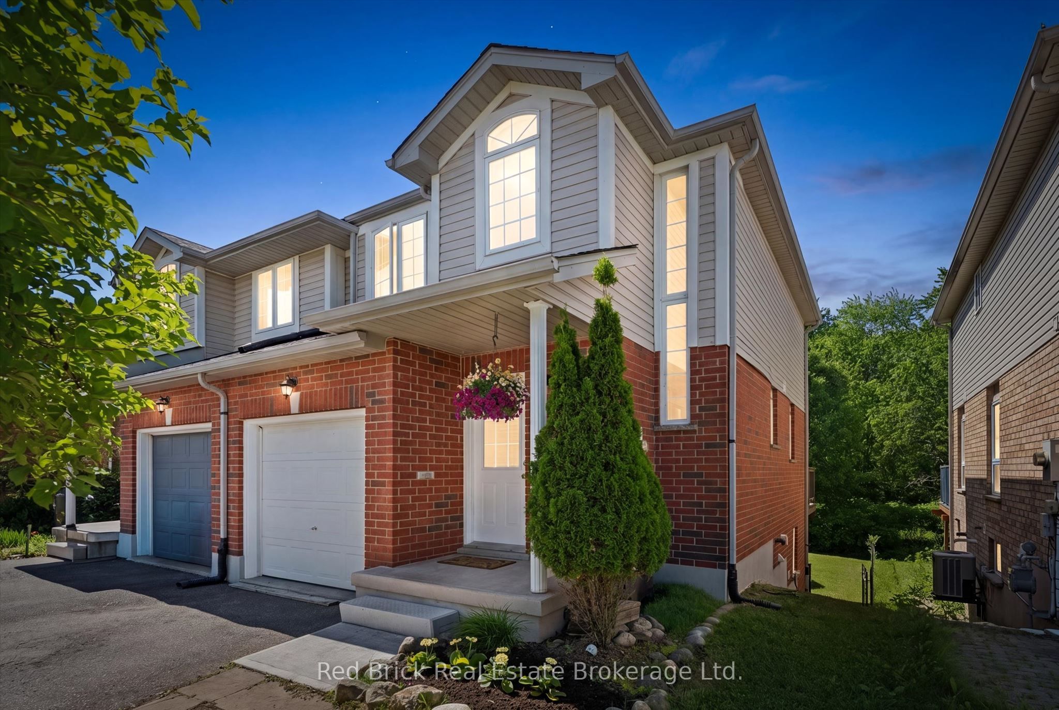
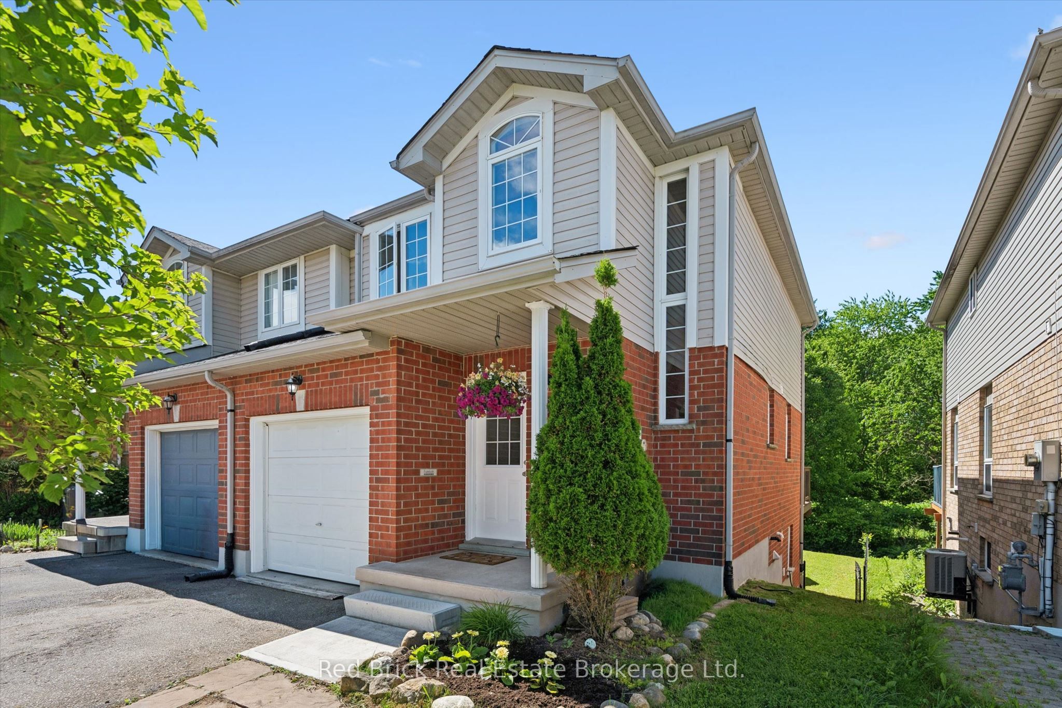
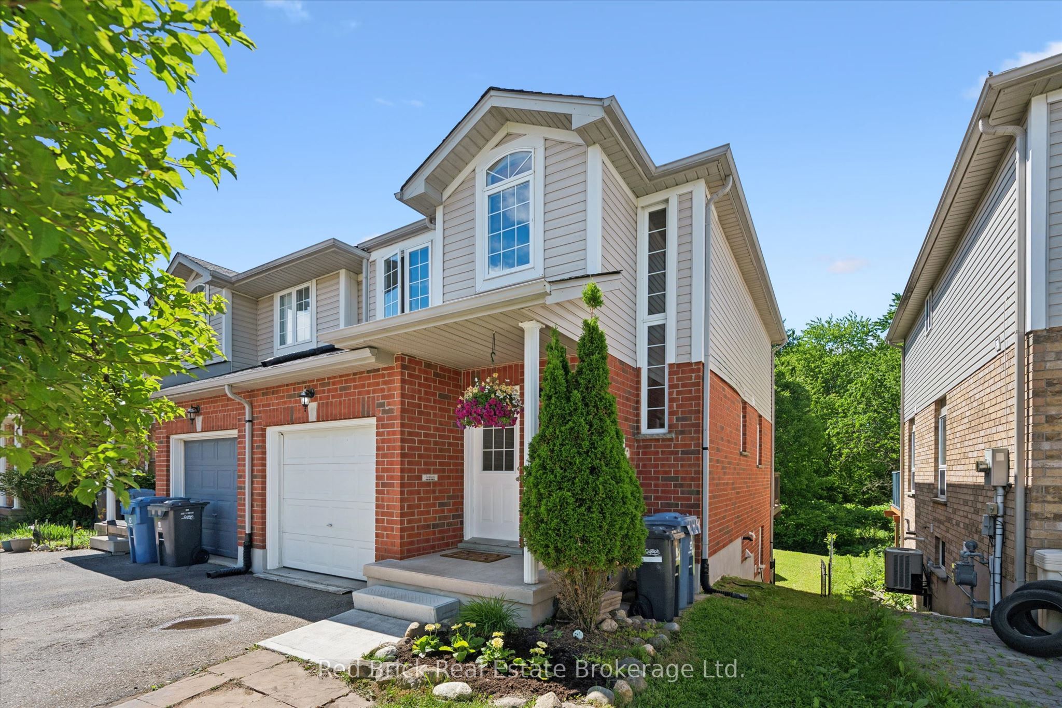
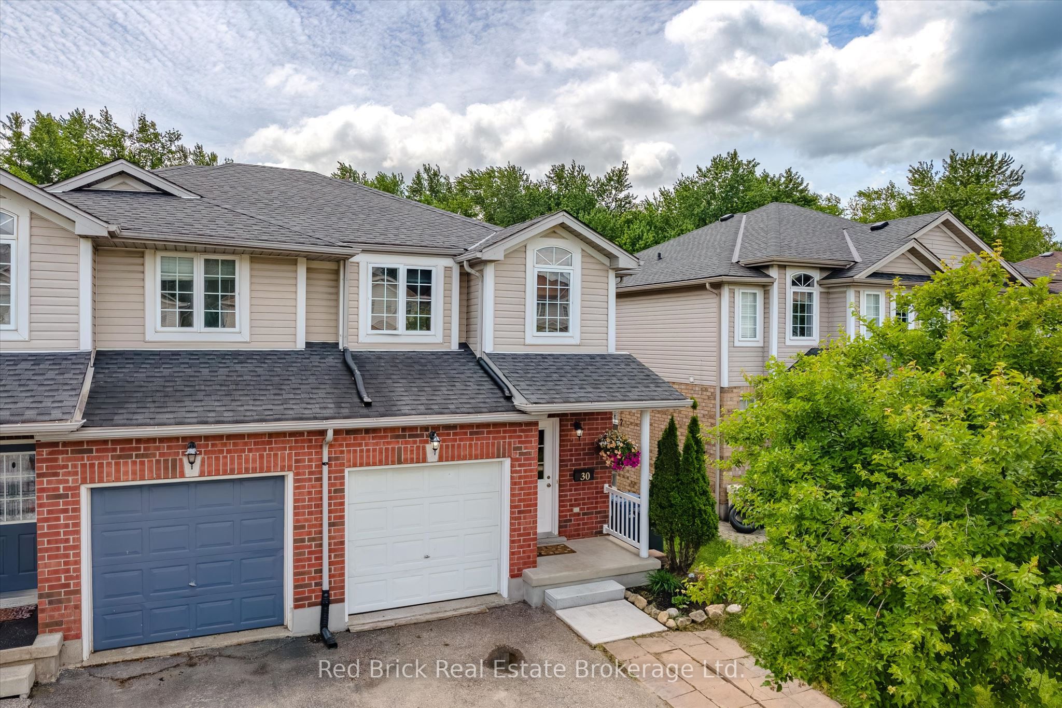
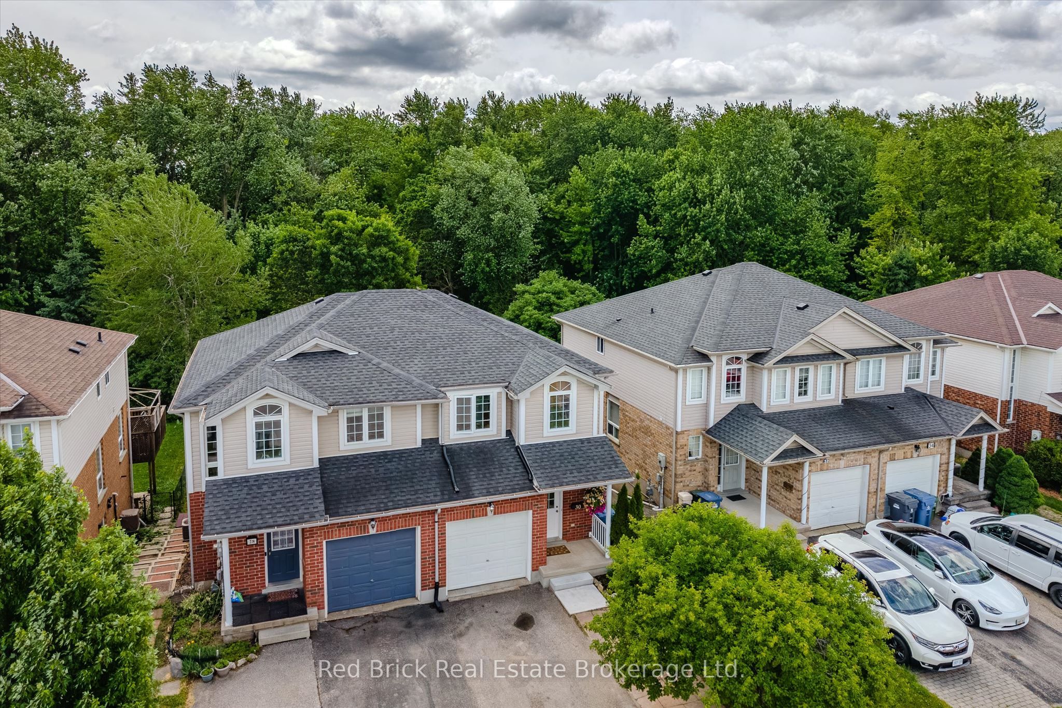
Positioned in Guelph's sought-after west end, this inviting semi-detached home is perfect for first-time buyers and growing families alike. Offering three spacious bedrooms, a full upstairs bathroom with tub and shower, and a convenient main floor powder room, the home combines comfort and functionality. Natural light fills the bright, welcoming interior, while the kitchen features stainless steel appliances installed in September 2025. Step outside to a generous deck overlooking a large backyard that backs directly onto beautiful green space, creating a peaceful setting to relax and unwind while providing direct access to an extensive network of scenic walking and biking trails. The unfinished walkout basement offers exceptional potential for additional living space, a home office, recreation area, or future in-law suite, with the added benefit of a walkout to the private, natural setting beyond. Ideally located close to schools, parks, shopping, and everyday amenities, this home offers the perfect balance of convenience, outdoor living, and long-term potential.
Property Information
Building Details
Features & Amenities
Financials & Fees
Inclusions & Exclusions
Fridge, Stove, Microwave, Washer, Dryer.
Location
Similar Properties
View More
Source: Toronto Regional Real Estate Board (TRREB), via PropTx Innovations Inc.
The data relating to real estate on this website comes in part from the MLS® data feed of PropTx Innovations Inc. The information is deemed reliable but is not guaranteed accurate by PropTx.
The information provided herein must only be used by consumers that have a bona fide interest in the purchase, sale or lease of real estate and may not be used for any commercial purpose or any other purpose.
© 2026 PropTx Innovations Inc. All rights reserved. MLS®, REALTOR® and the associated logos are owned or controlled by The Canadian Real Estate Association (CREA).