1642 Valmarie Avenue
About This Home
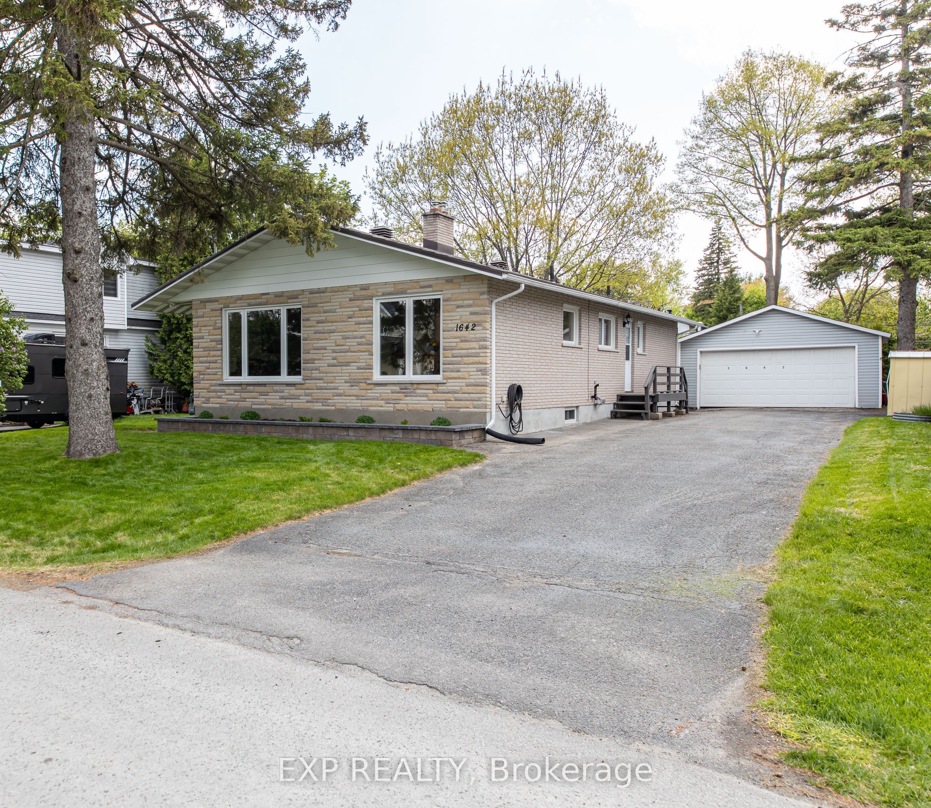
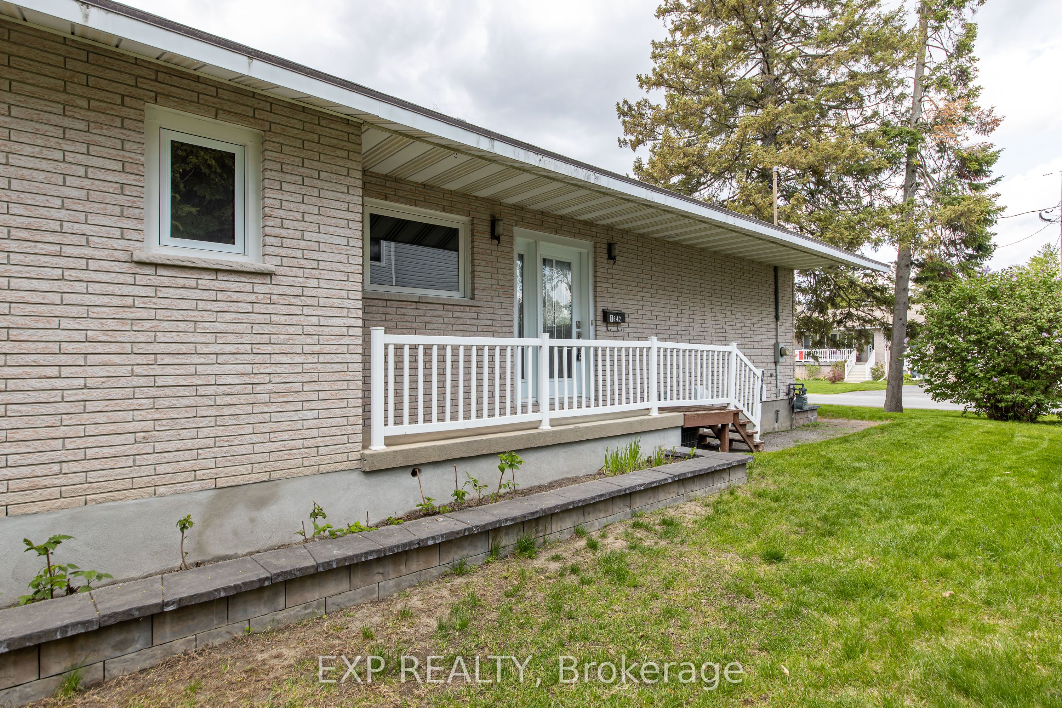
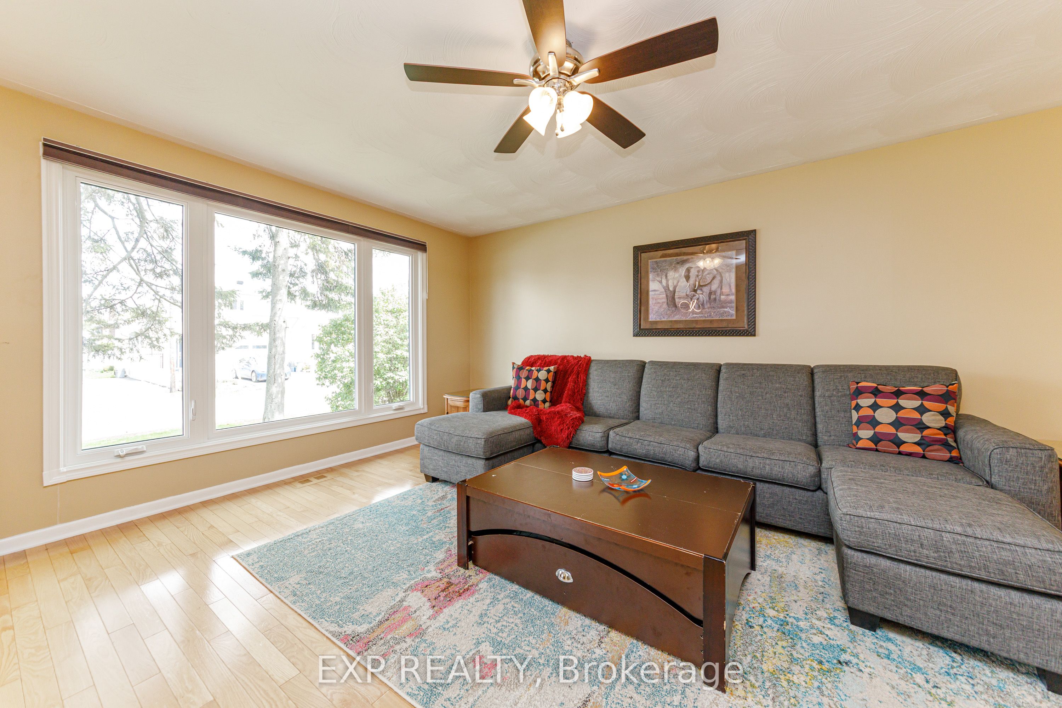
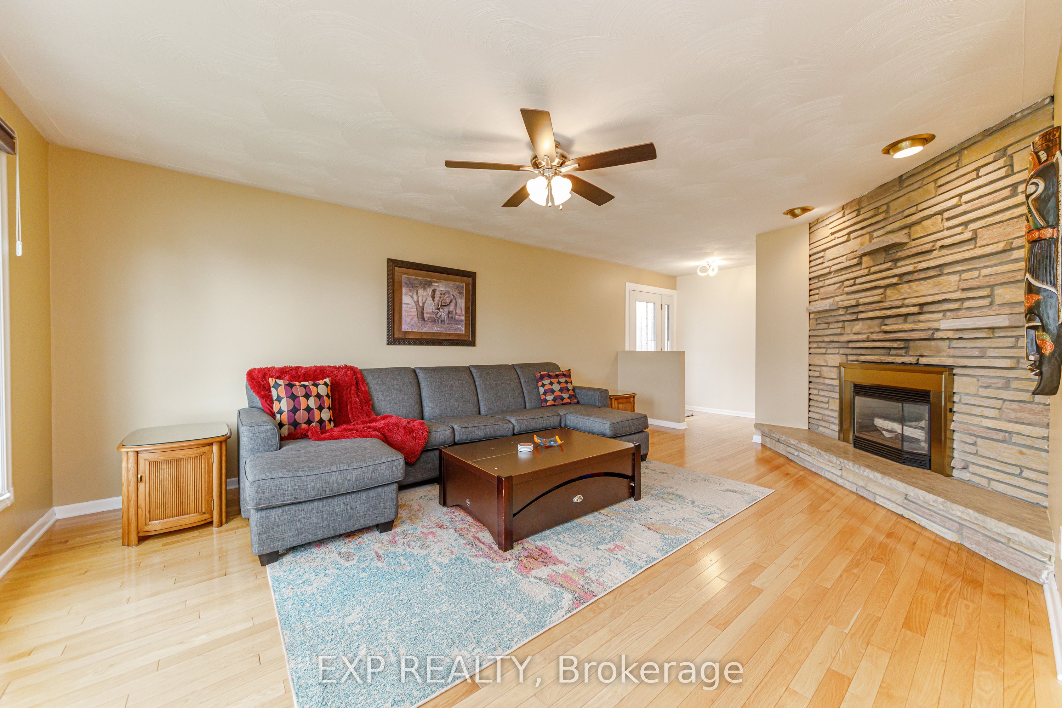
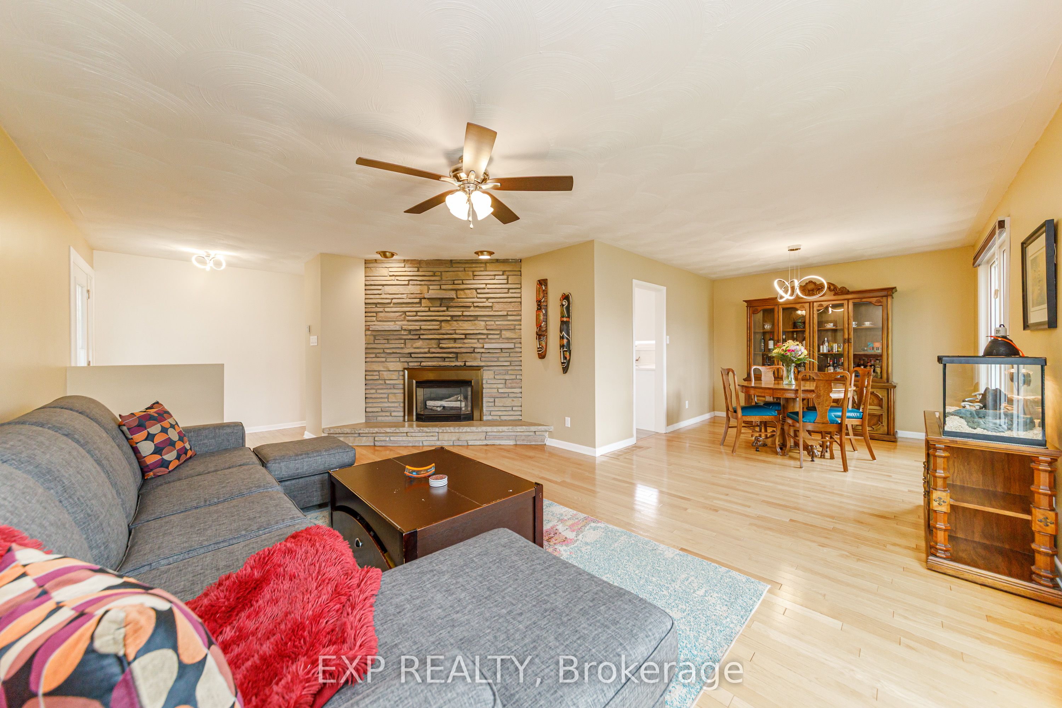
1642 Valmarie Avenue offers a rare opportunity to own a fully renovated turnkey bungalow in one of Ottawa's most desirable established neighbourhoods. Situated on a large lot with exceptional curb appeal, this beautifully maintained 3+2 bedroom home blends modern finishes, functional space, and versatility for families, multi-generational living, or investors. The home has been thoughtfully upgraded for energy efficiency and comfort, featuring R-60 attic insulation, R-23 spray foam basement insulation, updated windows, an ERV system, a tankless water heater, and energy audit improvements completed in 2018/2019, contributing to lower utility costs and year-round comfort. The bright main level features a refreshed interior filled with natural light and contemporary finishes. At the heart of the home is a large modern kitchen with ample cabinetry for storage, cooking, and entertaining. The functional layout flows into the living and dining areas, creating a warm and inviting space for daily living and hosting guests. The home also includes a double car garage and extra-large driveway offering abundant parking. The fully finished lower level provides excellent in-law suite potential with a separate side entrance, two large legal bedrooms with egress windows, a full 3-piece bathroom, rough-in for a future kitchen, and a spacious recreation area. This flexible space is ideal for extended family, guests, or potential income opportunities. As part of the extensive renovations, significant attention was given to energy efficiency and long-term comfort, including the addition of upgraded insulation throughout the home to enhance thermal performance, reduce energy consumption, and improve year-round comfort. Located in a highly desirable area close to top-rated schools (Merivale IB Program), parks, shopping, restaurants, transit, recreation, and major routes for easy city-wide commuting.
Property Information
Building Details
Features & Amenities
Financials & Fees
Inclusions & Exclusions
fridge, stove, dishwasher, laundry washer and dryer. Window coverings included. ERV system.
Robot vacuum (Narwal). counter appliances ; microwave - negotiable. wall speakers, subwoofer and Sony 75" TV and articulated wall mount also negotiable as a complete, turn-key home theatre package.
Location
Similar Properties
View More
Source: Toronto Regional Real Estate Board (TRREB), via PropTx Innovations Inc.
The data relating to real estate on this website comes in part from the MLS® data feed of PropTx Innovations Inc. The information is deemed reliable but is not guaranteed accurate by PropTx.
The information provided herein must only be used by consumers that have a bona fide interest in the purchase, sale or lease of real estate and may not be used for any commercial purpose or any other purpose.
© 2026 PropTx Innovations Inc. All rights reserved. MLS®, REALTOR® and the associated logos are owned or controlled by The Canadian Real Estate Association (CREA).