266 Louden Terrace
About This Home
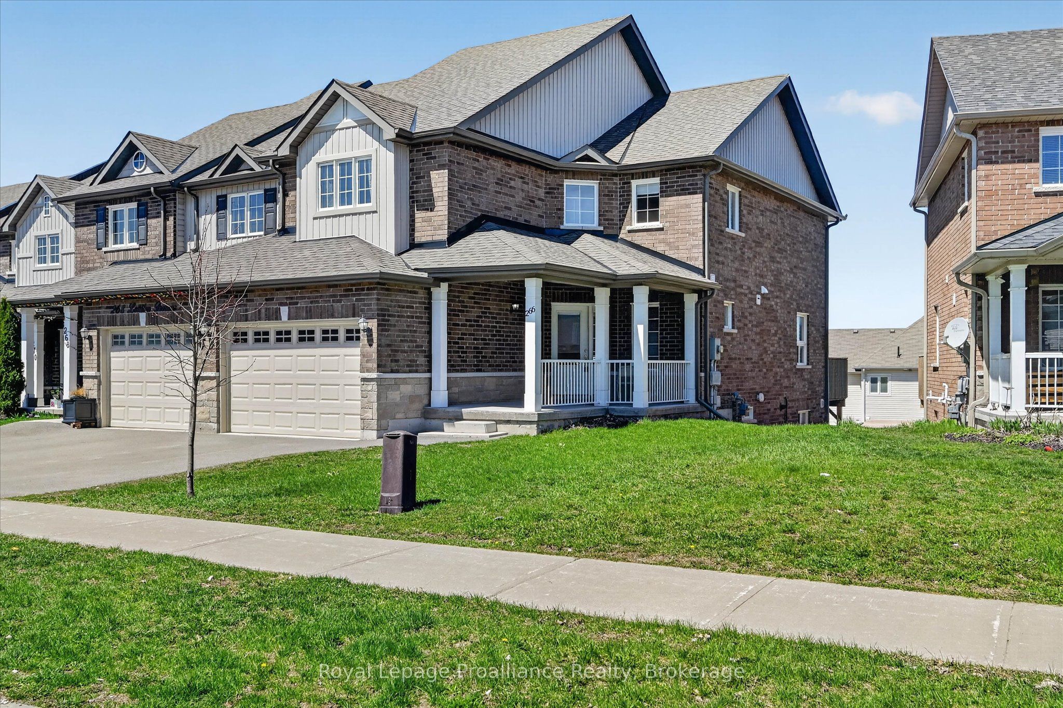
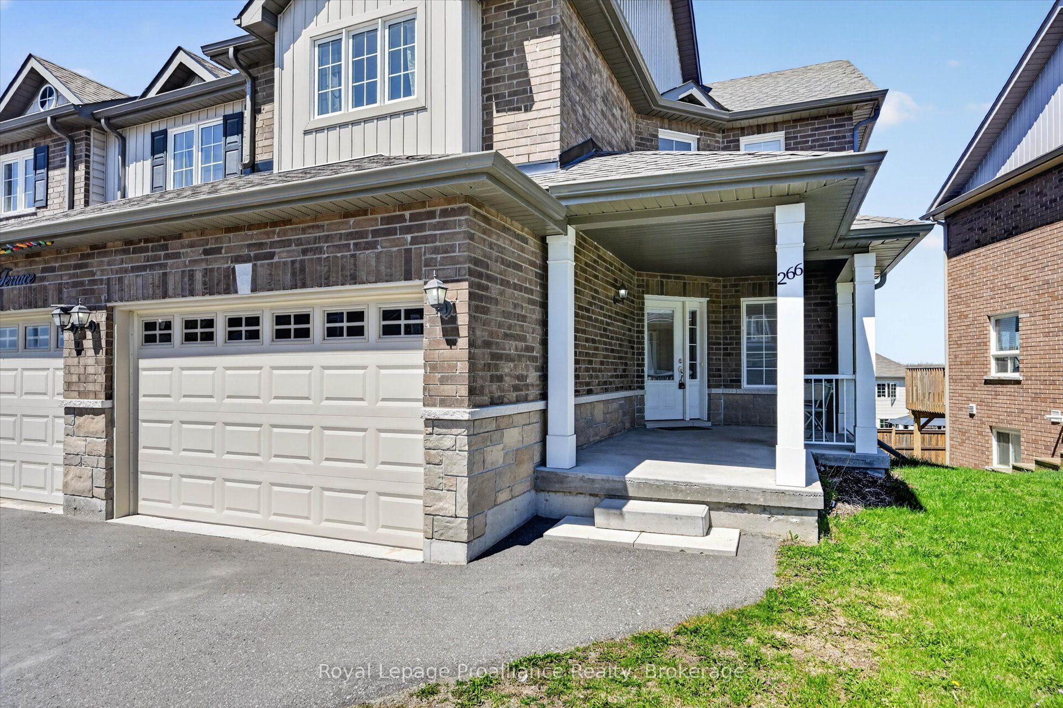
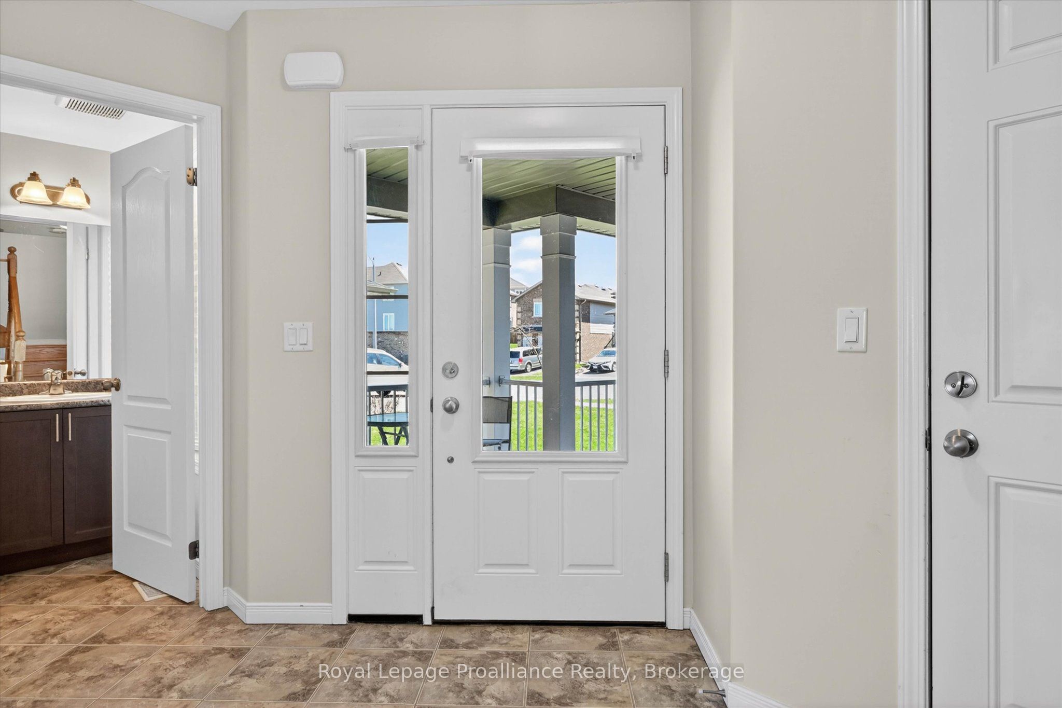
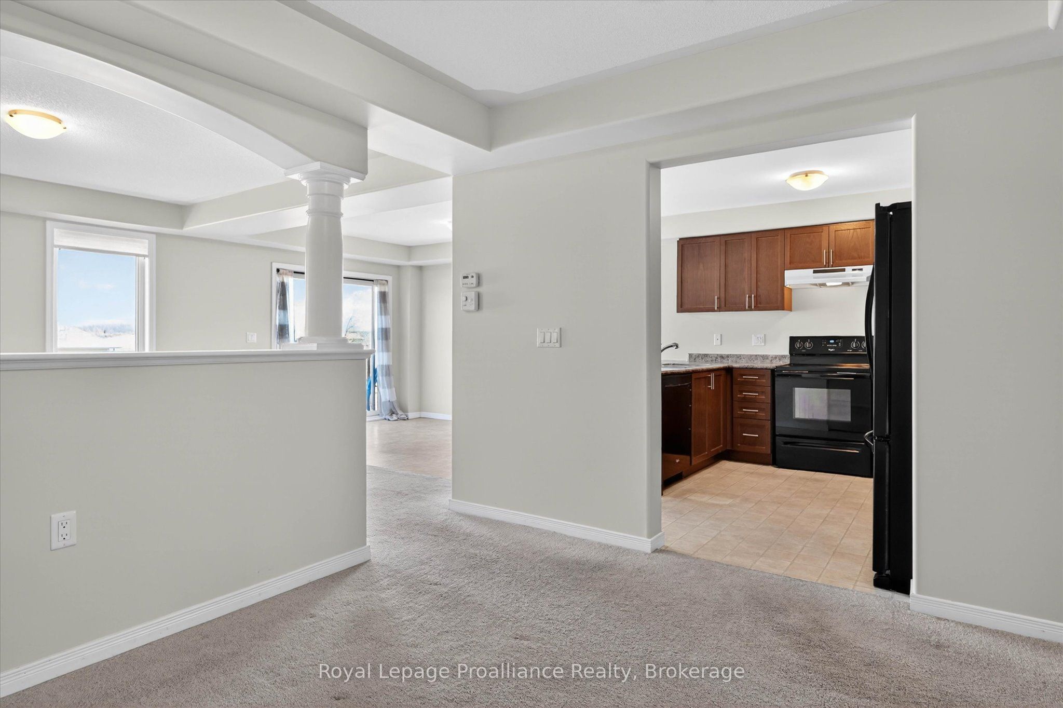
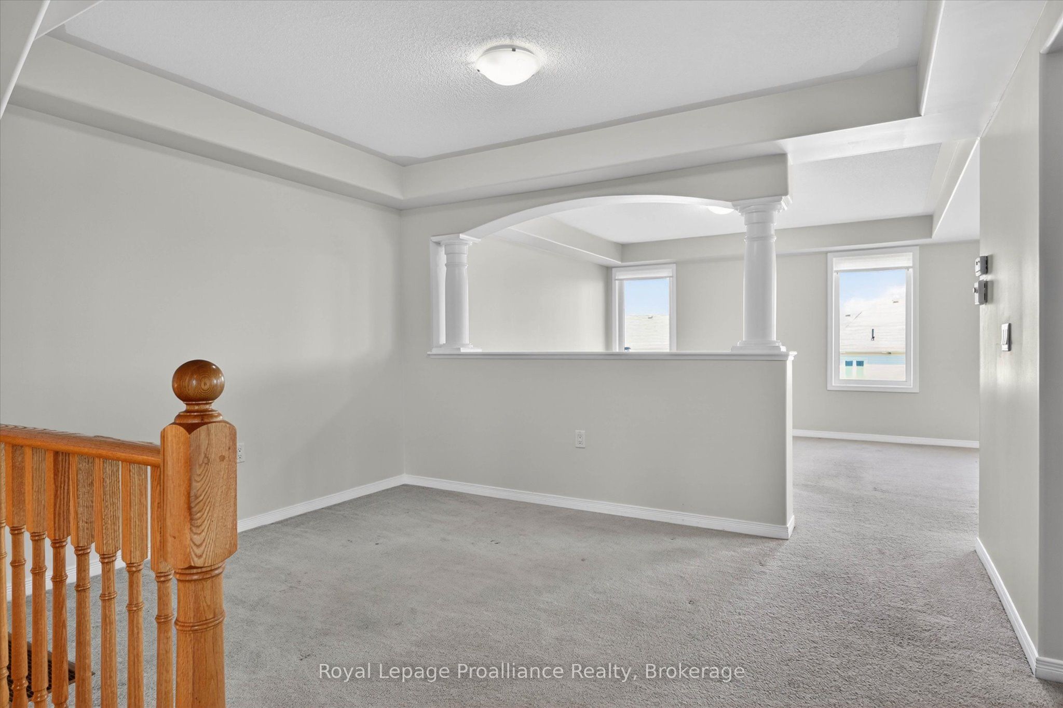
[Click Brochure Icon for Video] Welcome to this attractive end-unit townhome in the sought-after Jackson Creek Meadows neighbourhood. This 2-storey home offers 3 bed and 2.5 bath, with a functional layout designed for comfortable everyday living. A lovely, spacious front porch leads into a welcoming foyer and bright, open-concept main floor. The kitchen, dining, and living areas flow seamlessly together, with convenient access to the back deck. Upstairs, you'll find three large bedrooms, including the primary suite complete with a walk-in closet and ensuite. A second 4-piece bathroom and upper-level laundry add to the home's practical appeal. The unfinished lower level features a walk-out to the backyard and offers excellent potential for future living space. Located in a family-friendly west-end neighbourhood, this home is steps to the neighbourhood park, neighbourhood mall, and close to local schools, and the Jackson Creek Rotary Trail; perfect for walking, biking, and enjoying the outdoors. A wonderful opportunity to settle into one of Peterborough's welcoming and established communities. Pre-Inspected for added peace of mind.
Property Information
Building Details
Features & Amenities
Financials & Fees
Inclusions & Exclusions
Refrigerator, Stove, Dishwasher, Washer, Dryer, Electric Light Fixtures, Window Coverings
N/A
Location
Similar Properties
View More
Source: Toronto Regional Real Estate Board (TRREB), via PropTx Innovations Inc.
The data relating to real estate on this website comes in part from the MLS® data feed of PropTx Innovations Inc. The information is deemed reliable but is not guaranteed accurate by PropTx.
The information provided herein must only be used by consumers that have a bona fide interest in the purchase, sale or lease of real estate and may not be used for any commercial purpose or any other purpose.
© 2026 PropTx Innovations Inc. All rights reserved. MLS®, REALTOR® and the associated logos are owned or controlled by The Canadian Real Estate Association (CREA).