3616 GLEN ELGIN Drive
About This Home
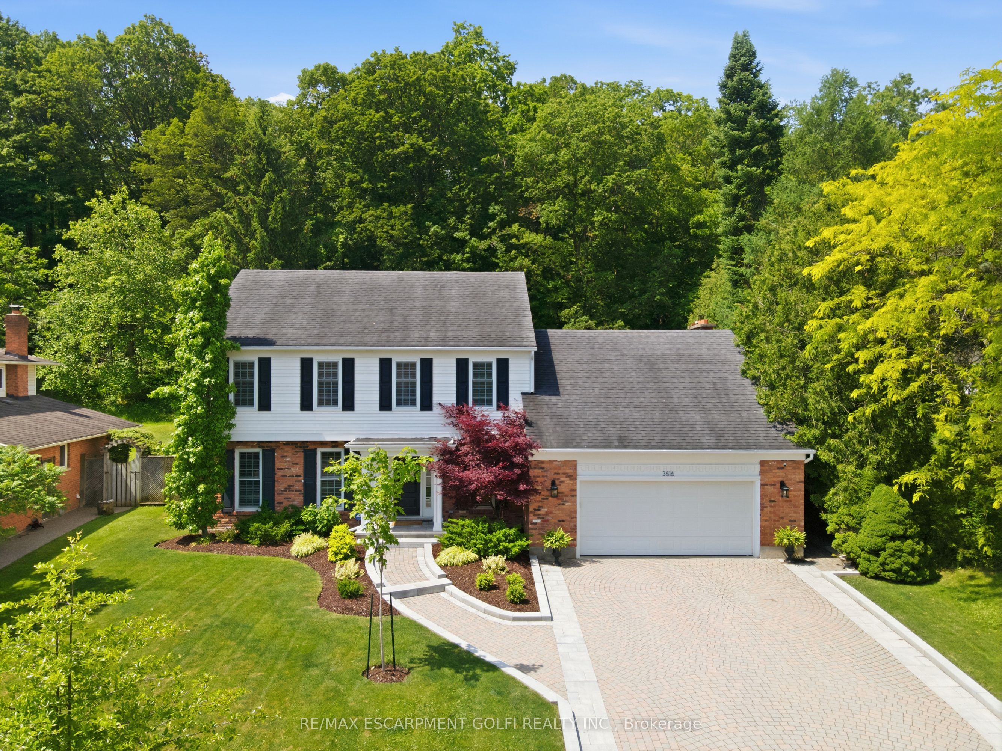
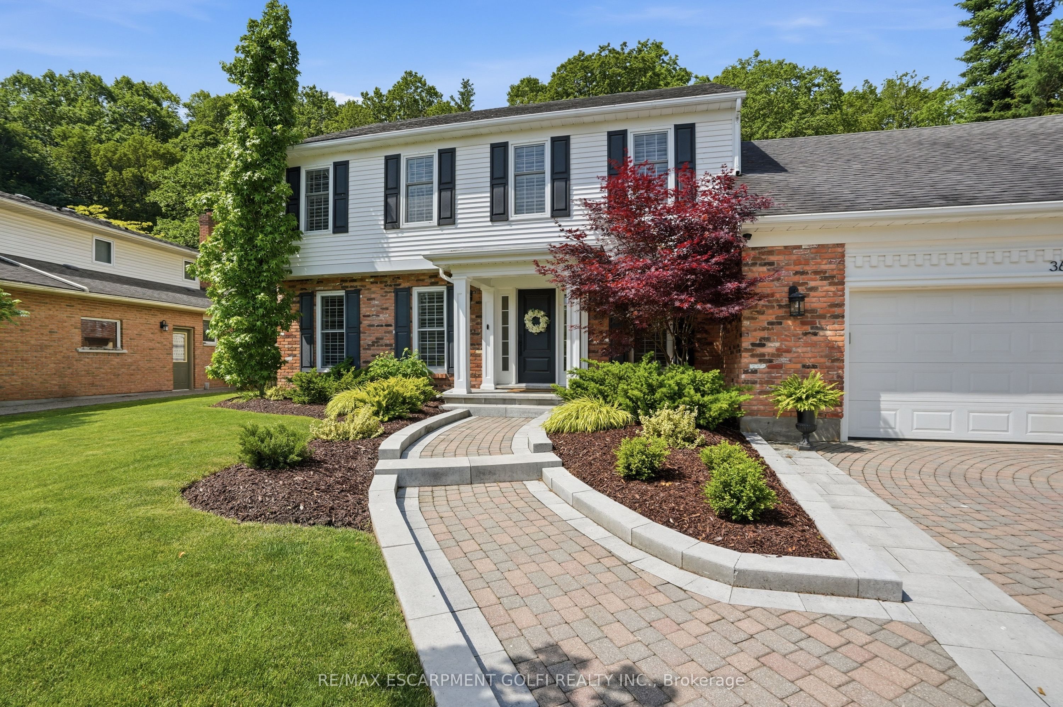
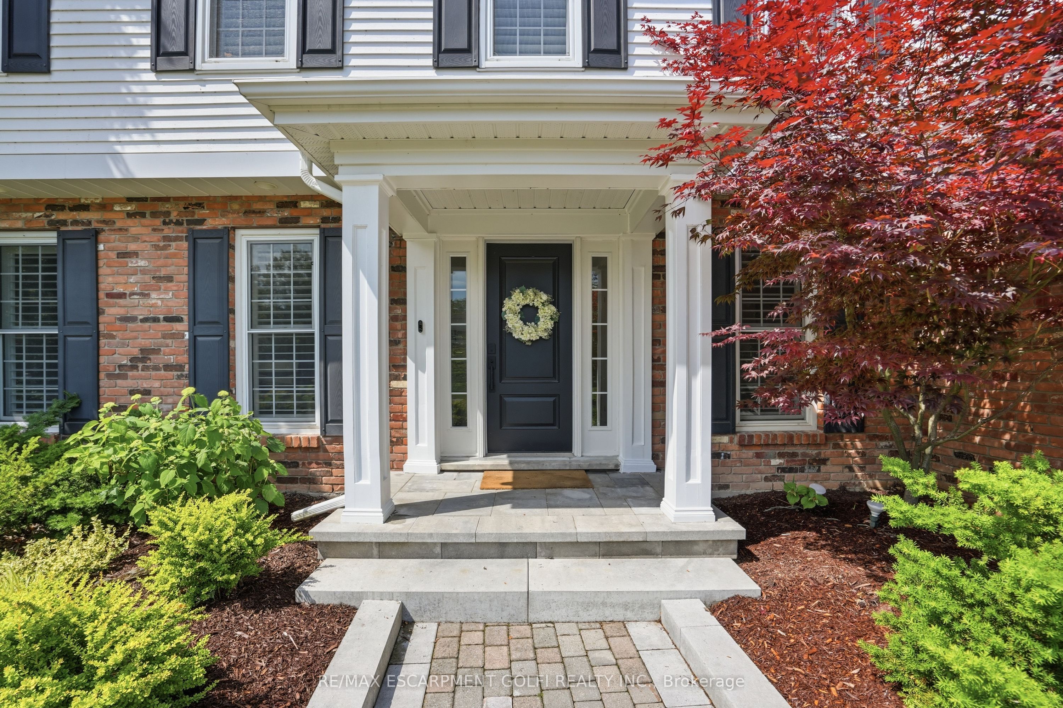
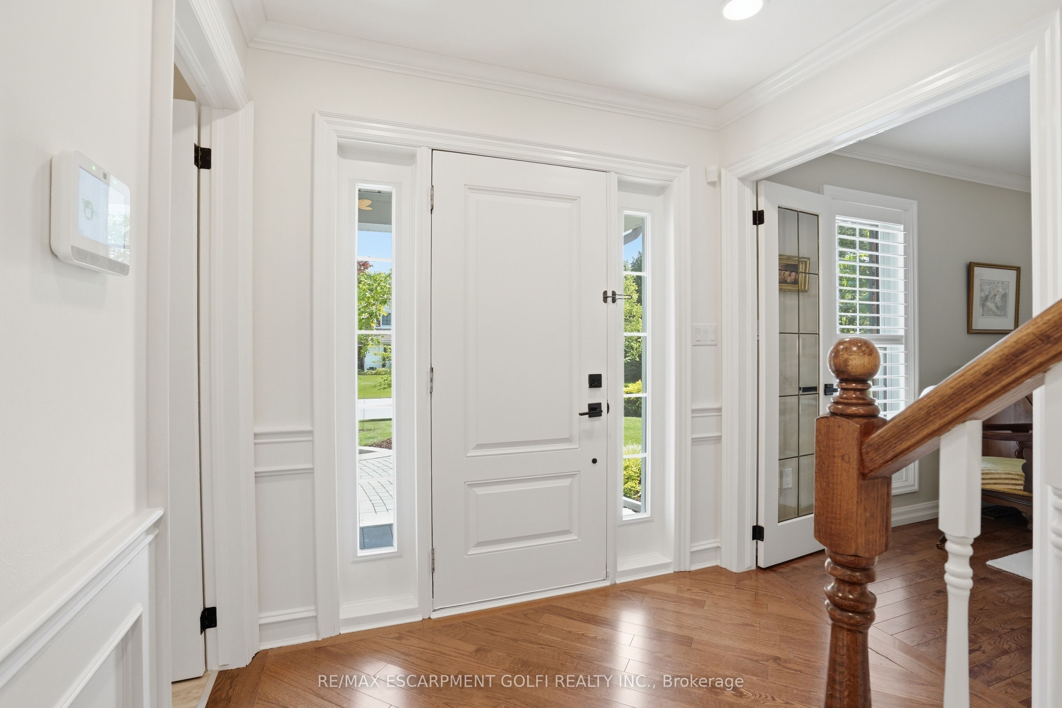
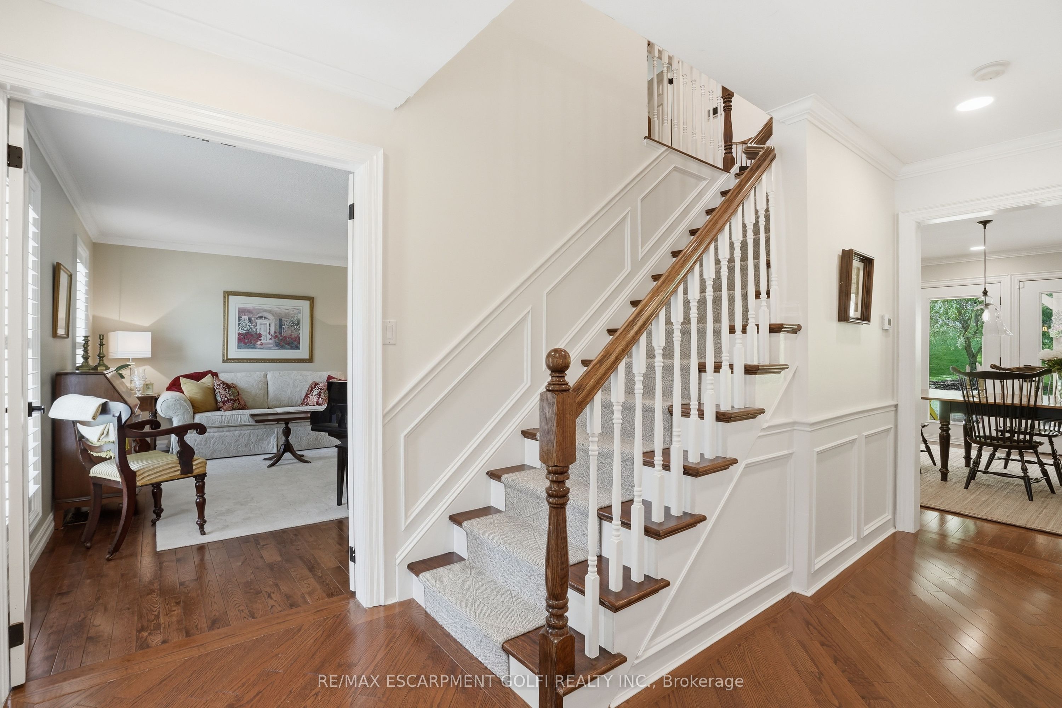
Stunning 2-storey home on a premium half-acre lot backing onto the Bruce Trail. Offering over 2,800 sq. ft. above grade with 4 bedrooms, 4 bathrooms, and a versatile upper-level bonus room. Beautiful updated kitchen with pantry, spacious family room with fireplace, formal living and dining areas, and main floor laundry. Recently finished basement with full bath, walk-up to the garage, and separate entrance offers excellent in-law suite potential. Private, pool-sized backyard with mature trees in one of Jordan's most sought-after neighbourhoods. Minutes to wineries, golf, schools, shopping, highway access, and the QEW.
Property Information
Building Details
Features & Amenities
Financials & Fees
Inclusions & Exclusions
Dishwasher, Dryer, Garage Door Opener, Gas Stove, Refrigerator, Stove, Washer, Window Coverings
Location
Similar Properties
View More
Source: Toronto Regional Real Estate Board (TRREB), via PropTx Innovations Inc.
The data relating to real estate on this website comes in part from the MLS® data feed of PropTx Innovations Inc. The information is deemed reliable but is not guaranteed accurate by PropTx.
The information provided herein must only be used by consumers that have a bona fide interest in the purchase, sale or lease of real estate and may not be used for any commercial purpose or any other purpose.
© 2026 PropTx Innovations Inc. All rights reserved. MLS®, REALTOR® and the associated logos are owned or controlled by The Canadian Real Estate Association (CREA).