300 Canrobert Street
About This Home
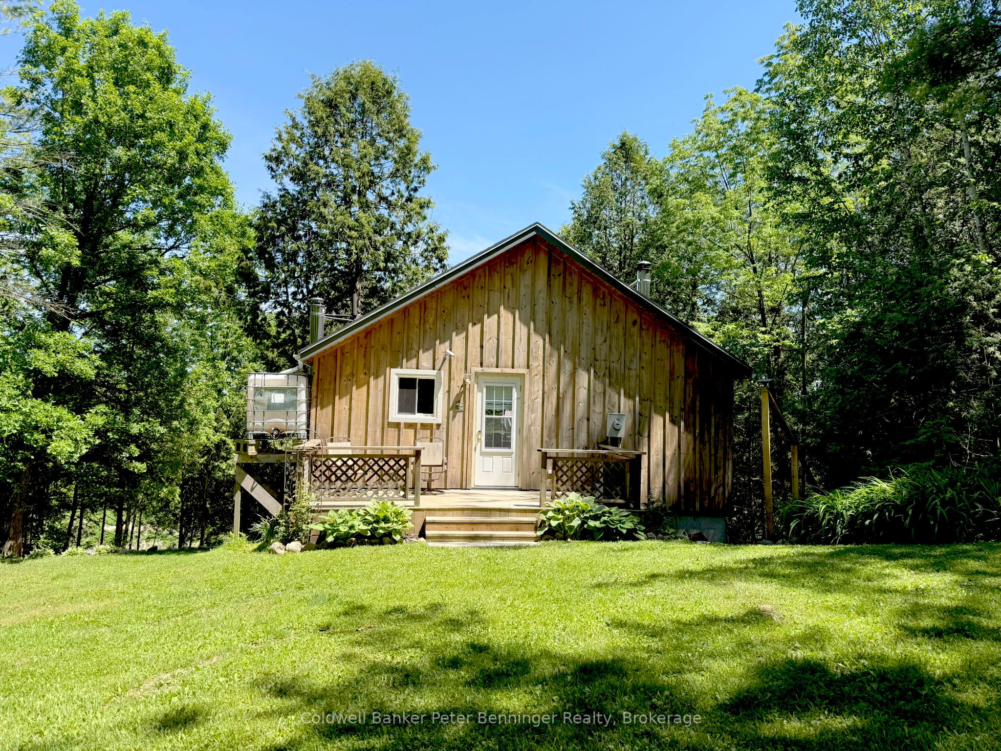
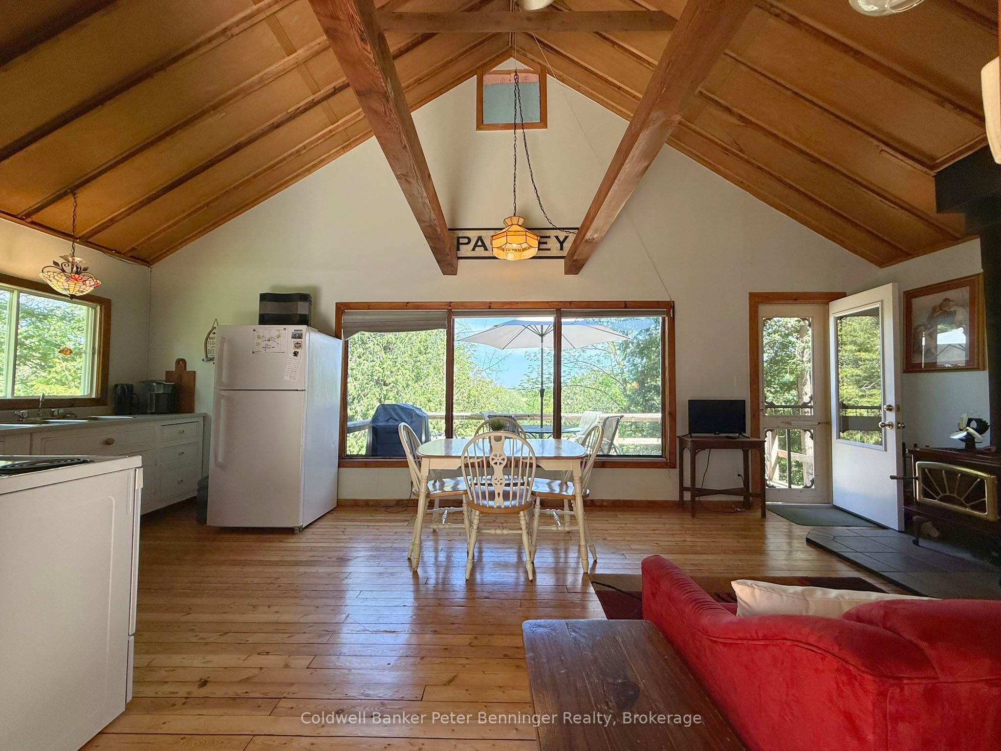
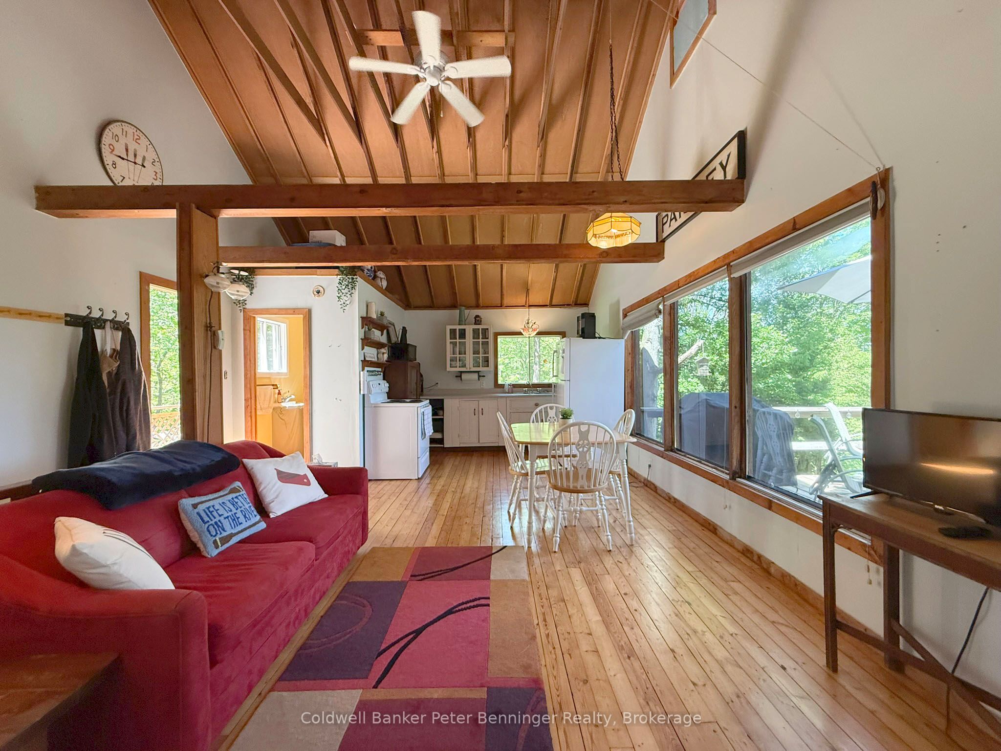
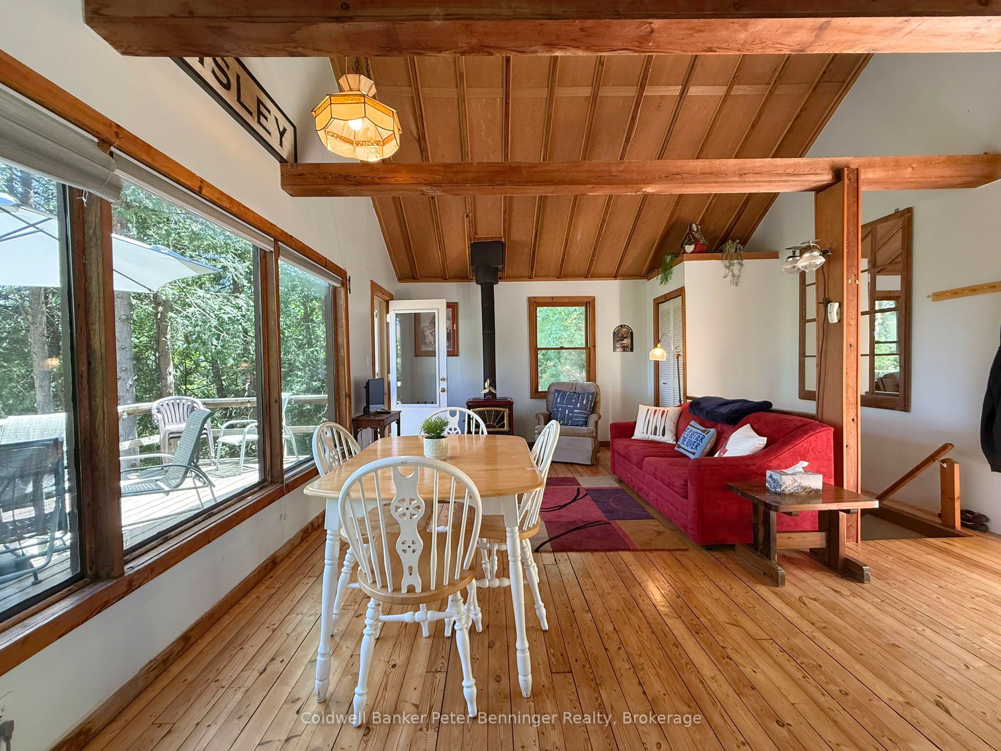
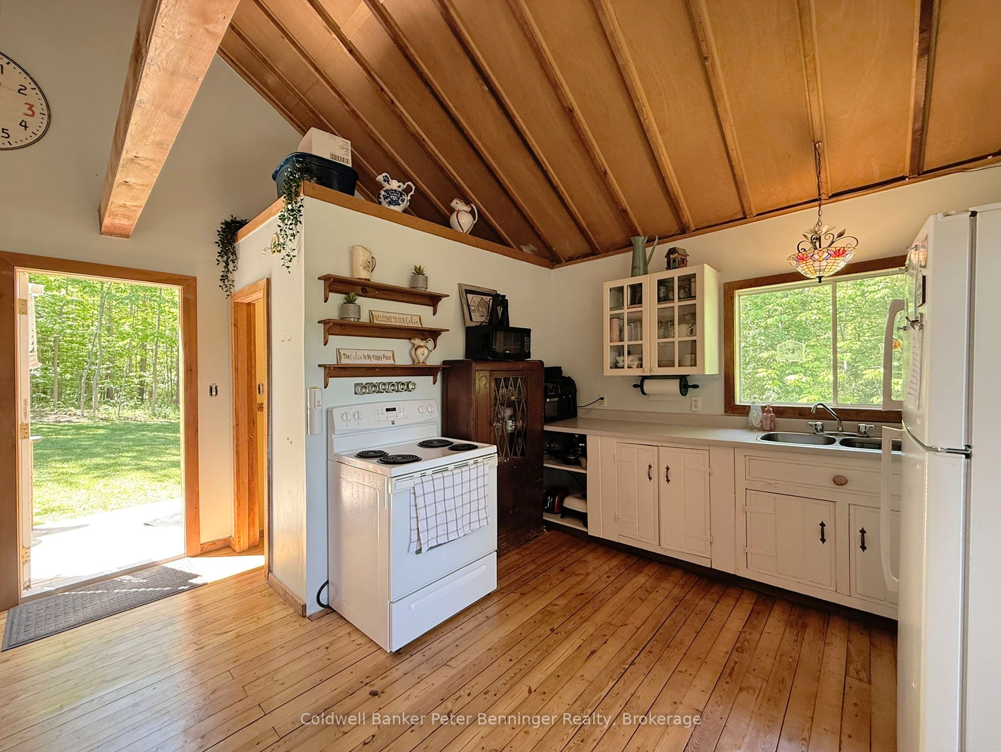
Escape and discover the natural beauty of this unique, 1.4 acre riverside cottage property nestled along the Saugeen River. Tucked away at the end of a peaceful lane, this endearing, quintessential cottage offers a rare opportunity to enjoy the outdoors, unwind by the water, and create unforgettable year round memories. Inside, you'll find a warm and inviting cottage featuring wood & electric heat, including a sizeable rec room that transforms into a spacious primary suite featuring a stone fireplace - the perfect place to curl up after a day spent exploring. Step outside and the real magic begins! Enjoy your morning coffee overlooking the river, gather around the campfire lookout in the evening, explore your own nature trails, or head down to your private dock and river access for a day on the water. With its mature landscaping, generous lot, peaceful setting and direct connection to nature, this property offers a lifestyle that feels worlds away from the hustle and bustle - while still being 'next door' to the beautiful village of Paisley, and the convenience of amenities. Feel like mixing it up with a day at the beach? The gorgeous Lake Huron shoreline is less than 20 minutes away!
Property Information
Building Details
Features & Amenities
Financials & Fees
Inclusions & Exclusions
All appliances & furnishings, interior items as seen. Lawn mower x2, snow blower, outdoor fireplaces, BBQ & outdoor furniture, private dock, garden tub.
Seller's personal items. Rocking chair in the basement.
Location
Similar Properties
View More
Source: Toronto Regional Real Estate Board (TRREB), via PropTx Innovations Inc.
The data relating to real estate on this website comes in part from the MLS® data feed of PropTx Innovations Inc. The information is deemed reliable but is not guaranteed accurate by PropTx.
The information provided herein must only be used by consumers that have a bona fide interest in the purchase, sale or lease of real estate and may not be used for any commercial purpose or any other purpose.
© 2026 PropTx Innovations Inc. All rights reserved. MLS®, REALTOR® and the associated logos are owned or controlled by The Canadian Real Estate Association (CREA).