383 WELLINGTON Street
About This Home
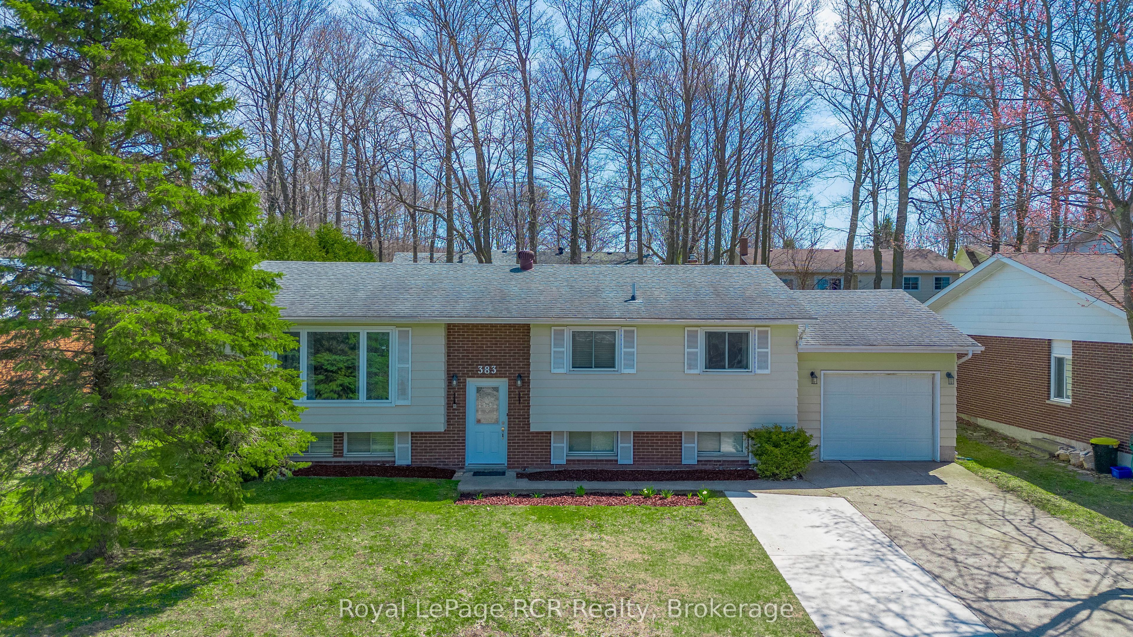
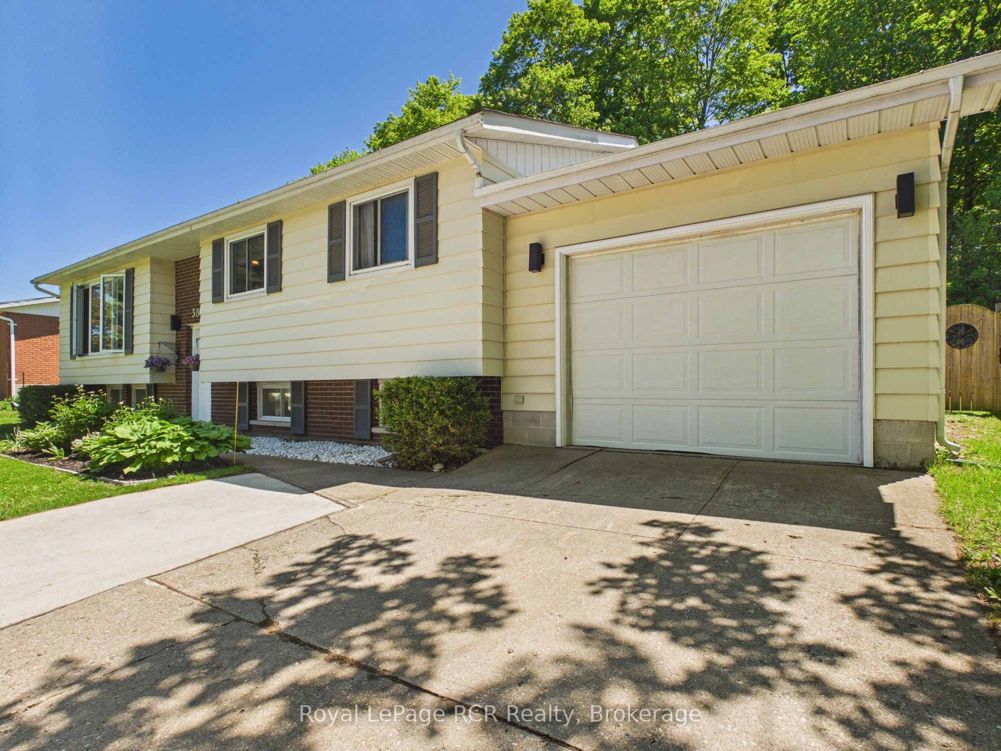
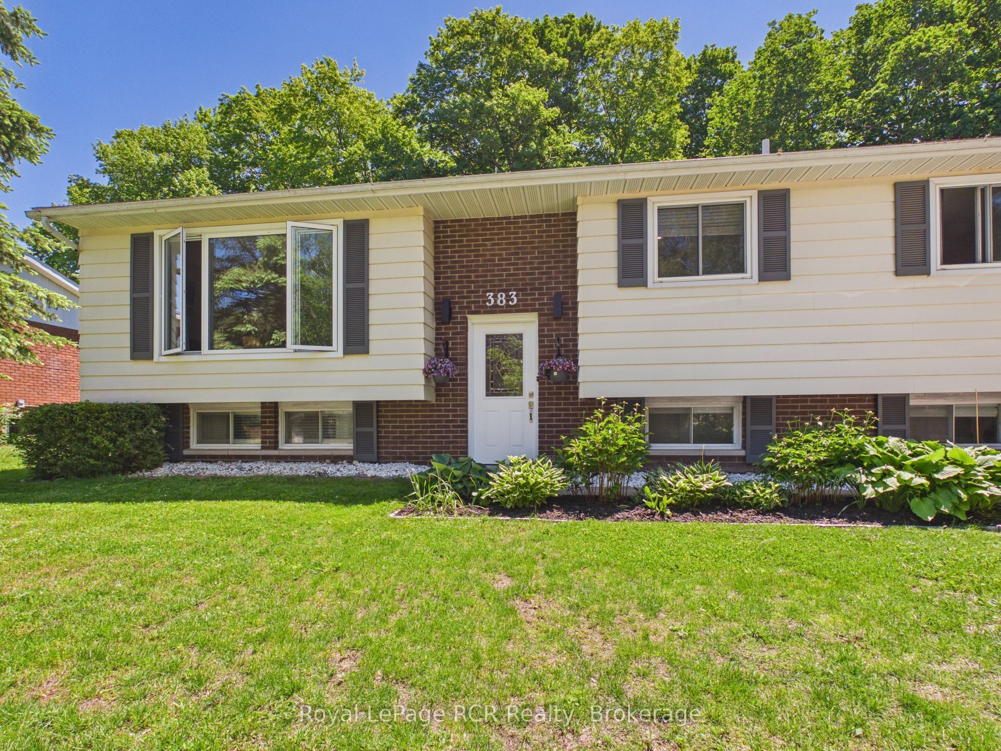
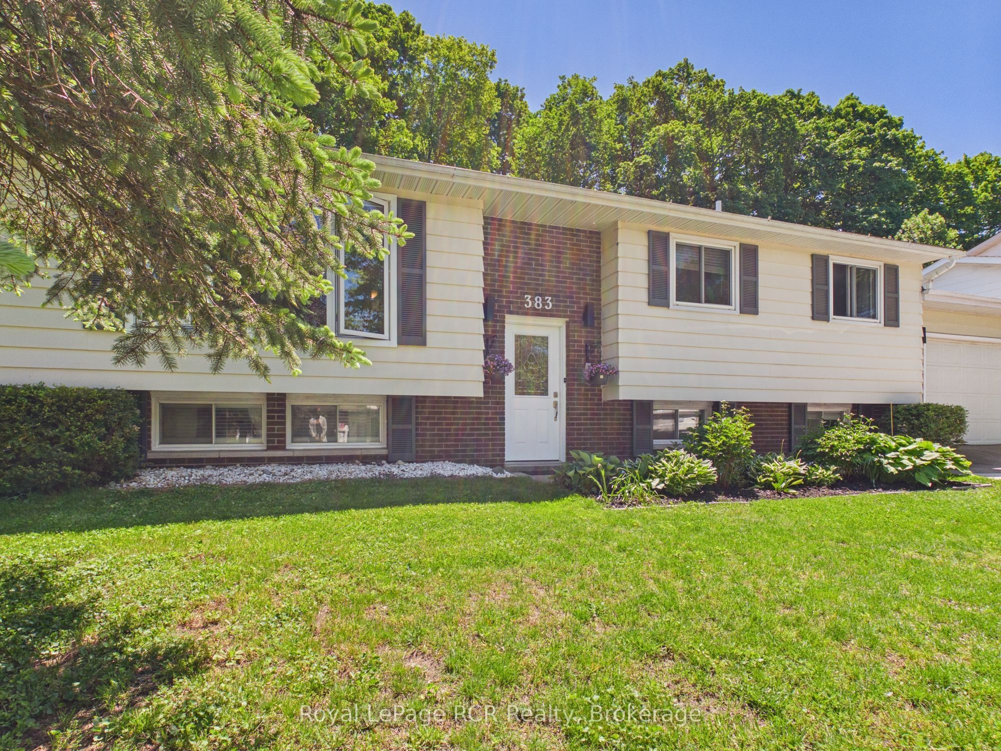
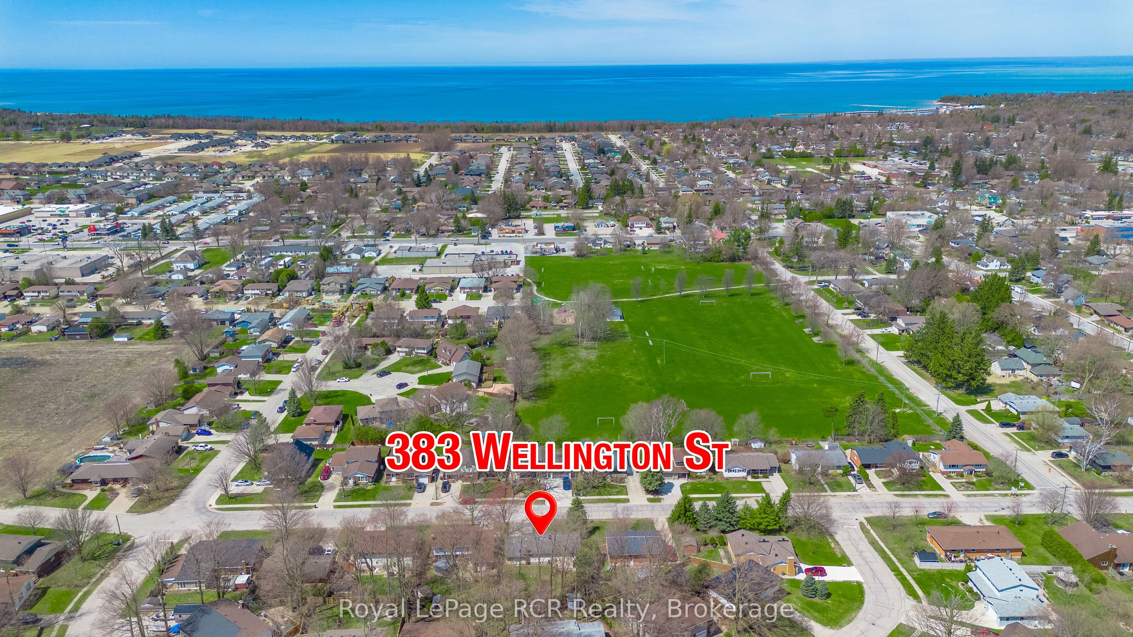
NEW FURNACE & AC UNIT INSTALLED JUNE 26th 2026! Opportunity, location, and flexibility... all in one. This attractive raised bungalow is set in a central Port Elgin location, offering convenience for everyday living and strong potential for investors or multi-generational families. The main level is designed for comfort and functionality, featuring a bright living room with a large front window that fills the space with natural light. The spacious eat-in kitchen is truly the heart of the home, offering plenty of room to gather, cook, and connect, with direct access to the back deck overlooking a large, partially fenced yard with room to grow. Three bedrooms and a full 4-piece bathroom complete the main floor. Downstairs, the layout opens up even more opportunity. With a separate kitchenette area, family room with electric fireplace, fourth bedroom, and a 3-piece bath. The lower level lends itself well to an in-law suite or extended living space. Additional features include a single car garage, double wide concrete driveway, air conditioning, and a move-in ready interior, furniture is negotiable. Located within walking distance to shopping, parks, and schools, and offering easy access for commuters heading to Bruce Power, this is a smart option for buyers looking for both lifestyle and long-term value.
Property Information
Building Details
Features & Amenities
Financials & Fees
Inclusions & Exclusions
Refrigerator, Stove, Microwave, Dishwasher, Washer & Dryer
Personal Items
Location
Similar Properties
View More


Source: Toronto Regional Real Estate Board (TRREB), via PropTx Innovations Inc.
The data relating to real estate on this website comes in part from the MLS® data feed of PropTx Innovations Inc. The information is deemed reliable but is not guaranteed accurate by PropTx.
The information provided herein must only be used by consumers that have a bona fide interest in the purchase, sale or lease of real estate and may not be used for any commercial purpose or any other purpose.
© 2026 PropTx Innovations Inc. All rights reserved. MLS®, REALTOR® and the associated logos are owned or controlled by The Canadian Real Estate Association (CREA).