238 Catharine Street
About This Home
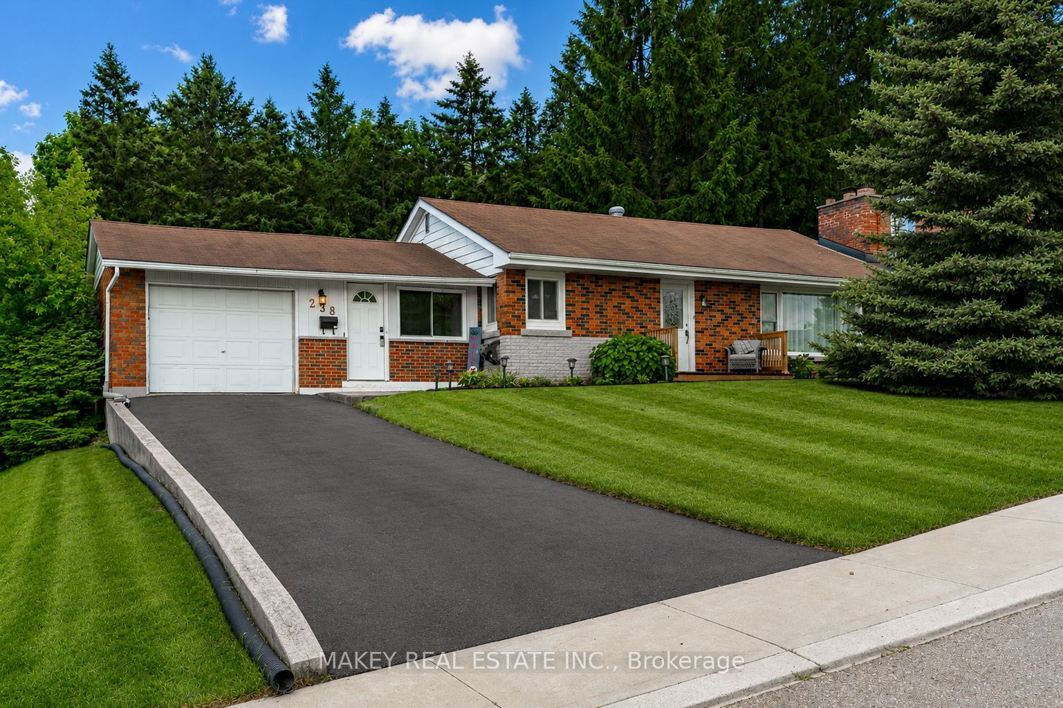
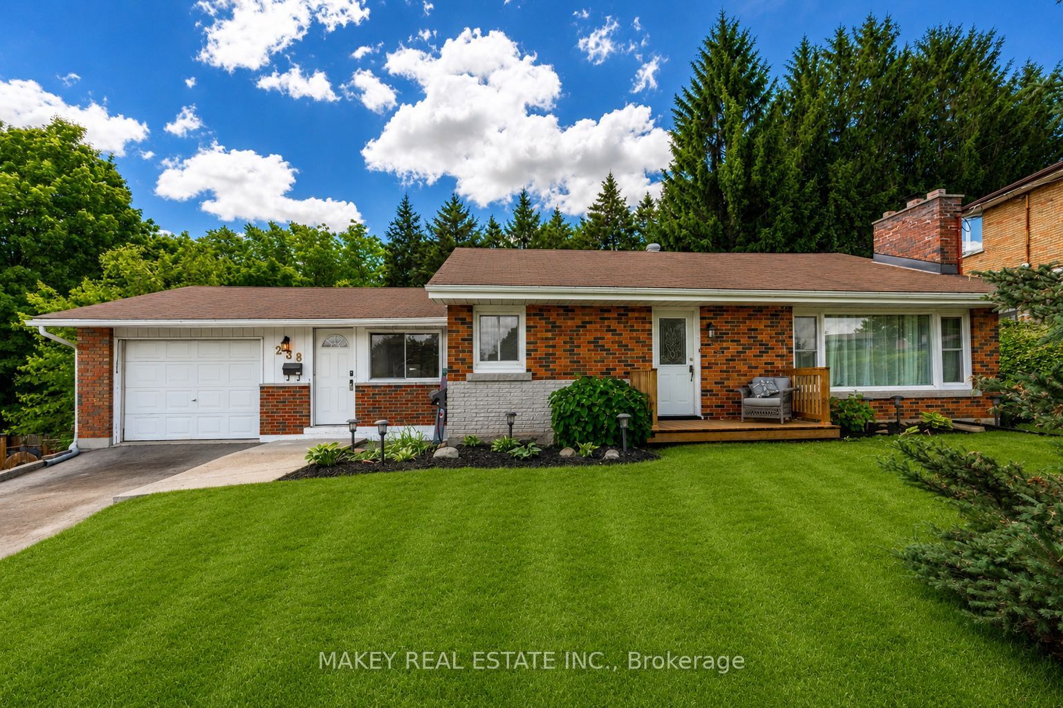
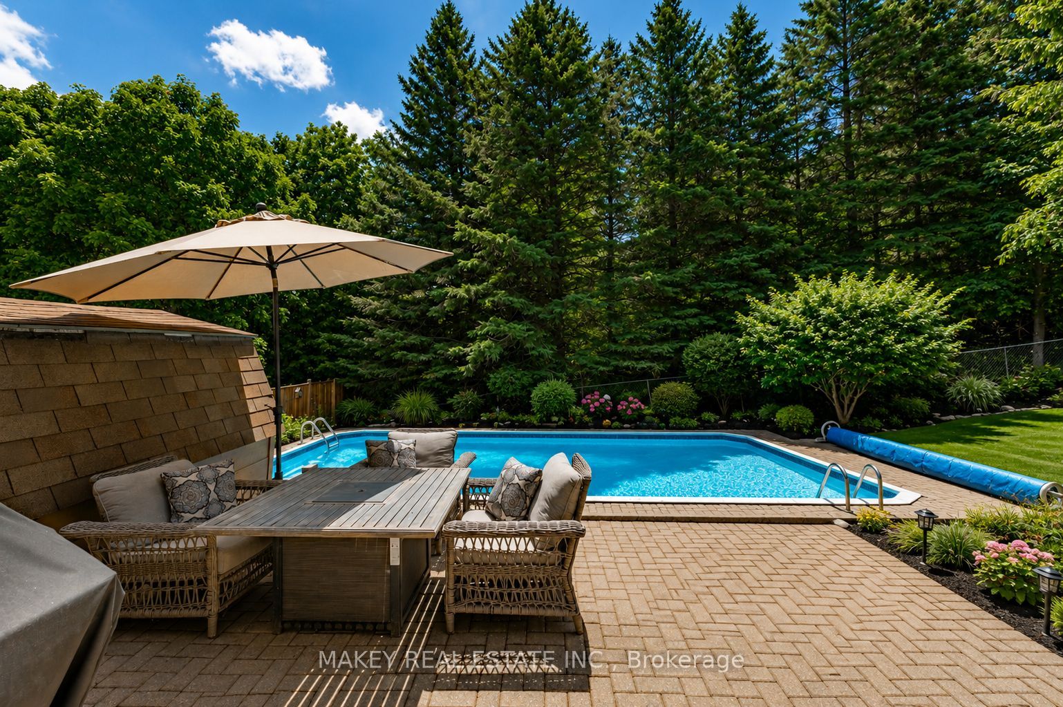
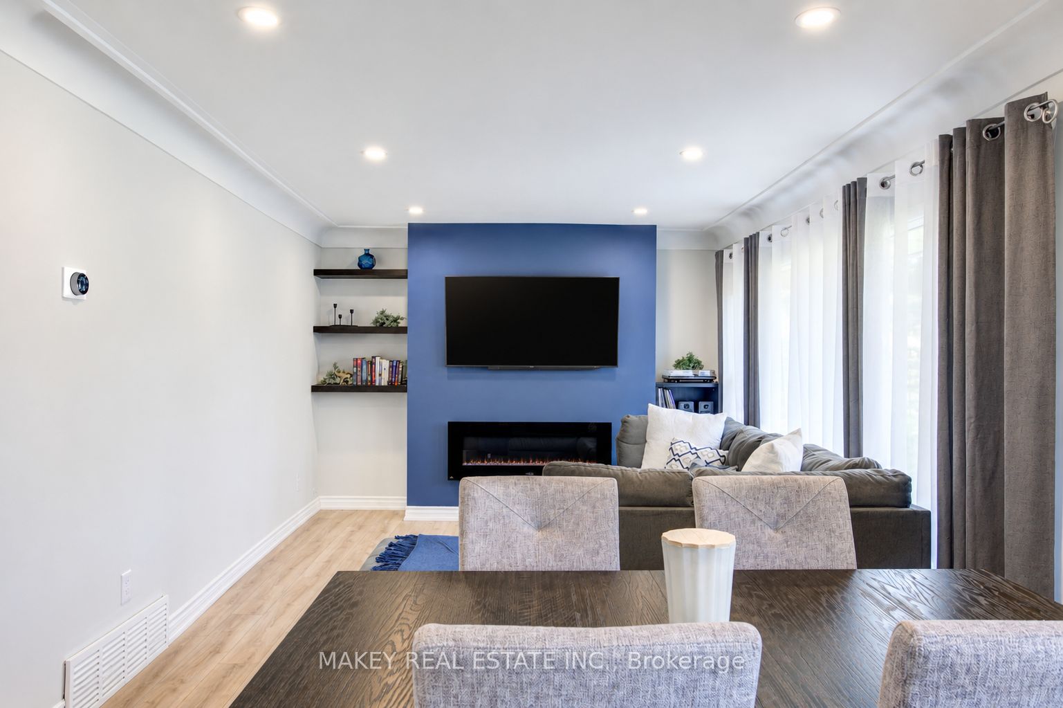
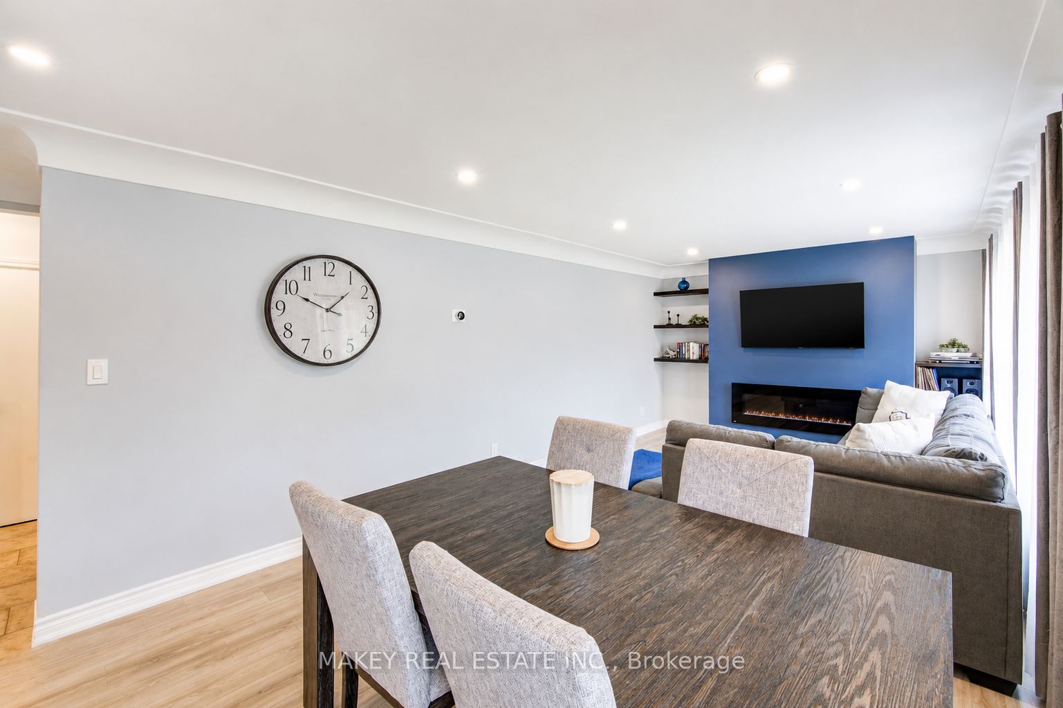
Welcome to 238 Catharine Street, a beautifully maintained brick bungalow offering 1,947 sq. ft. of finished living space, an attached garage, and a private backyard oasis featuring a 16' x 32' saltwater inground pool. Situated on a mature 75' x 100' lot in one of Woodstock's established south-end neighbourhoods, this home offers an exceptional combination of comfort, functionality, and outdoor enjoyment. The bright main floor features updated flooring throughout the living room and bedrooms, a spacious living and dining area highlighted by an electric fireplace, and a well-appointed kitchen with ample cabinetry and workspace. Overlooking the backyard, the sunroom provides a wonderful place to enjoy your morning coffee, unwind after a long day, or simply take in views of the pool and mature landscaping. The finished lower level substantially expands the living space and features a large recreation room complete with a gas fireplace, games area, 3-piece bathroom, laundry area, and abundant storage. Whether hosting game nights, watching the big game, or enjoying a quiet evening at home, this versatile space is sure to impress. Step outside and discover what truly sets this property apart. Surrounded by mature trees and attractive landscaping, the private backyard offers generous patio space, a 16' x 32' saltwater inground pool, and plenty of room to relax or entertain. This backyard retreat provides a level of privacy rarely found within the city. Recent improvements include updated flooring in the living room and bedrooms (2023), new pool pump (2023), main floor paint (2024), driveway replacement (2024), retaining wall (2024), sump pump installation (2025), and a new front porch (2026). Located in Woodstock's sought-after south end, this home offers convenient access to Southside Park, the Southside Aquatic Centre, schools, shopping, public transit, and Highway 401, making it an ideal location for families and commuters alike.
Property Information
Building Details
Features & Amenities
Financials & Fees
Inclusions & Exclusions
Carbon Monoxide Detector, Dishwasher, Dryer, Pool Equipment, Range Hood, Refrigerator, Smoke Detector, Stove, Washer, Window Coverings, Wardrobe in laundry area
Location
Similar Properties
View More
Source: Toronto Regional Real Estate Board (TRREB), via PropTx Innovations Inc.
The data relating to real estate on this website comes in part from the MLS® data feed of PropTx Innovations Inc. The information is deemed reliable but is not guaranteed accurate by PropTx.
The information provided herein must only be used by consumers that have a bona fide interest in the purchase, sale or lease of real estate and may not be used for any commercial purpose or any other purpose.
© 2026 PropTx Innovations Inc. All rights reserved. MLS®, REALTOR® and the associated logos are owned or controlled by The Canadian Real Estate Association (CREA).