840 McGregor Bay Road
About This Home
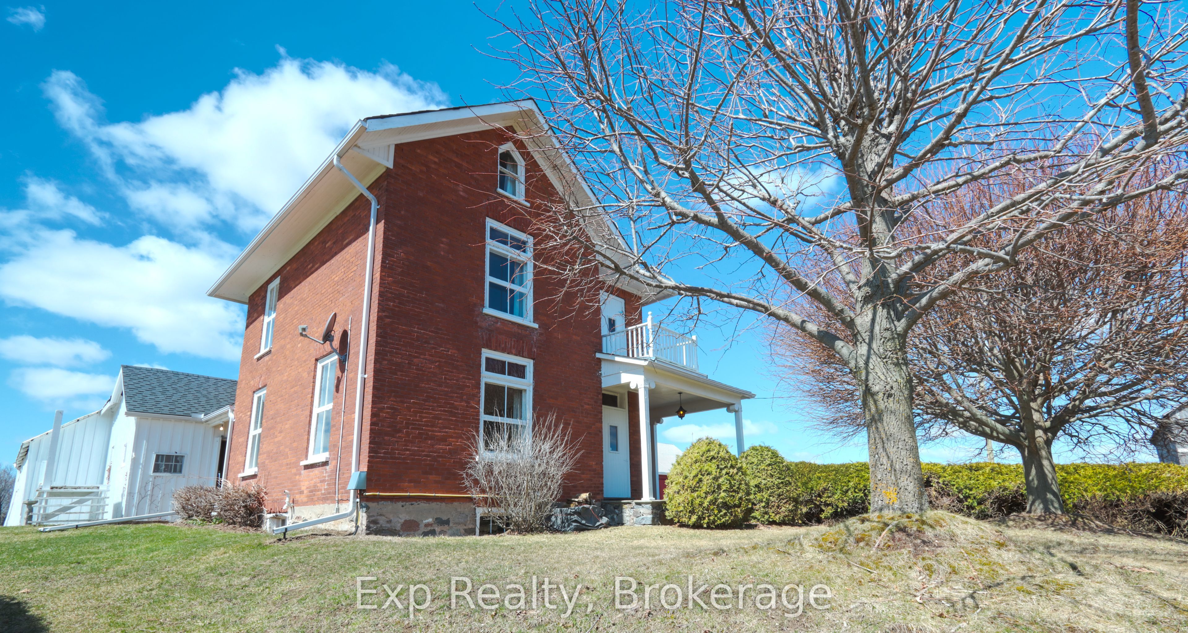
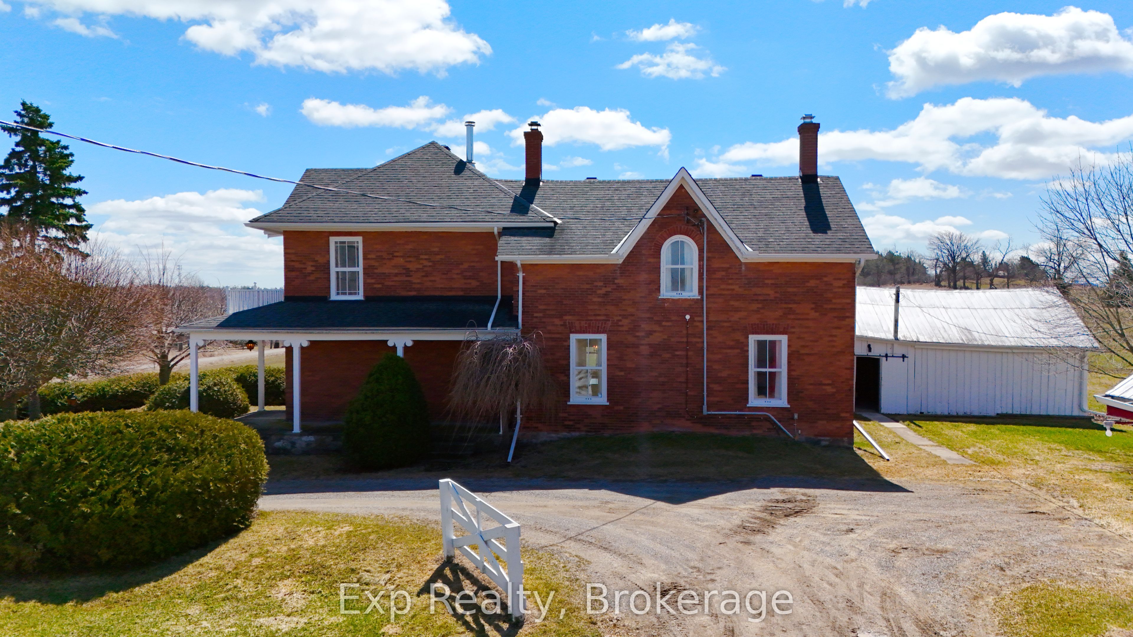
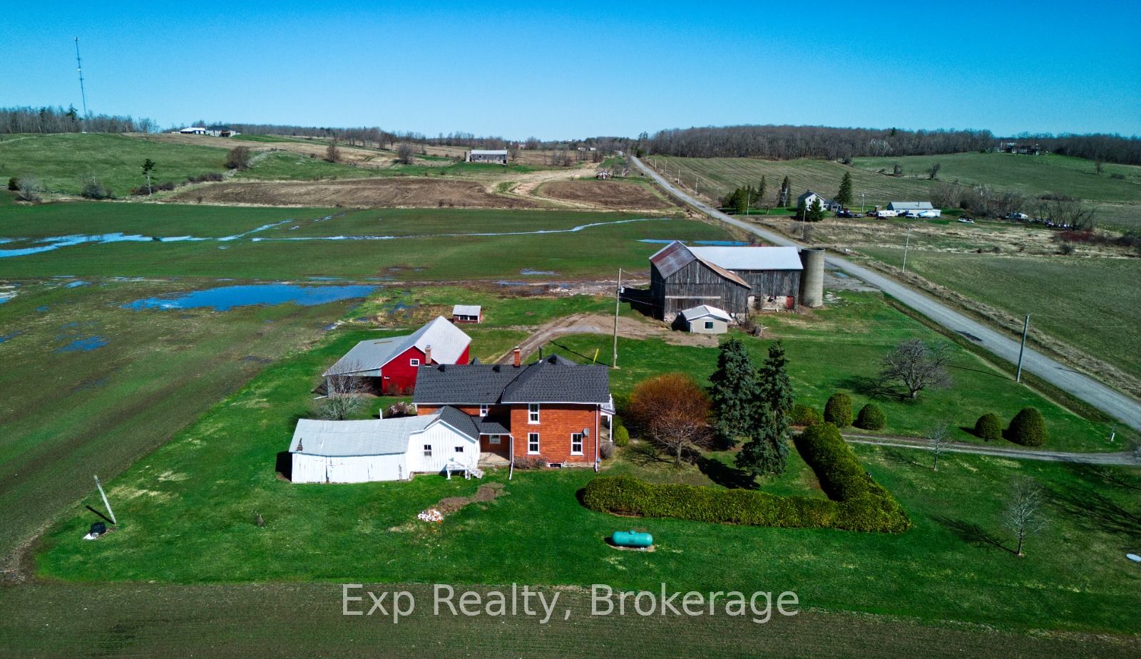
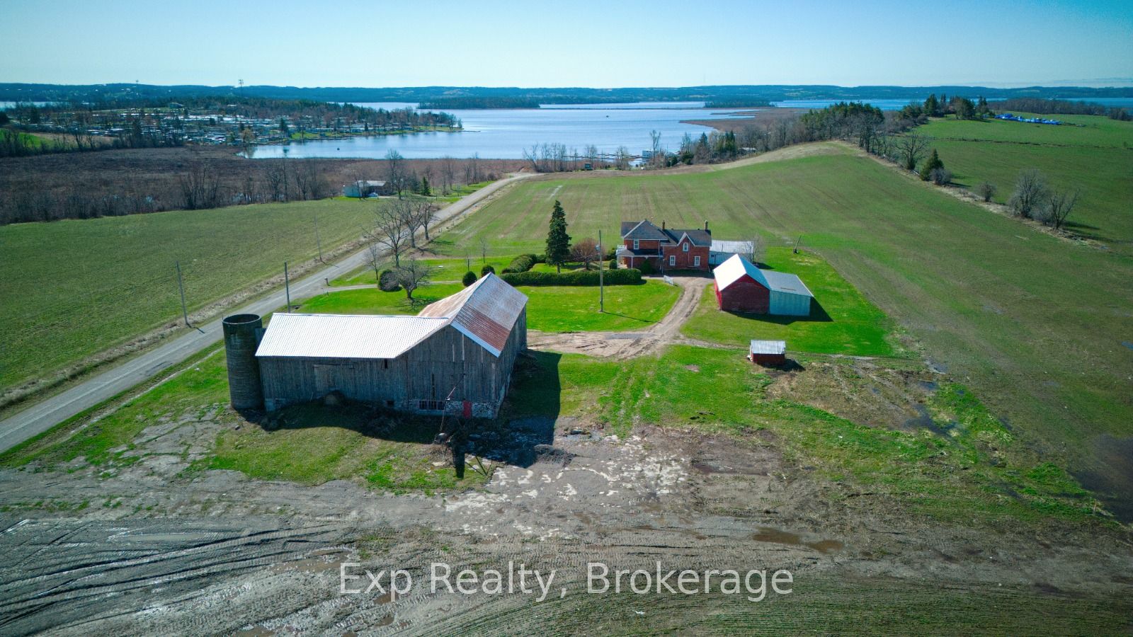
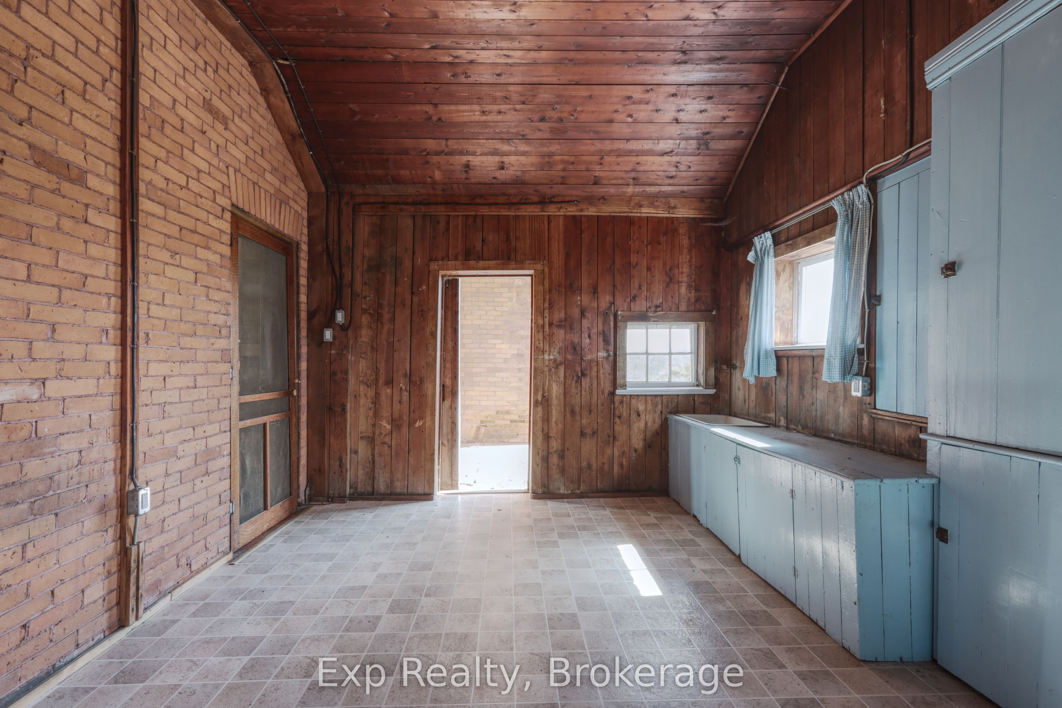
A VIEW LIKE THIS DOESN'T COME ALONG OFTEN.Perched on just over 2.5 acres, this impressive ~2,900 sq ft all-brick 2.5-storey home offers truly breathtaking panoramic views over Rice Lake and the surrounding countryside-an ever-changing backdrop you'll never get tired of.From the moment you step inside, you'll appreciate the perfect blend of timeless character and thoughtful modern updates. Original trim details, pocket doors, and a stunning staircase showcase the home's craftsmanship, while recent improvements bring comfort and style to today's living.The main floor features a welcoming foyer, a spacious living room filled with natural light, and a formal dining area ideal for entertaining. The beautifully updated kitchen is a standout, complete with a large island, modern finishes, and walkout access to an oversized mudroom with additional storage. A main floor bedroom, laundry, and 2-piece bath add everyday convenience.Upstairs, a unique and functional layout offers four bedrooms accessed by two separate staircases-perfect for families or guests. At the heart of the second level is a stunning, newly renovated bathroom designed for easy access from all bedrooms. You'll also find access to the attic and a walkout to an upper-level porch where the views truly steal the show.The basement provides solid storage space and endless potential for future development.Outside, the property continues to impress with multiple outbuildings, including a large barn, a covered open-faced barn, and a spacious drive shed-ideal for hobbyists, storage, or rural living at its finest.This is a rare opportunity to own a property that offers space, character, and one of the most incredible views in the area.Properties like this don't come around often-don't miss your chance.
Property Information
Building Details
Features & Amenities
Financials & Fees
Inclusions & Exclusions
Washer/Dryer. Kitchen Appliances. Hot Water tank is owned
Location
Similar Properties
View More
Source: Toronto Regional Real Estate Board (TRREB), via PropTx Innovations Inc.
The data relating to real estate on this website comes in part from the MLS® data feed of PropTx Innovations Inc. The information is deemed reliable but is not guaranteed accurate by PropTx.
The information provided herein must only be used by consumers that have a bona fide interest in the purchase, sale or lease of real estate and may not be used for any commercial purpose or any other purpose.
© 2026 PropTx Innovations Inc. All rights reserved. MLS®, REALTOR® and the associated logos are owned or controlled by The Canadian Real Estate Association (CREA).