1316 Halton Terrace
About This Home
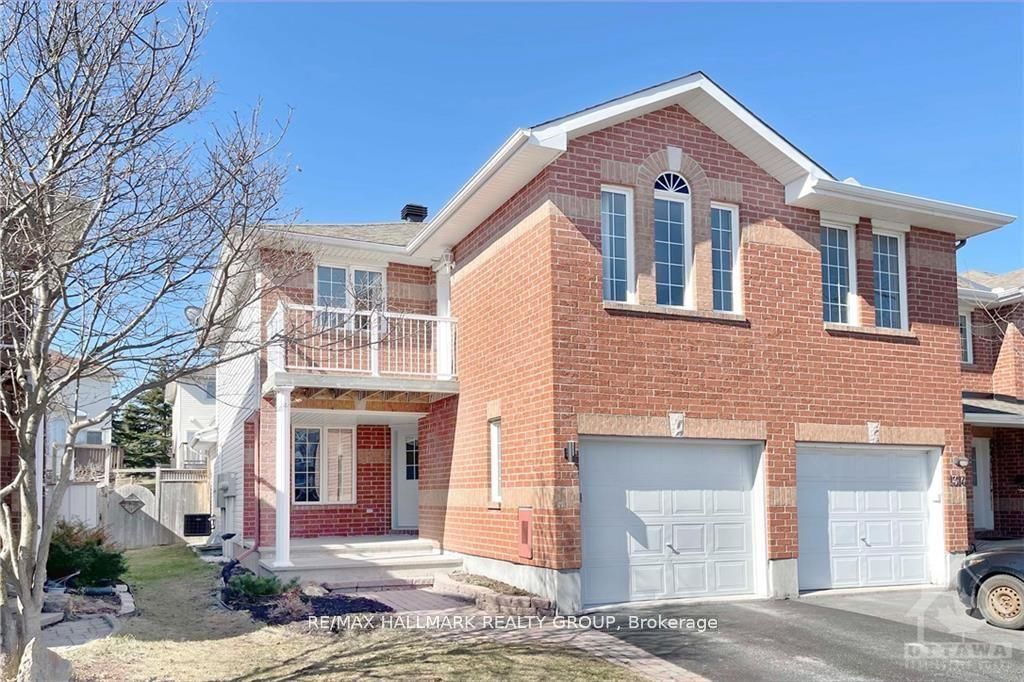
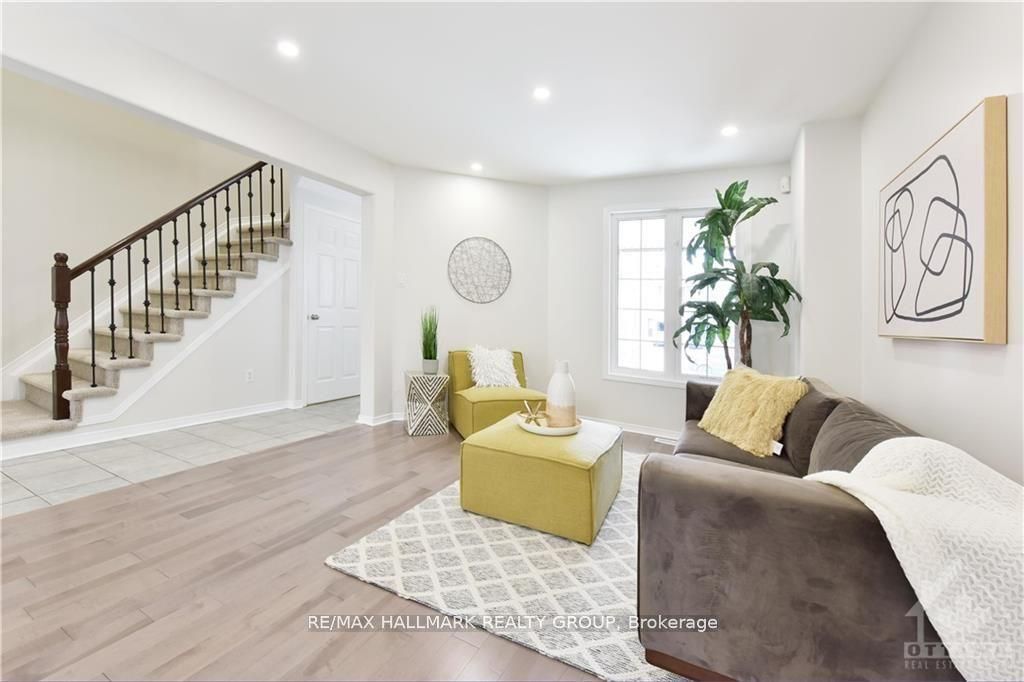
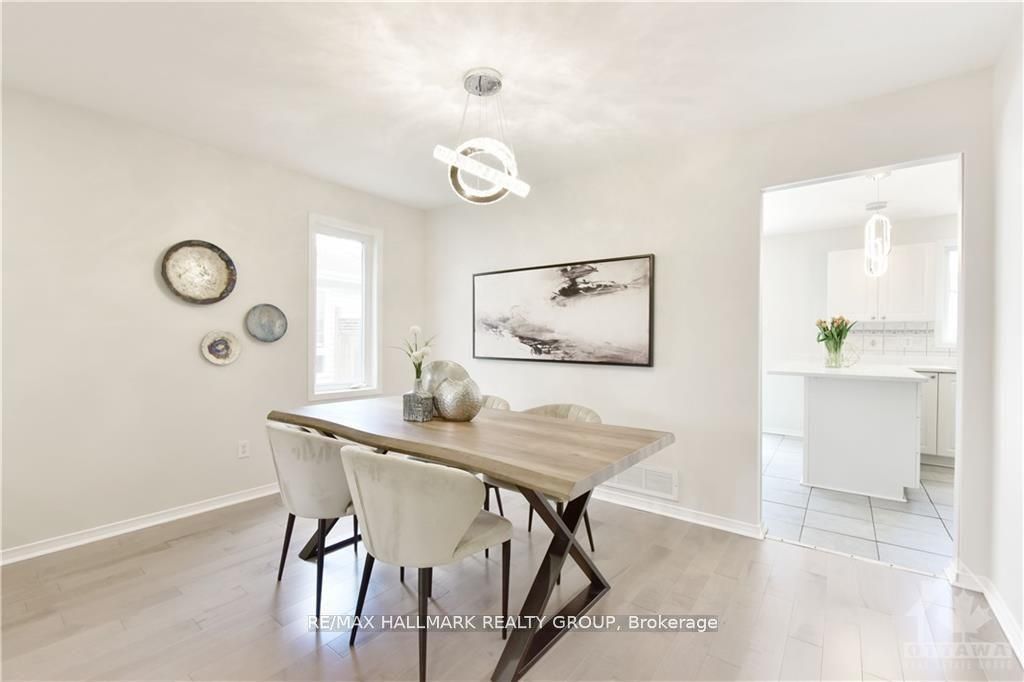
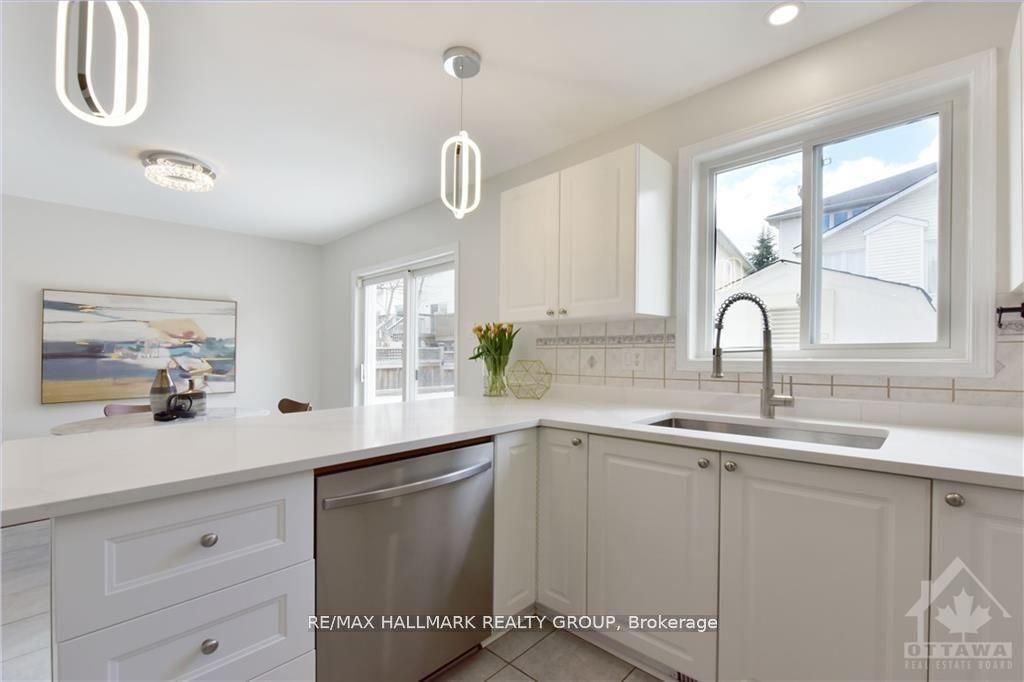
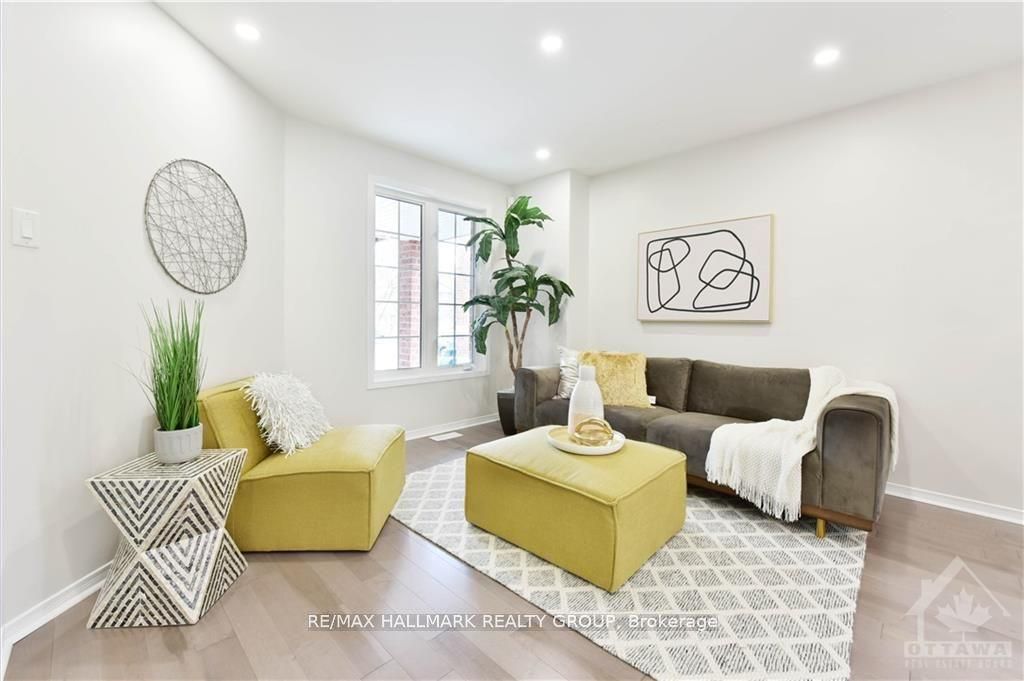
Fully renovated 3-bedroom, 3.5-bathroom executive end-unit townhome in highly sought-after Morgan's Grant, Kanata North. Located minutes from the IT hub, scenic trails, transit, parks, and Jack Donohue Public School, this property offers an unbeatable location. A bright southwest exposure floods the home with natural light. The main level features gleaming hardwood and tile flooring, modern pot lights, and a chef's kitchen complete with stunning quartz countertops, high-end appliances, and a bright eating area with a patio door leading to a deck and a fully fenced, private backyard. Up the new carpeted stairs with iron spindles, the second level hosts a large primary bedroom with a walk-in closet and ensuite, two additional generous bedrooms, a full family bath, a private balcony, and brand-new vanities in all upper bathrooms. The fully finished basement adds a spacious recreation room, another full bathroom, and extensive storage space. Significant updates include the kitchen, hood fan, and professional duct cleaning (2025), hardwood floors and stove (2022), dishwasher (2021), furnace (2018), and roof (2016). Please note that the furniture shown is from a previous occupant. Ready for immediate occupancy.
Property Information
Building Details
Features & Amenities
Location
Similar Properties
View More
Source: Toronto Regional Real Estate Board (TRREB), via PropTx Innovations Inc.
The data relating to real estate on this website comes in part from the MLS® data feed of PropTx Innovations Inc. The information is deemed reliable but is not guaranteed accurate by PropTx.
The information provided herein must only be used by consumers that have a bona fide interest in the purchase, sale or lease of real estate and may not be used for any commercial purpose or any other purpose.
© 2026 PropTx Innovations Inc. All rights reserved. MLS®, REALTOR® and the associated logos are owned or controlled by The Canadian Real Estate Association (CREA).