115 Durham Street
About This Home
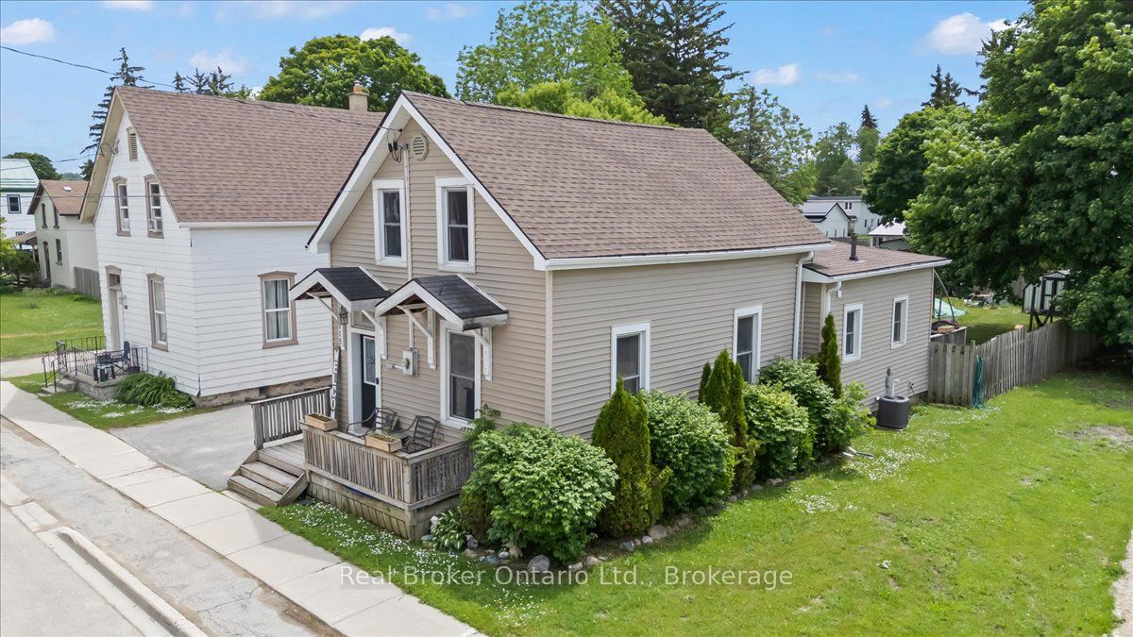
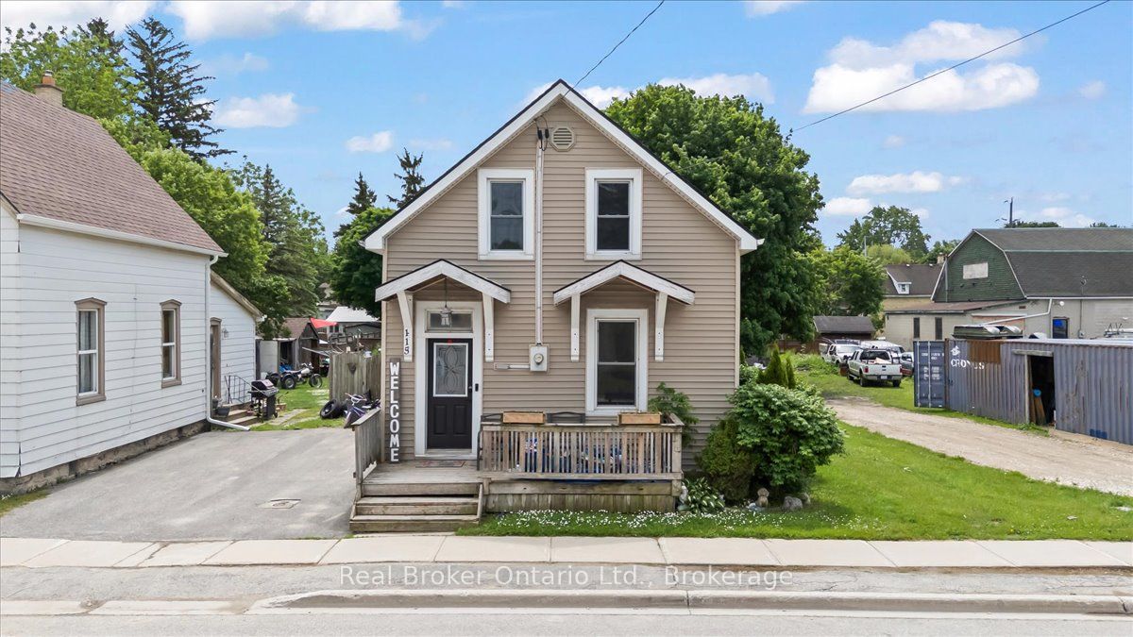
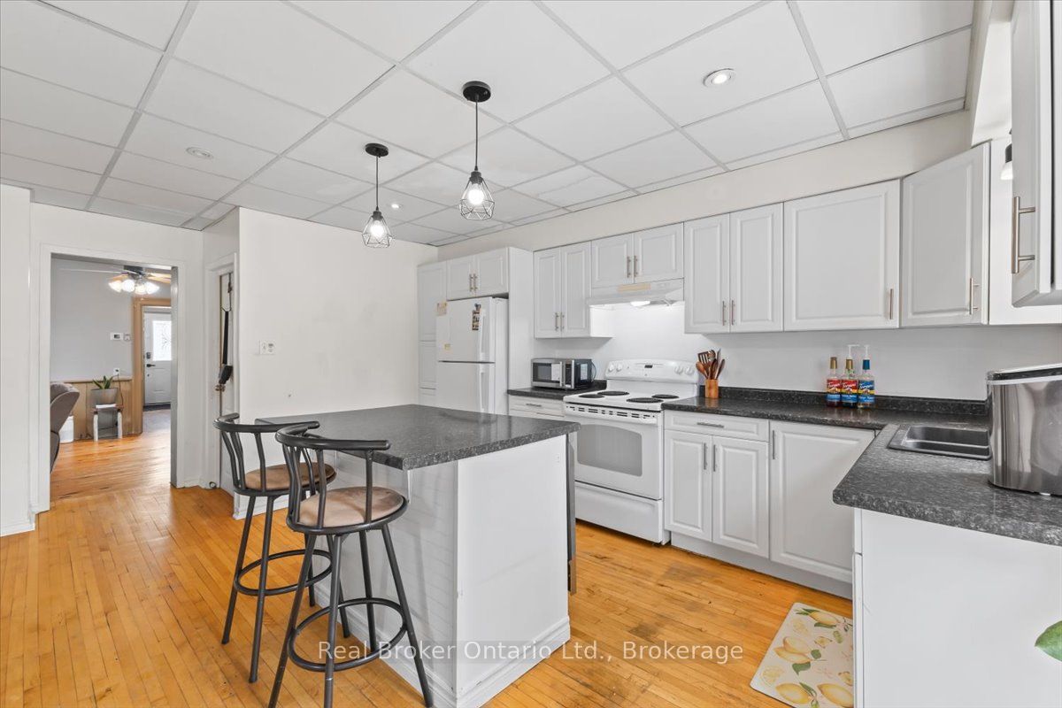
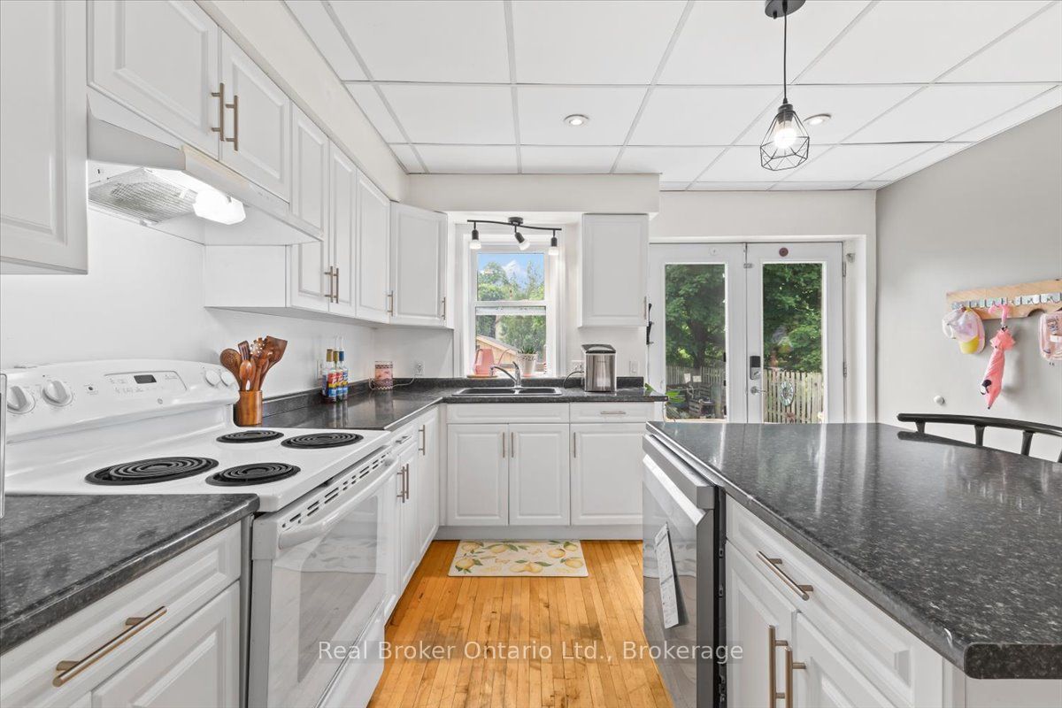
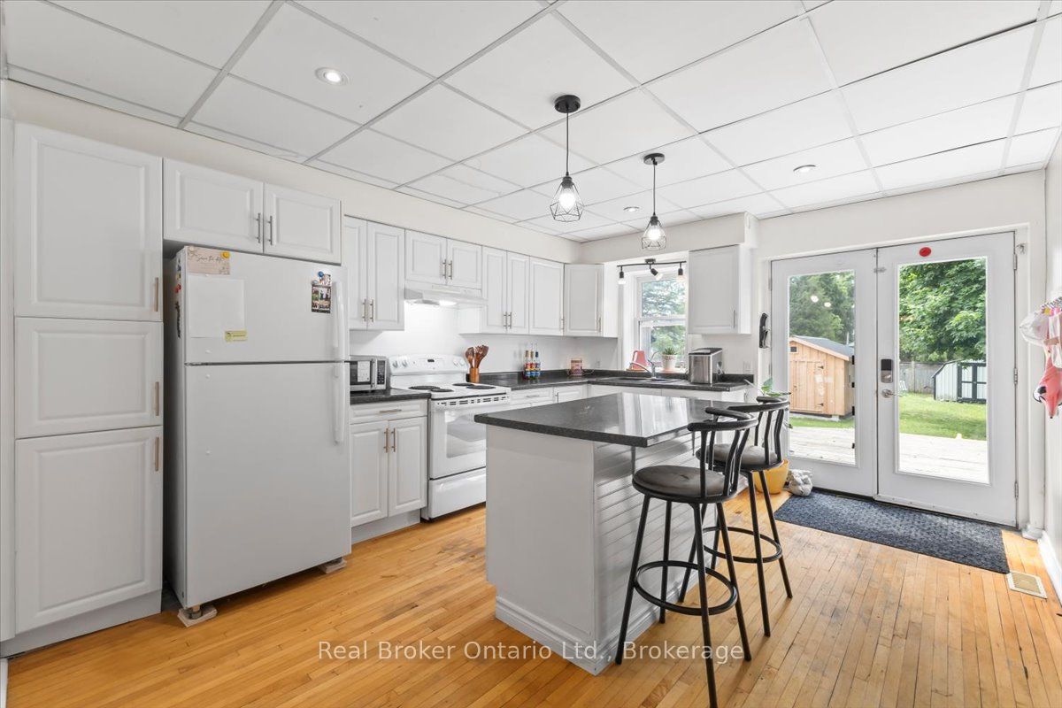
Set right on Walkerton's main street, this storey-and-a-half does far more than it lets on. You'll find parking for two with the option to extend for more parking and a layout that bends to whatever life you're living. Three bedrooms - two up, one down - and two full baths, a three-piece and a four-piece, giving a growing family room to spread out. The main-floor bedroom could be: a nursery, a home office, a playroom, or simply a fourth place to land. Open-concept living, with space that never feels too tight.The big-ticket items are already handled. New roof in 2025. A 200-amp service that's rare for a home of this vintage. A new shed out back, a fully fenced yard, and an unfinished basement that earns its keep as serious storage. Then there's the address itself: C1 zoning on the main street, steps from the arena, the ballpark, and the Saugeen River - a setup that opens the door to live-work possibilities most homes simply can't offer. Cute doesn't quite cover it.
Property Information
Building Details
Features & Amenities
Financials & Fees
Inclusions & Exclusions
Fridge, Stove, Dishwasher, Microwave, Washer, Dryer, Window Coverings, Shelf behind toilet, Picnic table, TV mount, Everything Negotiable.
All Personal Belongings.
Location
Similar Properties
View More
Source: Toronto Regional Real Estate Board (TRREB), via PropTx Innovations Inc.
The data relating to real estate on this website comes in part from the MLS® data feed of PropTx Innovations Inc. The information is deemed reliable but is not guaranteed accurate by PropTx.
The information provided herein must only be used by consumers that have a bona fide interest in the purchase, sale or lease of real estate and may not be used for any commercial purpose or any other purpose.
© 2026 PropTx Innovations Inc. All rights reserved. MLS®, REALTOR® and the associated logos are owned or controlled by The Canadian Real Estate Association (CREA).