141 Springside Crescent
About This Home
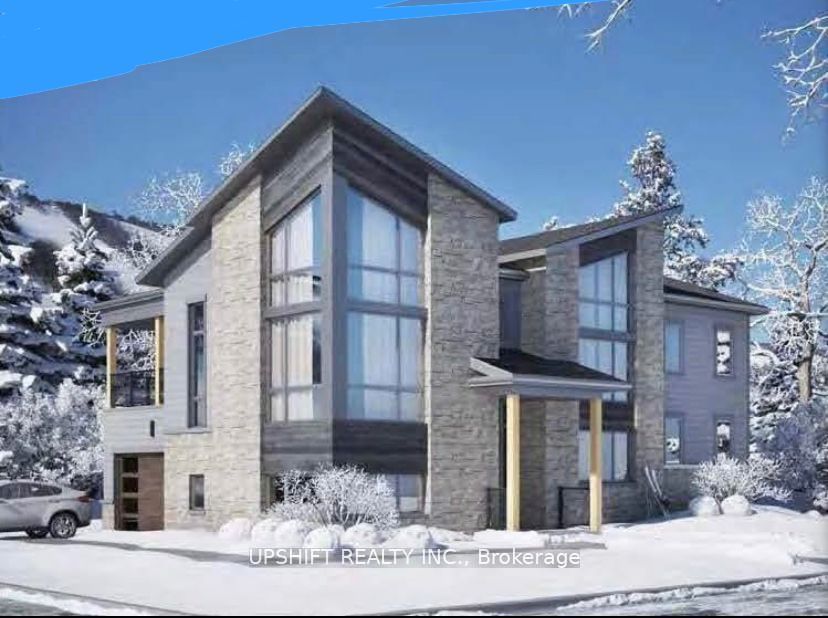
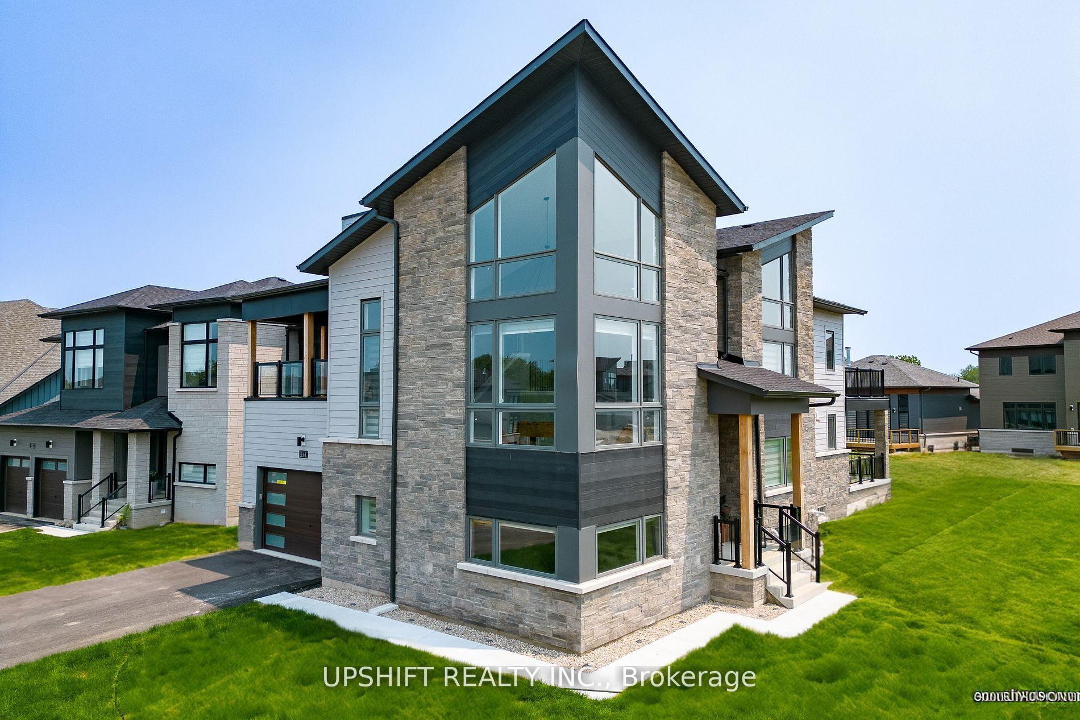
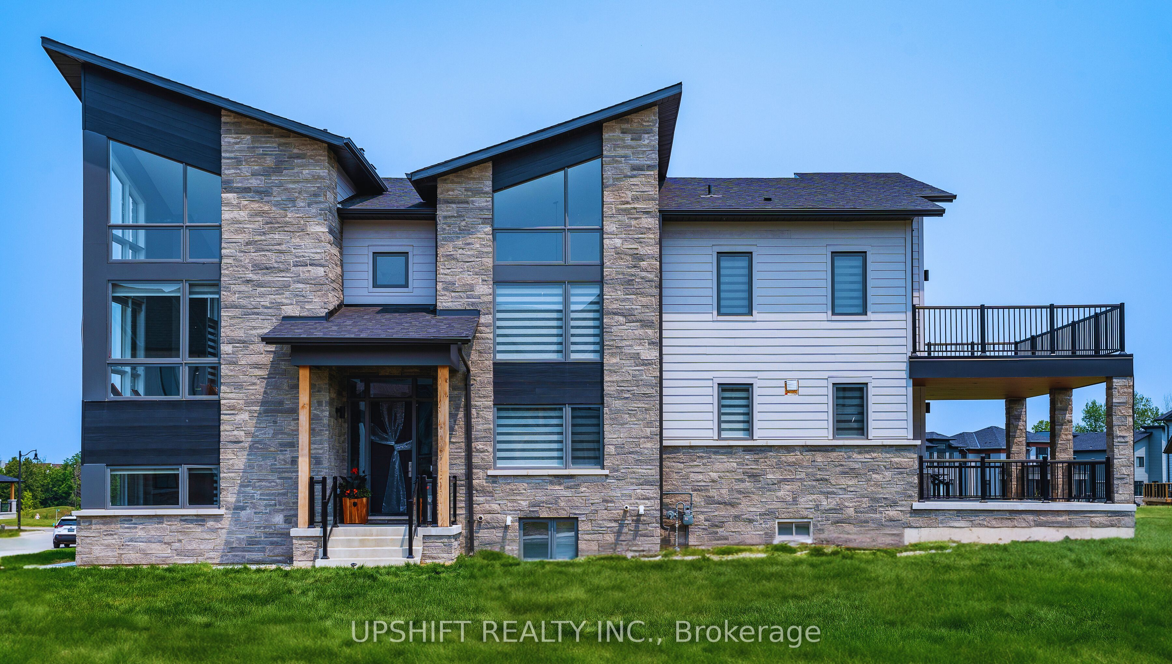
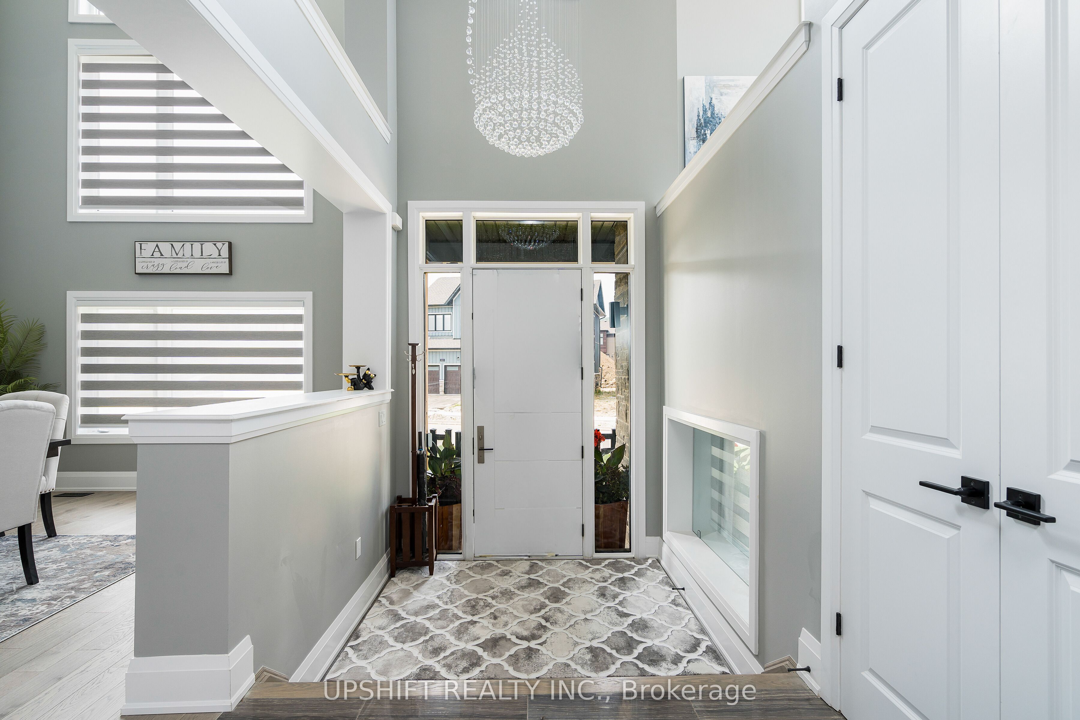
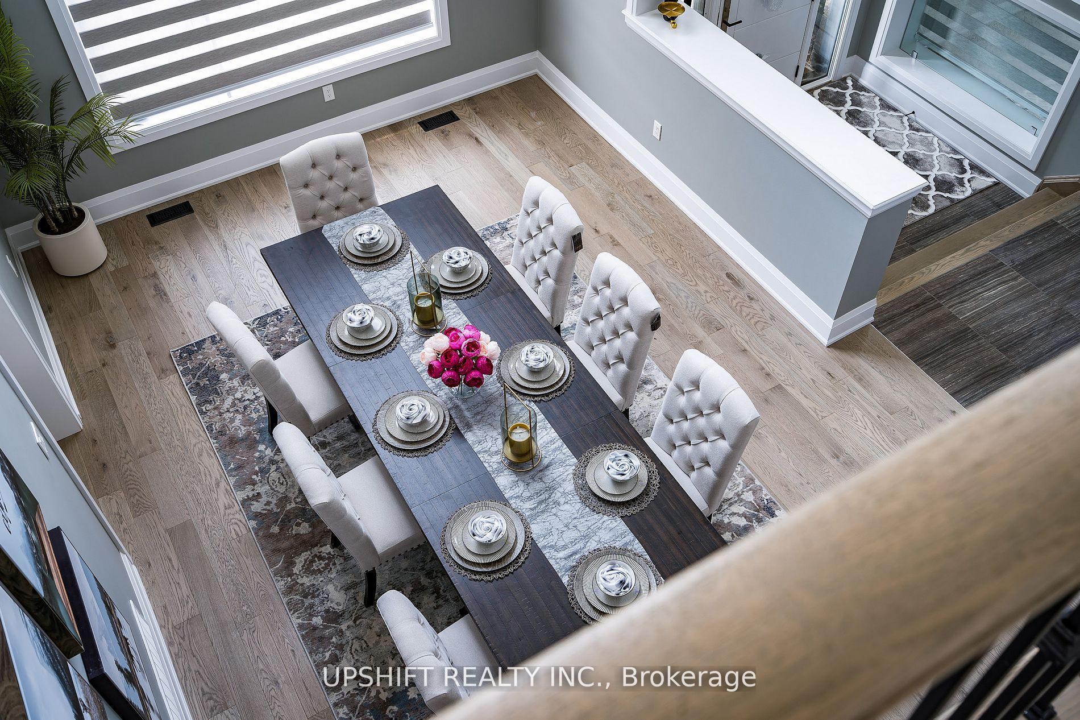
Seasonal Rental: $11,000/Month | Annual Rental: $6,500/Month + Utilities | Available August 3, 2026 | Pet Friendly Experience luxury mountain living in this exceptional 6-bedroom, 4.5-bathroom chalet-style villa on a premium corner lot in the heart of Blue Mountain Village. Just steps from ski lifts, golf, hiking trails, restaurants, shopping, and year-round attractions, this beautifully appointed home offers the perfect blend of comfort, style, and convenience.The main level features a gourmet chef's kitchen with premium Sub-Zero and Wolf appliances, spacious living and dining areas, and elegant finishes throughout. The primary suite offers a private balcony with mountain views, while two additional bedrooms share a second private balcony. Family-friendly features include custom bunk beds and a portable bassinet.A dedicated wellness/yoga studio or home office provides the perfect flex space with panoramic views. The fully finished basement includes a furnished recreation area, billiards room, and media/TV room, making it ideal for entertaining or relaxing after a day on the slopes.Enjoy outdoor living year-round under the covered backyard loggia, perfect for dining or relaxing by the fire. The garage offers dedicated ski, snowboard, and bicycle storage, and the private driveway accommodates up to 6 vehicles.Available August 3, 2026. Annual lease: $6,500/month plus utilities (minimum one-year lease). Seasonal rental: $11,000/month plus utilities. Pets welcome. Don't miss this rare opportunity to lease a luxury home in one of Ontario's premier four-season destinations.
Property Information
Building Details
Features & Amenities
Location
Similar Properties
View More

Source: Toronto Regional Real Estate Board (TRREB), via PropTx Innovations Inc.
The data relating to real estate on this website comes in part from the MLS® data feed of PropTx Innovations Inc. The information is deemed reliable but is not guaranteed accurate by PropTx.
The information provided herein must only be used by consumers that have a bona fide interest in the purchase, sale or lease of real estate and may not be used for any commercial purpose or any other purpose.
© 2026 PropTx Innovations Inc. All rights reserved. MLS®, REALTOR® and the associated logos are owned or controlled by The Canadian Real Estate Association (CREA).