987 Depencier Drive
About This Home
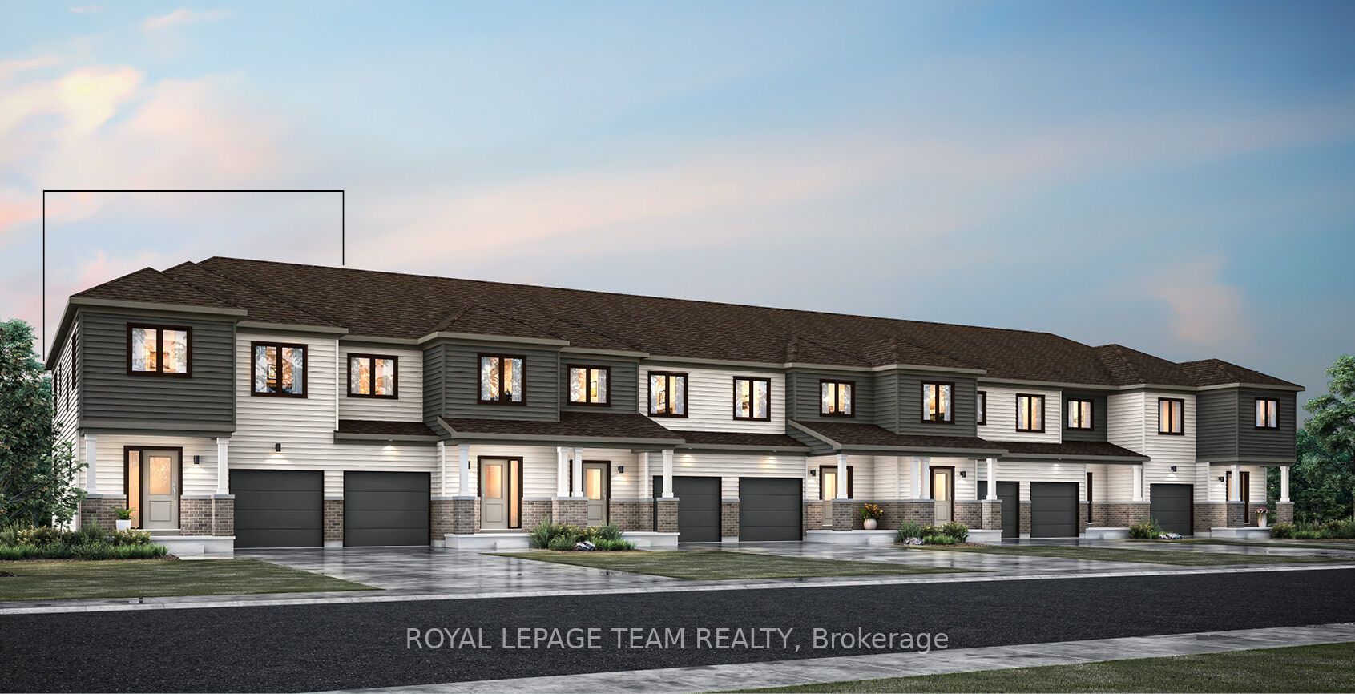
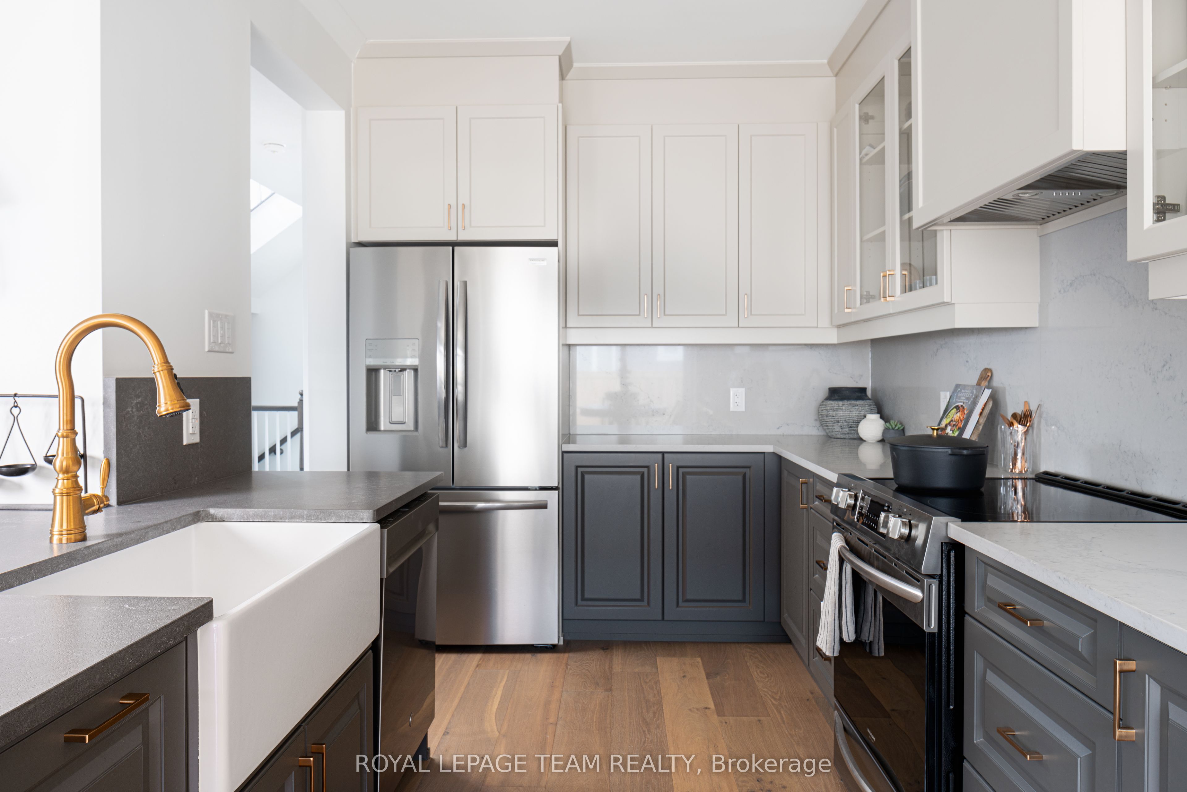
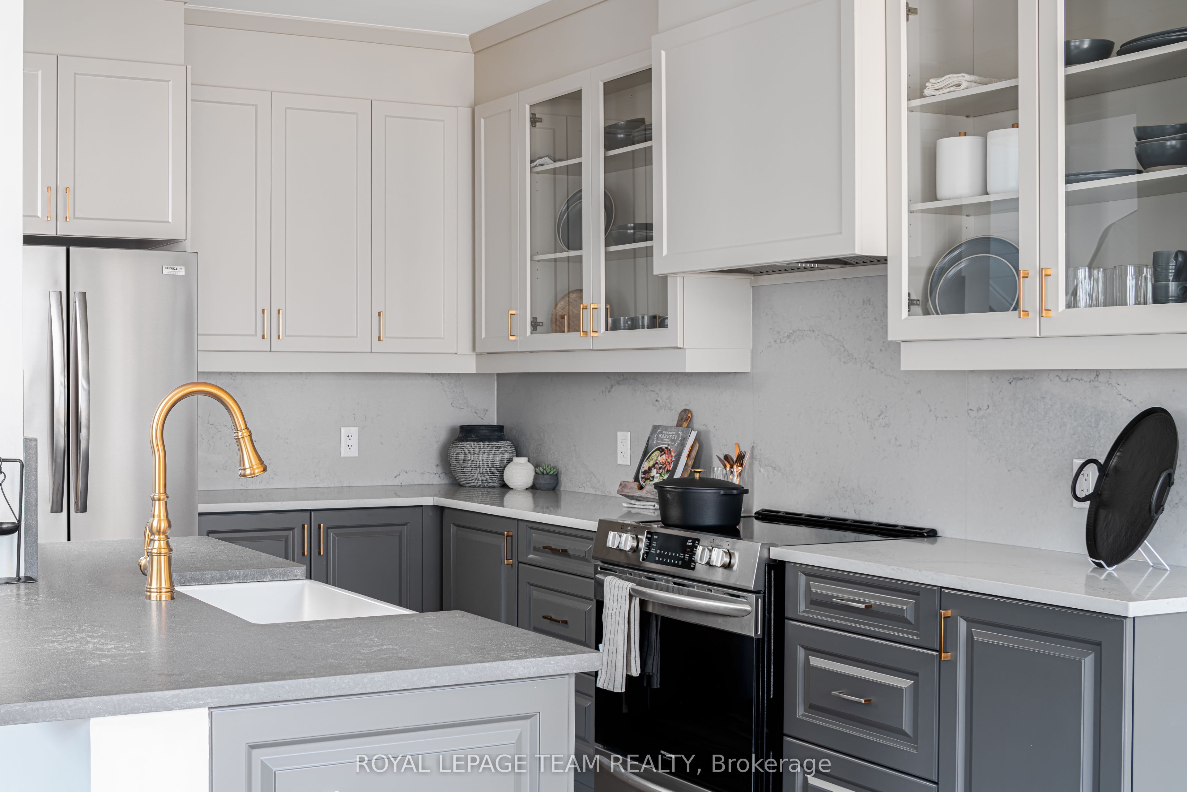
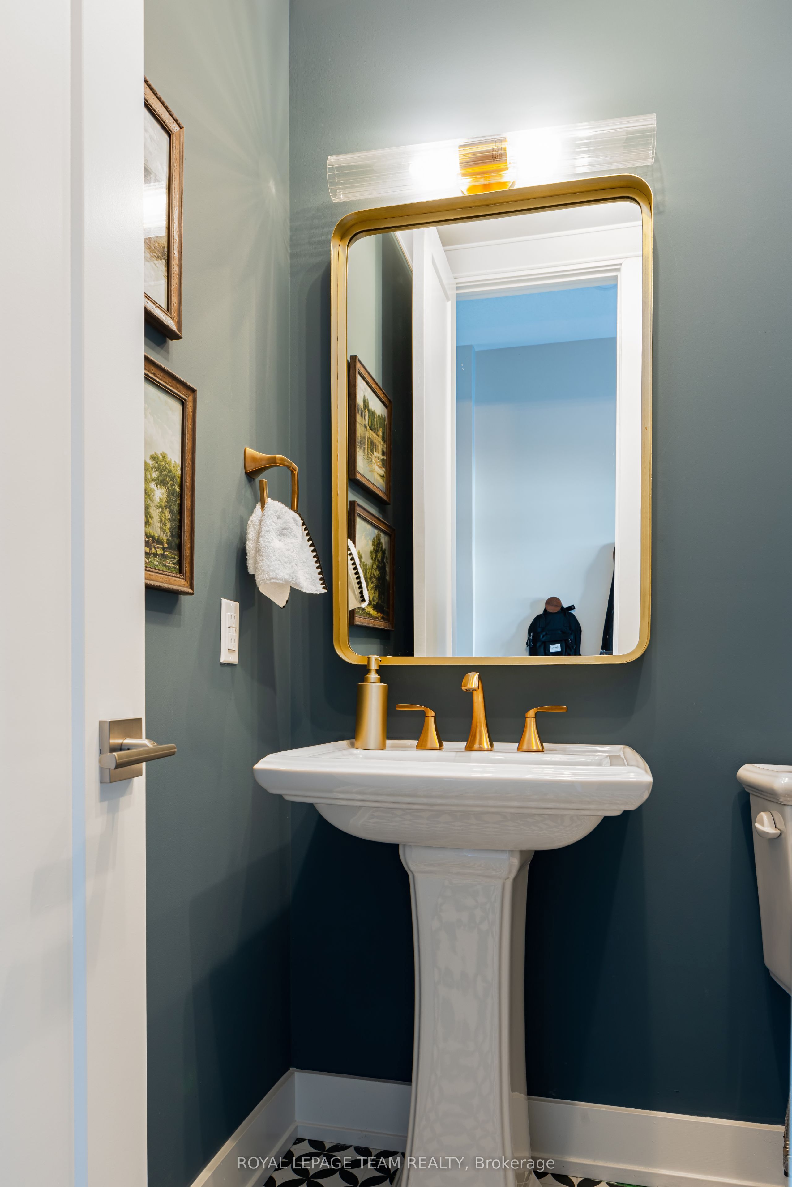
Welcome to The Nova End II, your new home sweet home in the vibrant community of Oxford Village, Kemptville. This charming 3-bedroom, 2.5-bathroom townhome features a look-out basement, over-looking greenspace and is an Energy Star certified end-unit. As you approach, the quaint front porch welcomes you into a warm and inviting foyer, complete with a closet and powder room. The main level boasts 9-foot ceilings and elegant hardwood flooring, leading to a convenient mudroom with garage access and additional closet space. At the heart of the home, the kitchen shines with upgraded quartz countertops, a stylish ceramic backsplash and just outside, an 7'x4' deck overlooking greenspace with stairs for down to the backyard. Upstairs, you'll find a full bathroom, a linen closet, laundry room, along with three well-appointed bedrooms, with the option to UPGRADE to a 4th bedroom. Enhancing the living space, this townhome includes a partially finished, look-out basement with a versatile recreation room. This property comes with a 7-year Tarion Home Warranty, providing added peace of mind. With excellent shopping, top-rated schools, lush parks, and a variety of outdoor recreational activities, Kemptville offers a vibrant and convenient lifestyle for its residents. As an added bonus, you get to head to the Design Studio to add your personalized touch to this brand new home! Additional Optional Upgrades may be available to further personalize your home (chef's kitchen, ensuite bath oasis, finished bathroom in basement, etc). **The listing price incorporates an estimated amount for the temporary Ontario enhanced new housing HST rebate. This pricing assumes that the rebate is fully enacted as anticipated and that the purchaser meets all eligibility criteria. If the rebate has not been fully enacted on closing or if purchaser is not eligible, the rebate will not apply and the purchaser may be responsible for a higher purchase price without the benefit of the rebate.**
Property Information
Building Details
Features & Amenities
Financials & Fees
Inclusions & Exclusions
Voucher to The Brick for 3 Stainless Steel Appliances (stove, fridge, dishwasher), Rogers Ignite for 1 year, $20K Design Studio Credit
Location
Similar Properties
View More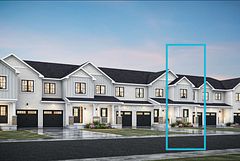
Source: Toronto Regional Real Estate Board (TRREB), via PropTx Innovations Inc.
The data relating to real estate on this website comes in part from the MLS® data feed of PropTx Innovations Inc. The information is deemed reliable but is not guaranteed accurate by PropTx.
The information provided herein must only be used by consumers that have a bona fide interest in the purchase, sale or lease of real estate and may not be used for any commercial purpose or any other purpose.
© 2026 PropTx Innovations Inc. All rights reserved. MLS®, REALTOR® and the associated logos are owned or controlled by The Canadian Real Estate Association (CREA).