37 Davinci Boulevard
About This Home
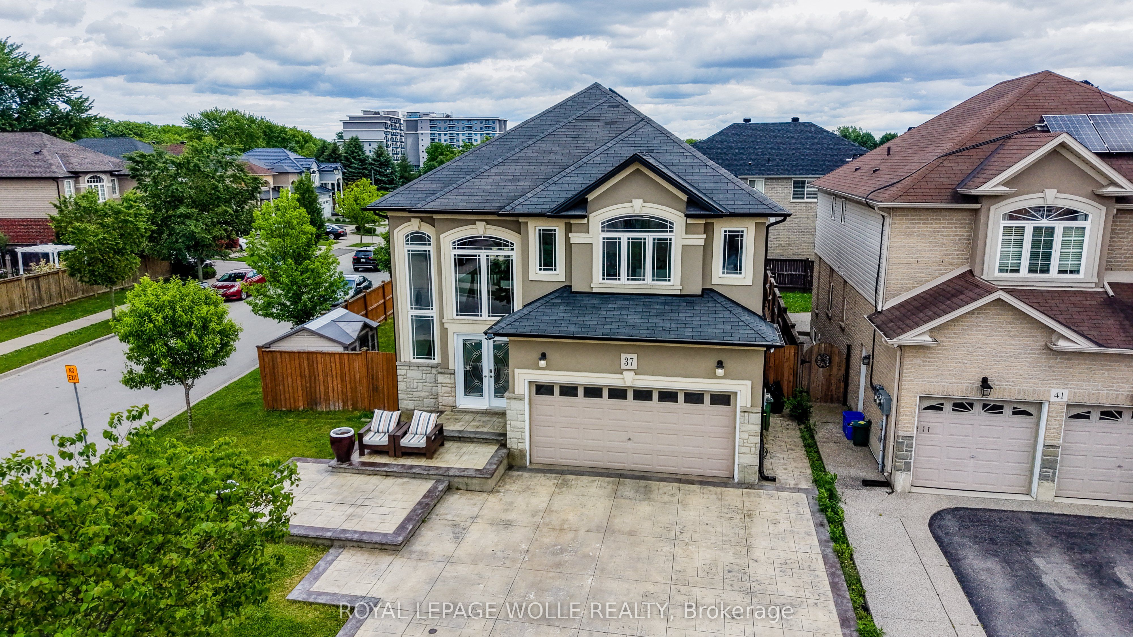
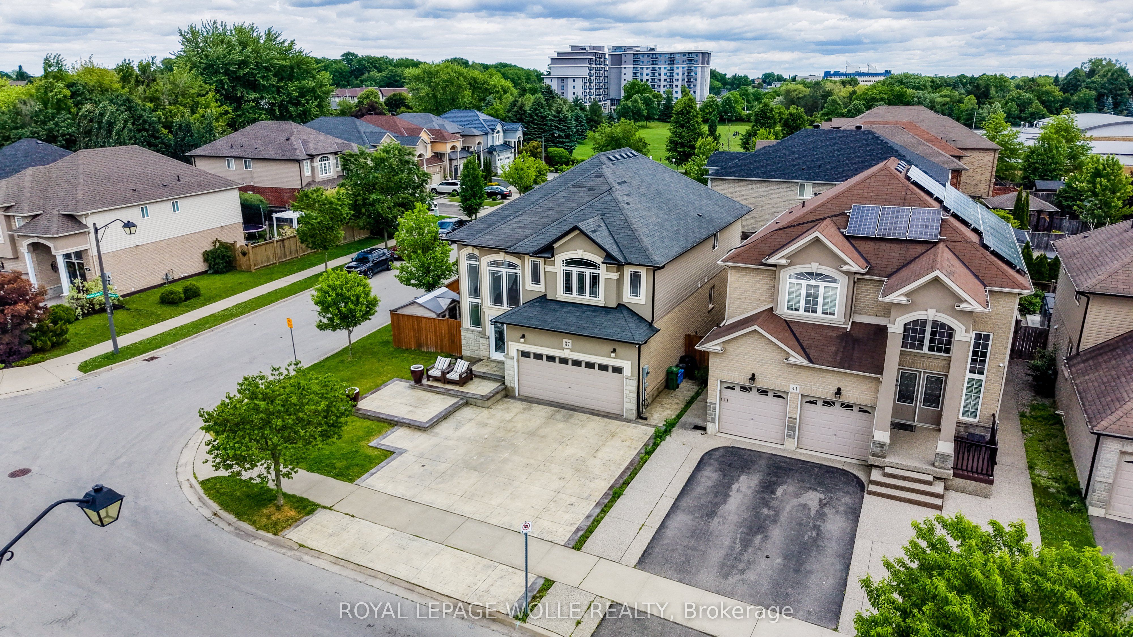
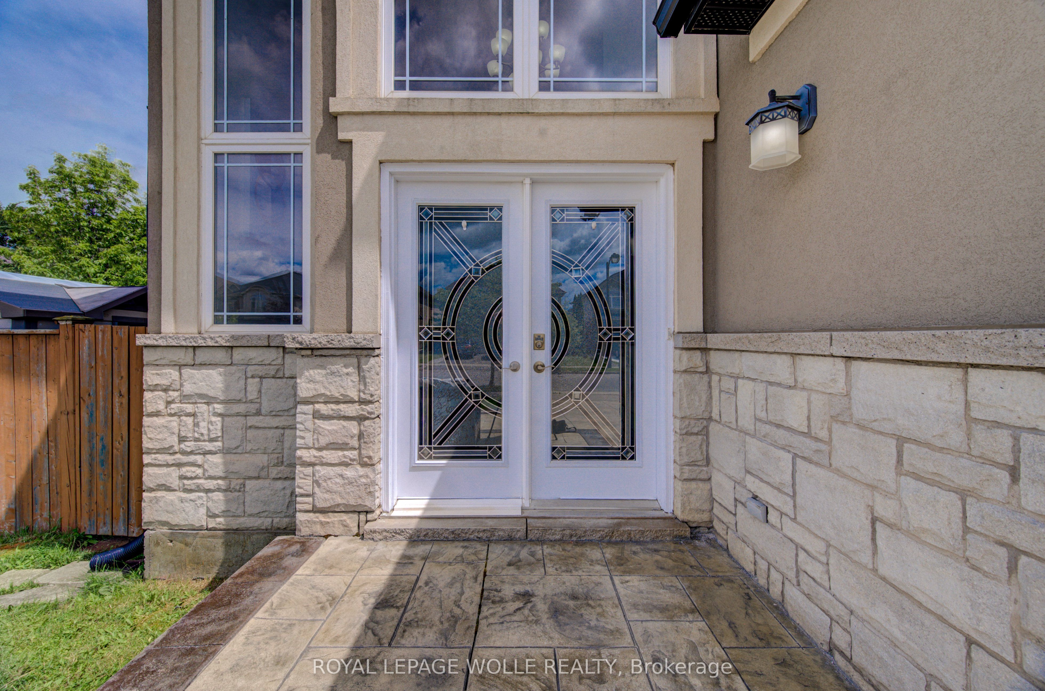
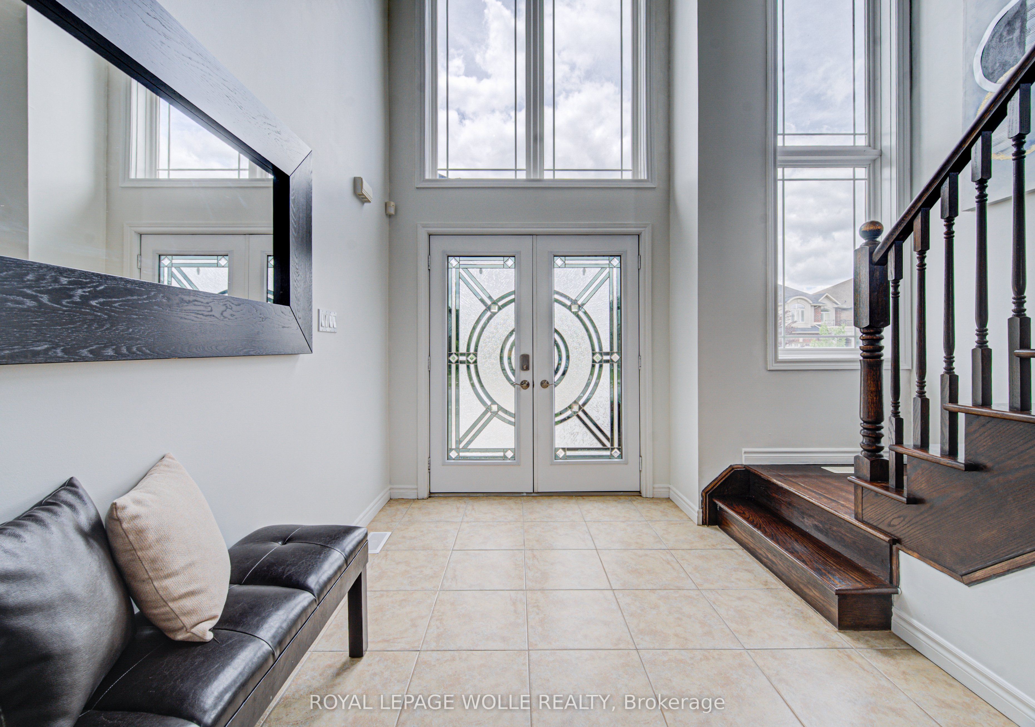
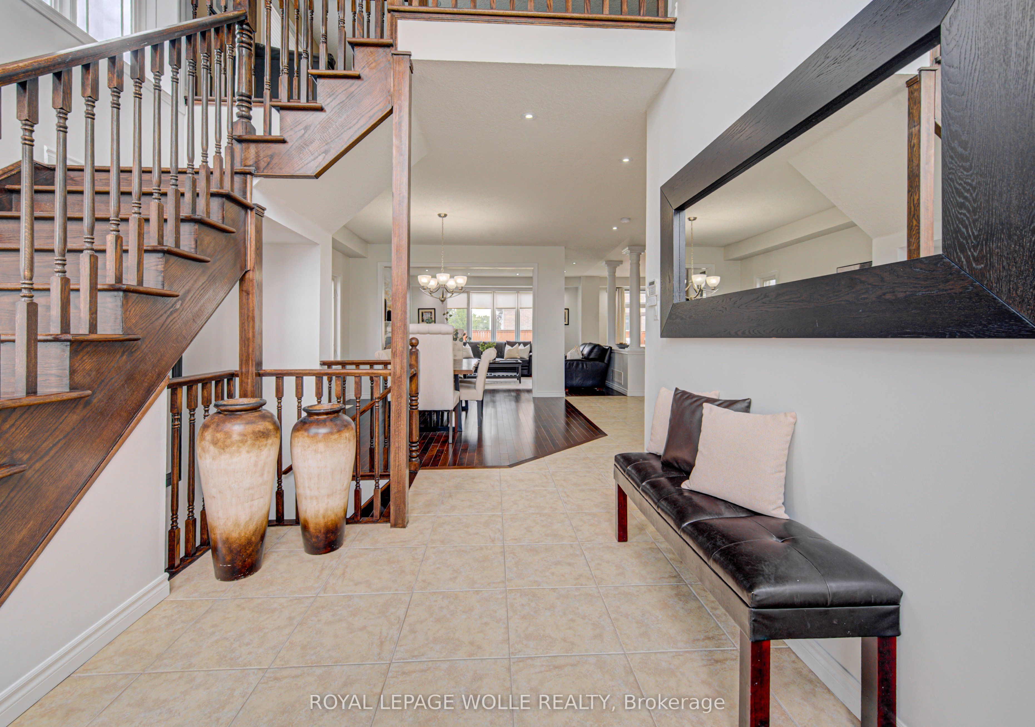
Welcome to this meticulously maintained, one-owner home offering over 3,000 square feet of thoughtfully designed living space. With 4 bedrooms, 2.5 bathrooms, the potential for a 5th bedroom, and rough-ins for a future third full bathroom, this home provides the flexibility today's families are looking for.A grand double-door entrance welcomes you into a bright and inviting main floor featuring elegant tile and hardwood flooring throughout. The heart of the home is the spacious open-concept layout, where the kitchen flows seamlessly into the living and dining areas, creating the perfect space for family gatherings, entertaining guests, or simply enjoying everyday life.Upstairs, you'll find three generously sized bedrooms, including a spacious primary retreat complete with a walk-in closet and private ensuite. A large upper-level family room offers endless possibilities and can easily serve as a fourth bedroom, home office, playroom, or additional living space to suit your needs.Step outside through the patio doors to a large deck overlooking the fully fenced backyard - an ideal setting for summer barbecues, outdoor entertaining, children, and pets.The fully finished basement adds even more functional living space, featuring a fourth bedroom, a large recreation room, and rough-ins for a future bathroom, making it an excellent space for growing families, guests, or multi-generational living.Lovingly cared for by the same family since it was built, this home has been the backdrop for years of cherished memories, celebrations, and milestones. Now, as the owners begin their next chapter, this exceptional property is ready to welcome a new family to create memories of their own.
Property Information
Building Details
Features & Amenities
Financials & Fees
Inclusions & Exclusions
Fridge, Stove, Dishwasher, Washer, Dryer, 2 day beds queen size on the deck, a little shed, two chairs at the front.
All Belongings in the Property
Location
Similar Properties
View More
Source: Toronto Regional Real Estate Board (TRREB), via PropTx Innovations Inc.
The data relating to real estate on this website comes in part from the MLS® data feed of PropTx Innovations Inc. The information is deemed reliable but is not guaranteed accurate by PropTx.
The information provided herein must only be used by consumers that have a bona fide interest in the purchase, sale or lease of real estate and may not be used for any commercial purpose or any other purpose.
© 2026 PropTx Innovations Inc. All rights reserved. MLS®, REALTOR® and the associated logos are owned or controlled by The Canadian Real Estate Association (CREA).