149 Pine Tree Lane
About This Home
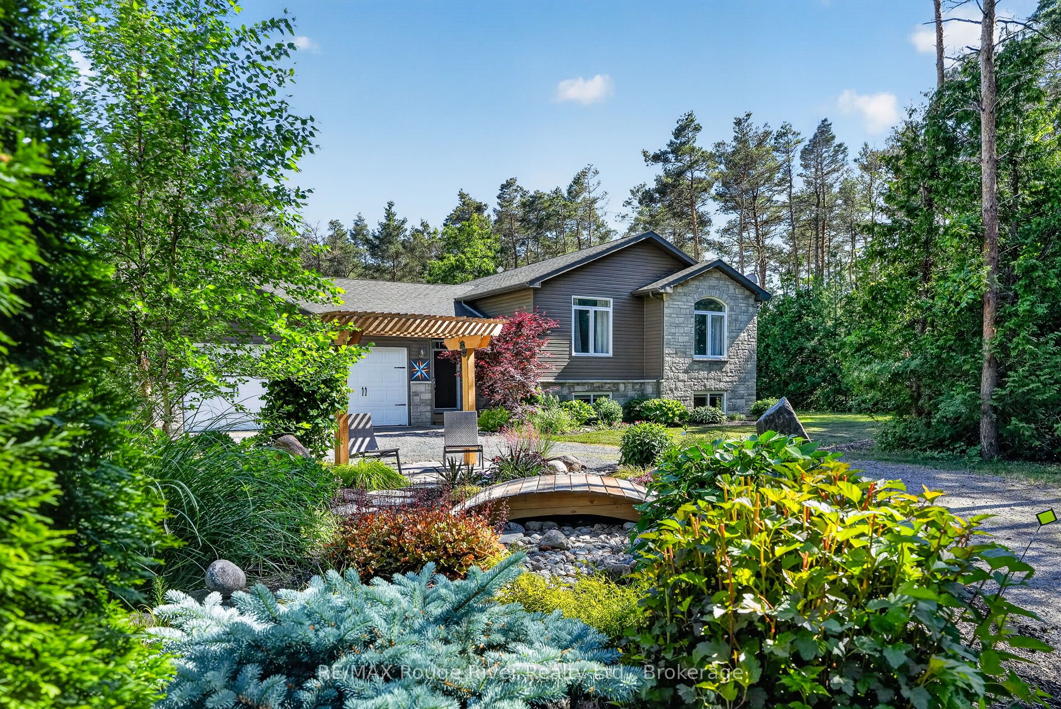
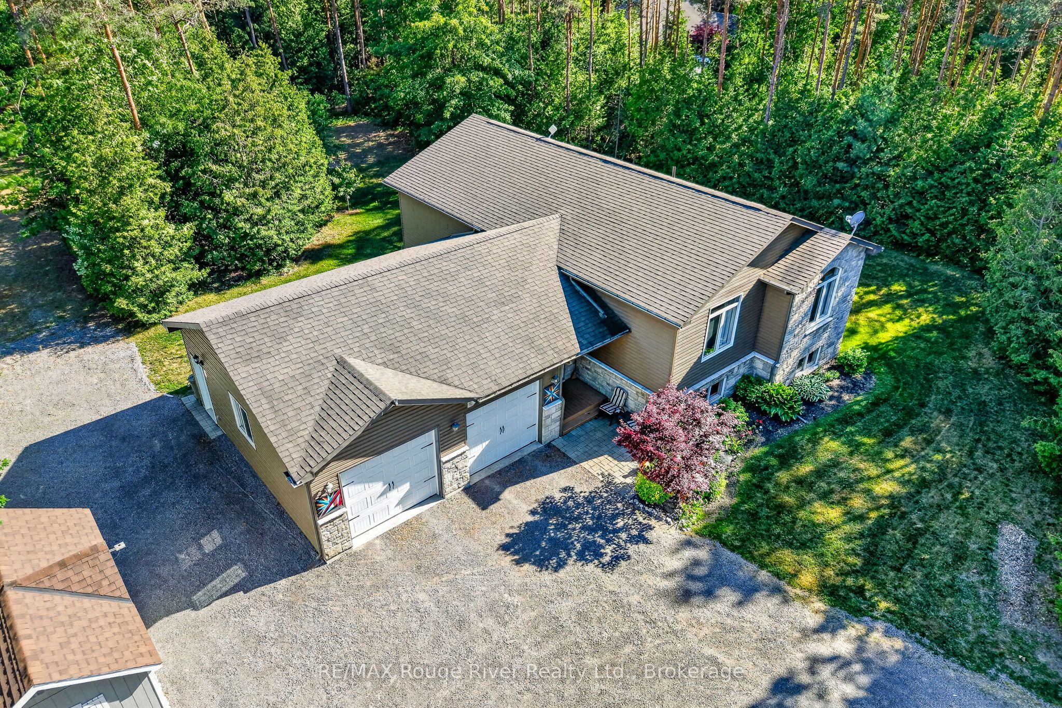
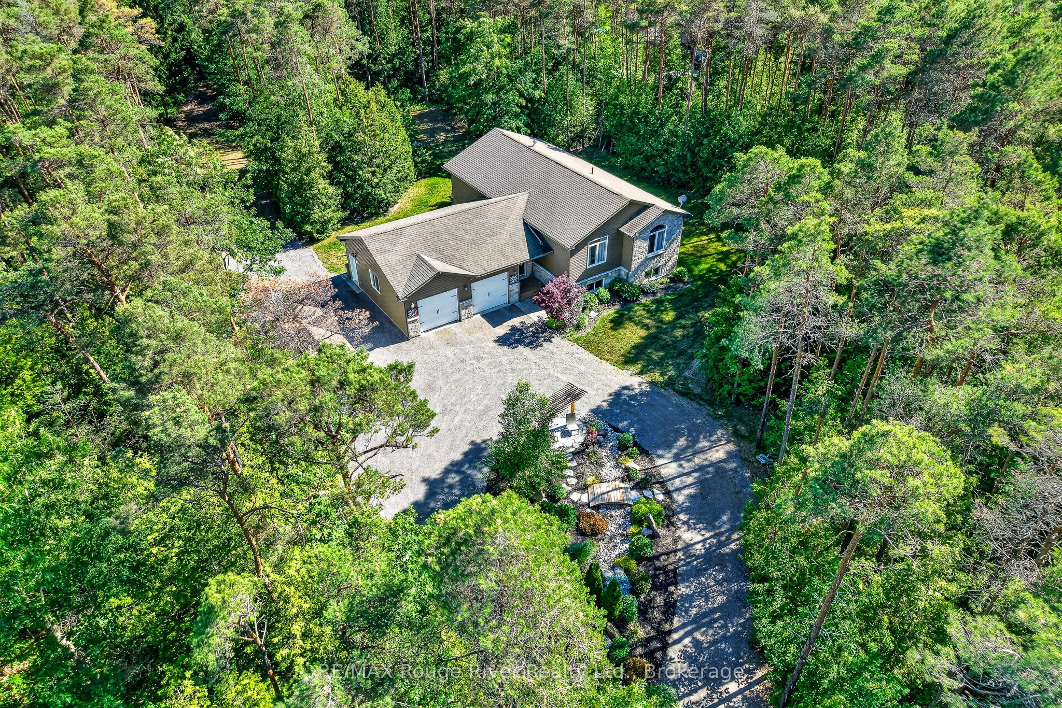
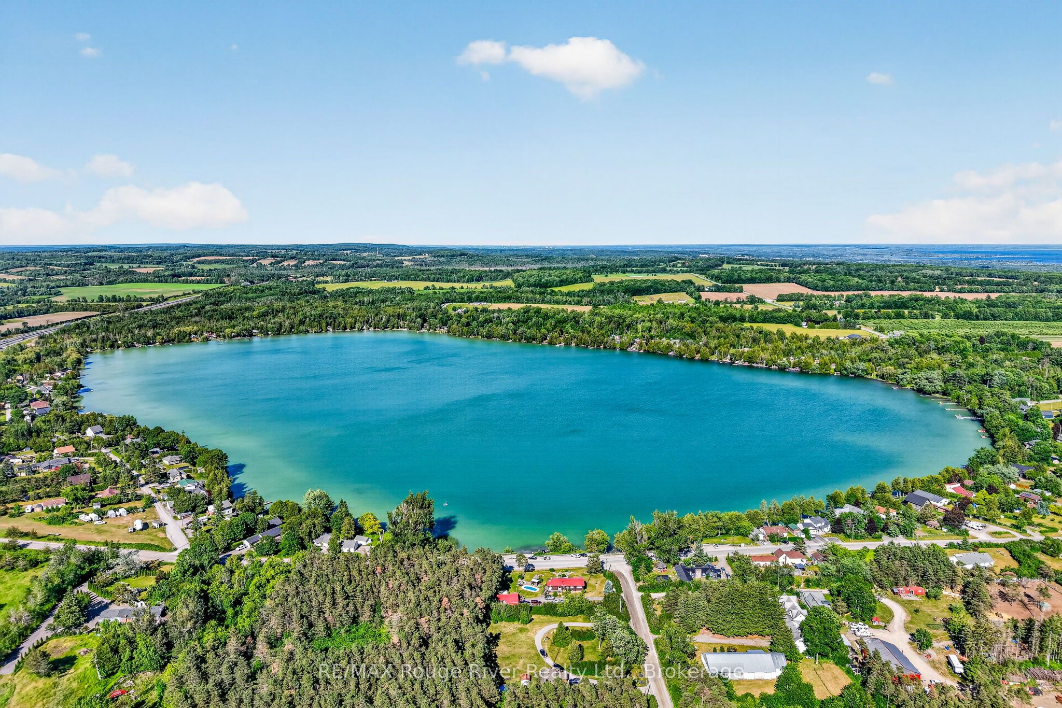
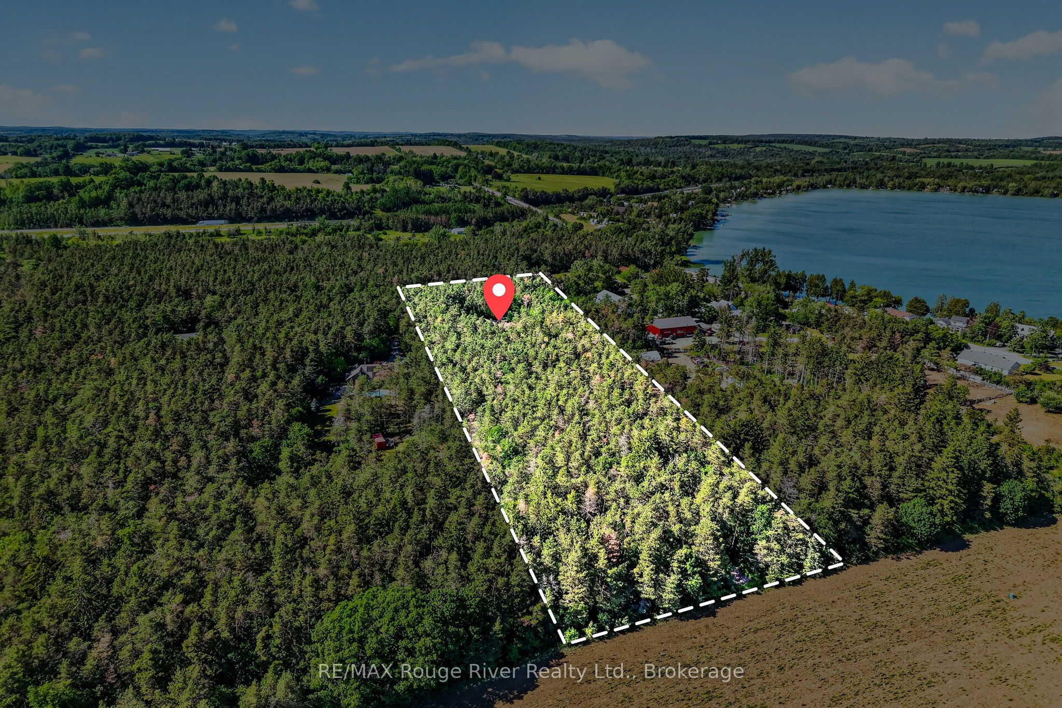
The perfect balance of modern comfort and the serene beauty of the outdoors. Just steps from the turquoise waters of Little Lake, this contemporary home offers a peaceful retreat without sacrificing convenience. Fiber optic internet, quick access to Hwy. 401, and a flexible layout with dedicated home office space make rural living effortless. A circular driveway, perennial gardens, and an oversized attached two-car garage create an inviting first impression. Inside, the bright open-concept design features gleaming hardwood floors, soaring vaulted ceilings, and oversized windows that flood the home with natural light. Step onto the spacious deck for morning coffee or evening dining surrounded by nature. The modern kitchen is designed for everyday living and entertaining, complete with a large island, quality cabinetry, and stainless steel appliances. The lower level offers high ceilings and large windows, creating versatile space for a family room, home theatre, gym, or hobby area. A detached workshop/studio, raised garden beds, and a garden shed enhance the property's versatility, but the true highlight is the 3.5+ acres of private woodland. Meandering trails and thoughtfully created sitting areas invite you to explore, unwind, and reconnect with nature. Surrounded by towering trees, birdsong, and local wildlife, this remarkable property offers a lifestyle where modern living and the natural world exist in perfect harmony.
Property Information
Building Details
Features & Amenities
Financials & Fees
Inclusions & Exclusions
Fridge (x2), Stove, Dishwasher, Microwave, Washer/Dryer, Freezer, Window Coverings, All ELFS, Cupboards in Basement and at Entrance, 85" TV in basement and Surround Sound System (as is).
Personal Items
Location
Similar Properties
View More
Source: Toronto Regional Real Estate Board (TRREB), via PropTx Innovations Inc.
The data relating to real estate on this website comes in part from the MLS® data feed of PropTx Innovations Inc. The information is deemed reliable but is not guaranteed accurate by PropTx.
The information provided herein must only be used by consumers that have a bona fide interest in the purchase, sale or lease of real estate and may not be used for any commercial purpose or any other purpose.
© 2026 PropTx Innovations Inc. All rights reserved. MLS®, REALTOR® and the associated logos are owned or controlled by The Canadian Real Estate Association (CREA).