#202 - 13 Tree Tops Lane
About This Home
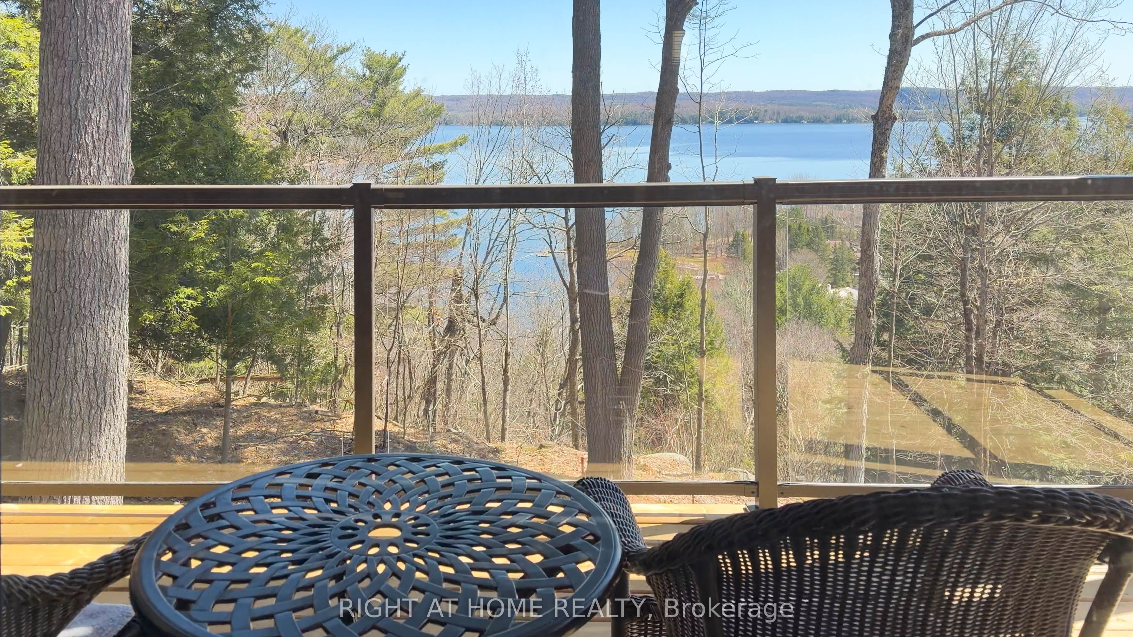
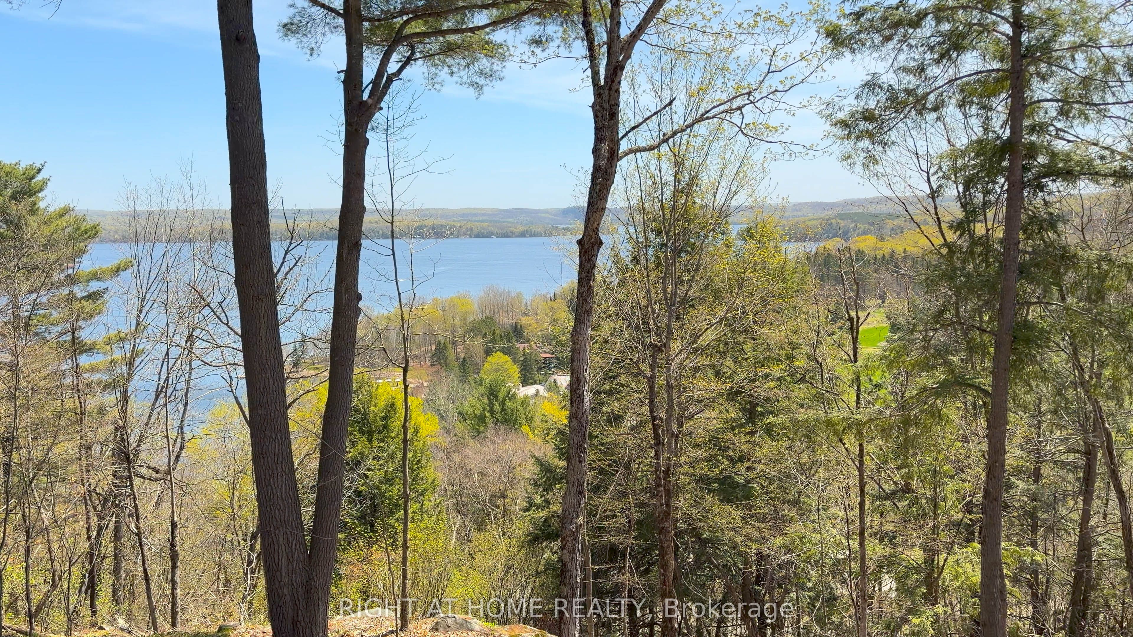
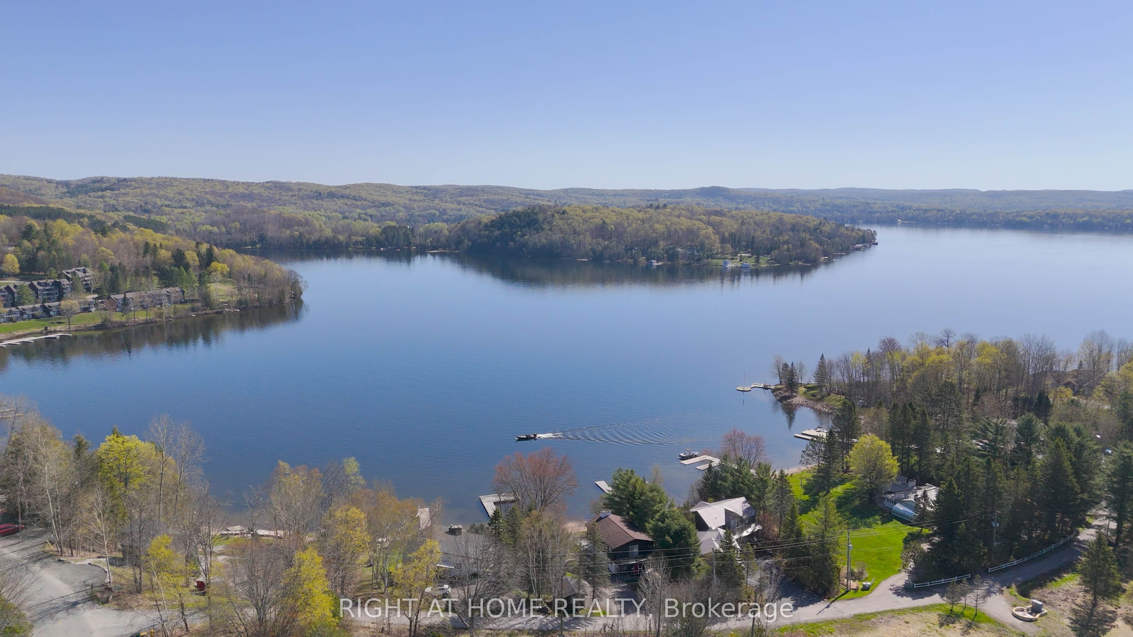
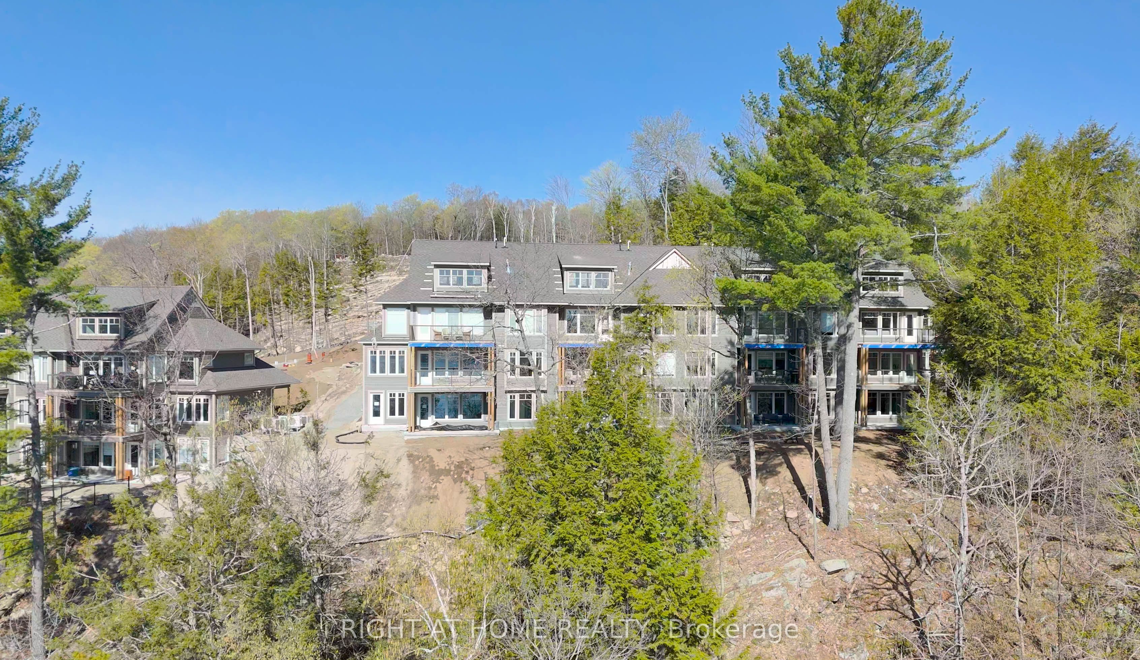
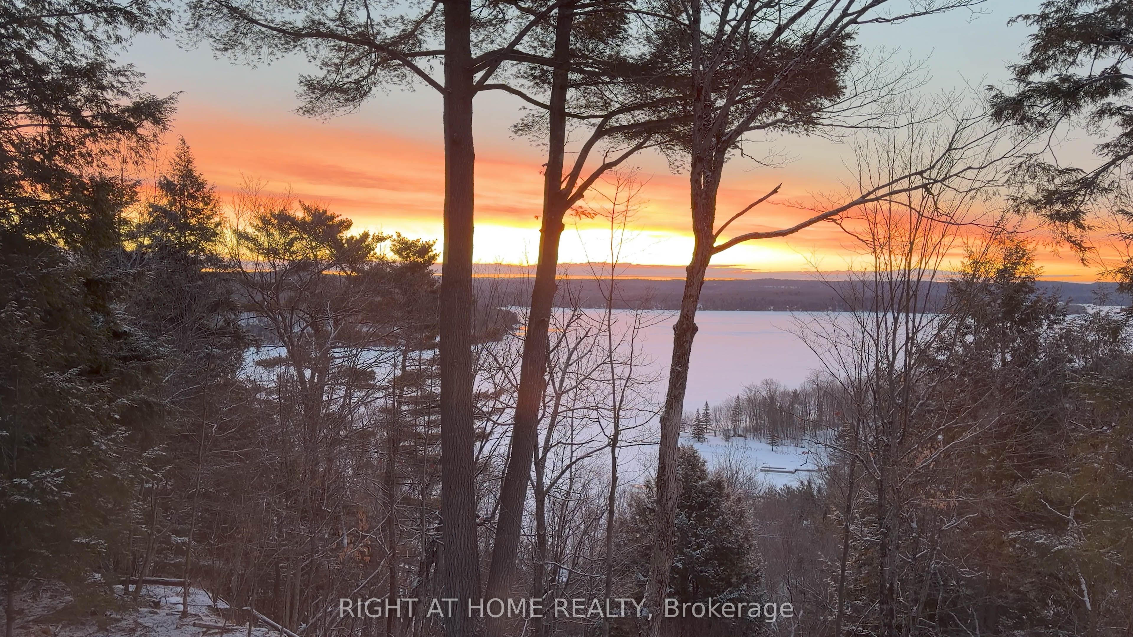
Enjoy four-season resort living in this stunning luxury condo on Treetops Lane, featuring breathtaking lakefront views and access to exceptional recreational amenities. Surrounded by nature, this elegant residence offers comfort, relaxation, and outdoor adventure in one of Ontario's most desirable resort communities. Located across from Deerhurst Resort, it also provides convenient access to additional amenities and dining experiences.Wake up to serene water views and enjoy your morning coffee overlooking the lake. Residents have exclusive access to a private beach, ski-tracks, championship golf, and the renowned Hidden Valley amenities, including a pool, sauna, and jacuzzi-perfect for unwinding after a day of exploration.Surrounded by some of Ontario's most beautiful natural landscapes, this property is just minutes from provincial and national parks, scenic hiking trails, boating, kayaking, and year-round outdoor activities. In the winter months, enjoy nearby skiing and snowshoeing, while summer offers endless opportunities for golfing, swimming, and enjoying cottage country living. Live where every day feels like a vacation.This newly built, fully furnished condo offers a spacious kitchen with new appliances and a water filtration system. The living room and primary bedroom showcase beautiful lake views, while two full bathrooms add comfort and privacy. Interior furnishings include two TV units, and high-speed internet is included in the rent. The living room also features a fireplace, complemented by efficient in-floor water heating for a warm, inviting atmosphere. A spacious balcony provides the perfect place to relax and enjoy the lake, with ample storage and two assigned parking spaces included.Tenants to transfer the utilities - Electricity and Gas Bills into their names for the duration of the lease. Please include with the offer: Rental Application, Employment Letter, Recent Paystubs, Credit Report Credit Score, References, Copies of ID.
Property Information
Building Details
Features & Amenities
Financials & Fees
Inclusions & Exclusions
S/S Fridge, S/S Gas Stove, S/S B/I Dishwasher, S/S Over the Range Microwave/Hood, Washer/Dryer, Servery Drawers and Cabinets, Table with 6 Chairs, 2 Tvs-- and Under Tv Entertaiment unit with Sound System, Corner Sectional Sofa and Coffe Table, Two beds with Night Stands, BBQ, Outside Coffee Table with Two Chairs. all Electrical Fixtures and Windows Blinds.
N/A
Location
Similar Properties
View More
Source: Toronto Regional Real Estate Board (TRREB), via PropTx Innovations Inc.
The data relating to real estate on this website comes in part from the MLS® data feed of PropTx Innovations Inc. The information is deemed reliable but is not guaranteed accurate by PropTx.
The information provided herein must only be used by consumers that have a bona fide interest in the purchase, sale or lease of real estate and may not be used for any commercial purpose or any other purpose.
© 2026 PropTx Innovations Inc. All rights reserved. MLS®, REALTOR® and the associated logos are owned or controlled by The Canadian Real Estate Association (CREA).