120 Massey Road
About This Home
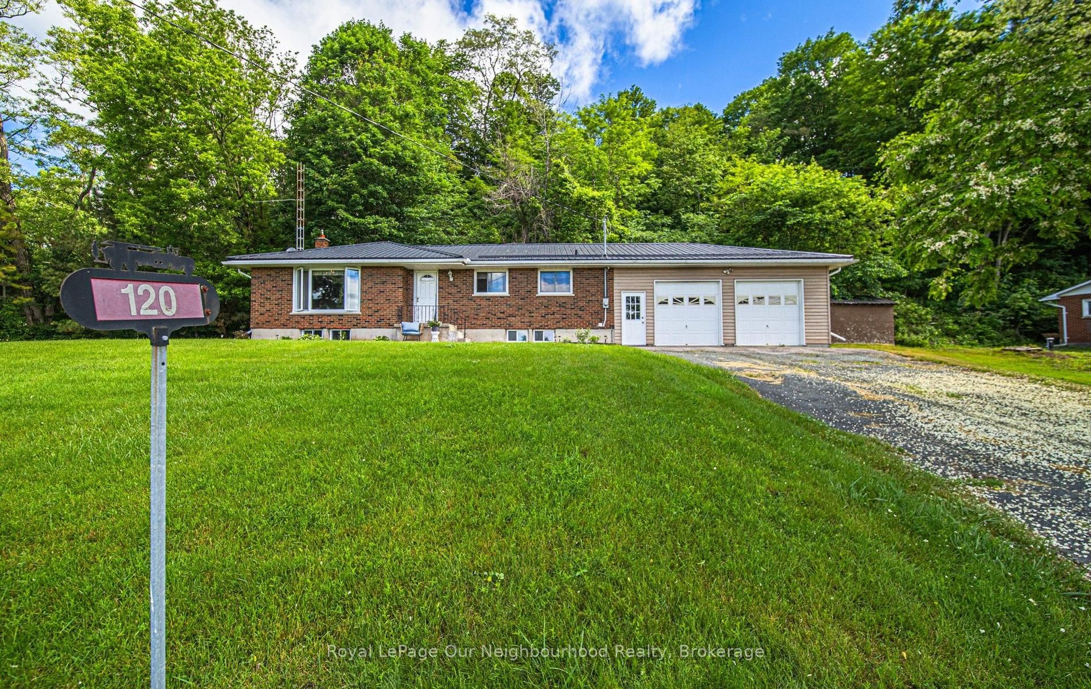
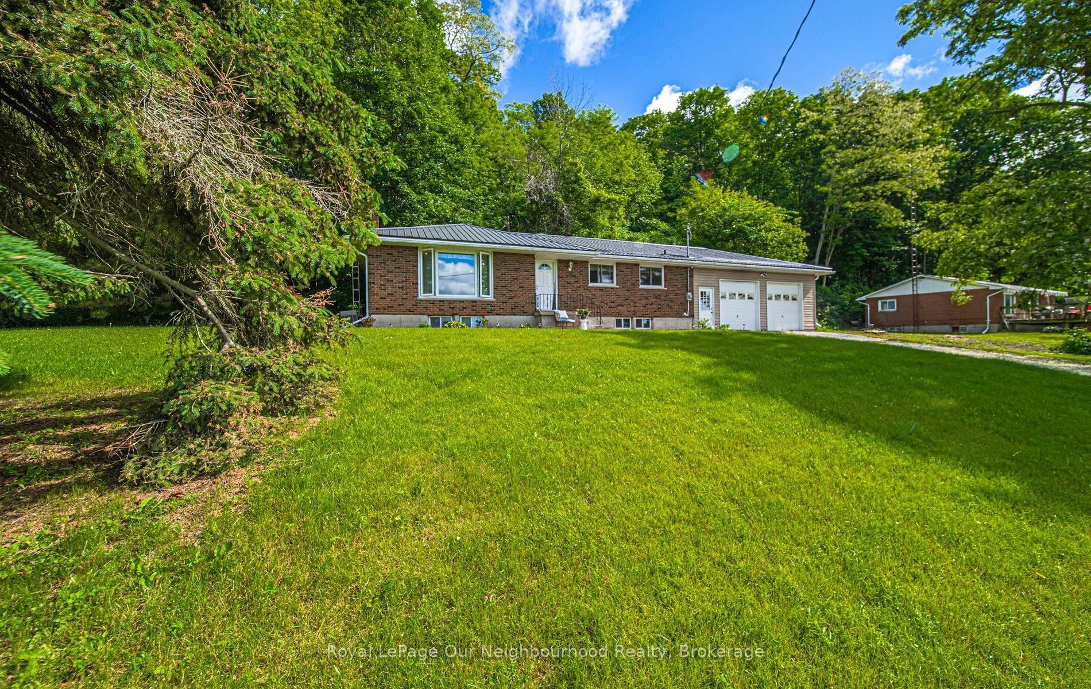
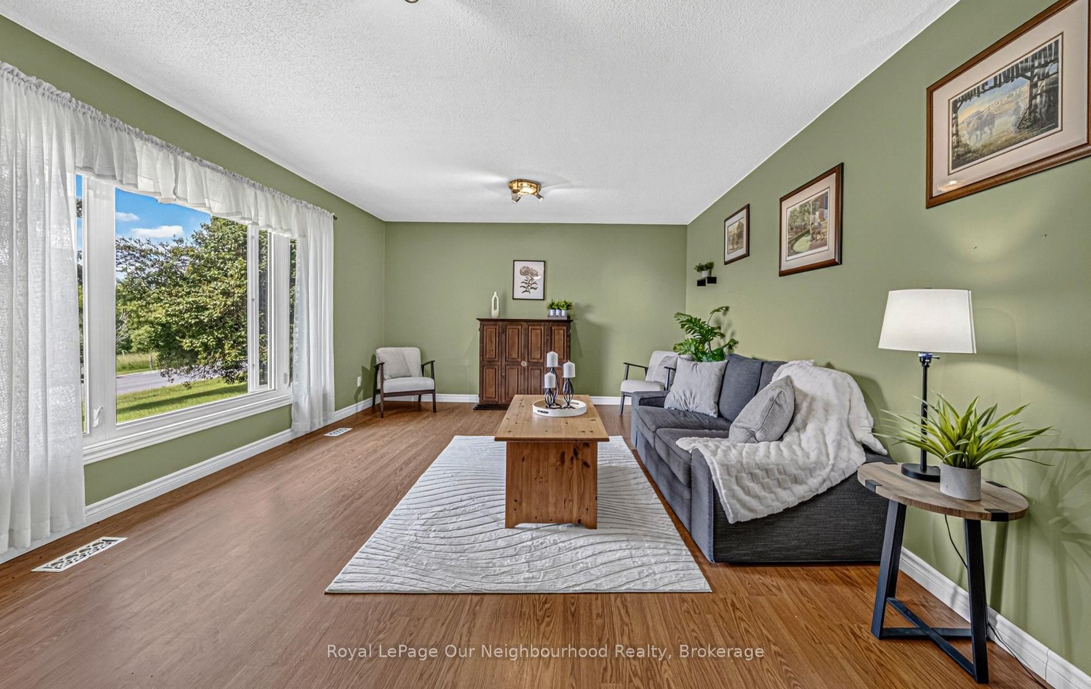
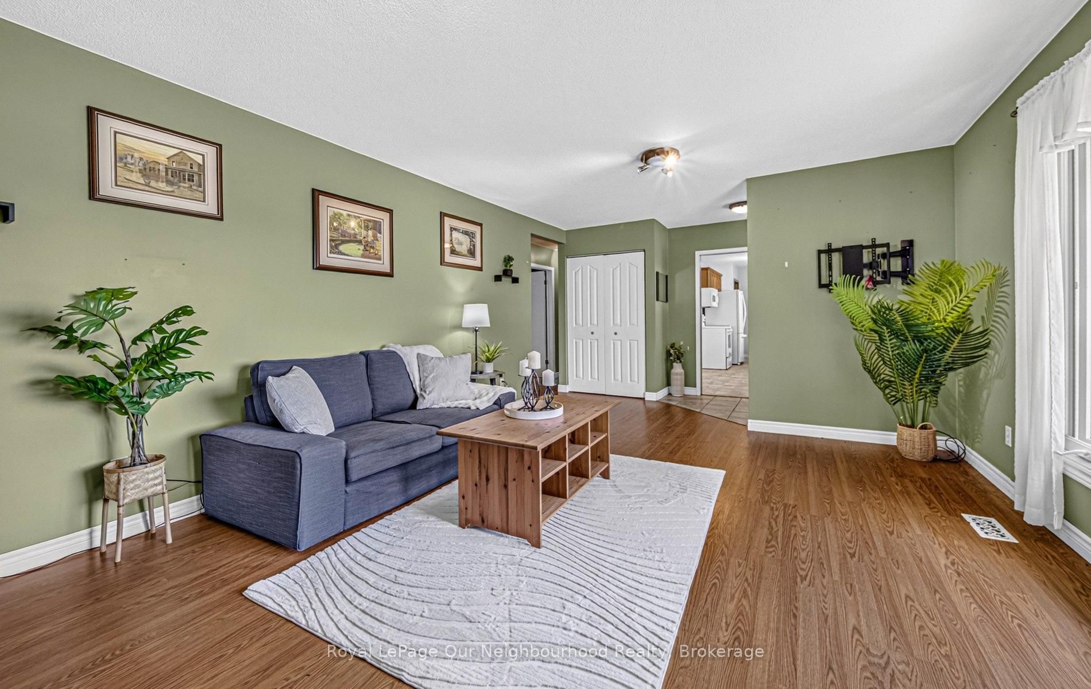
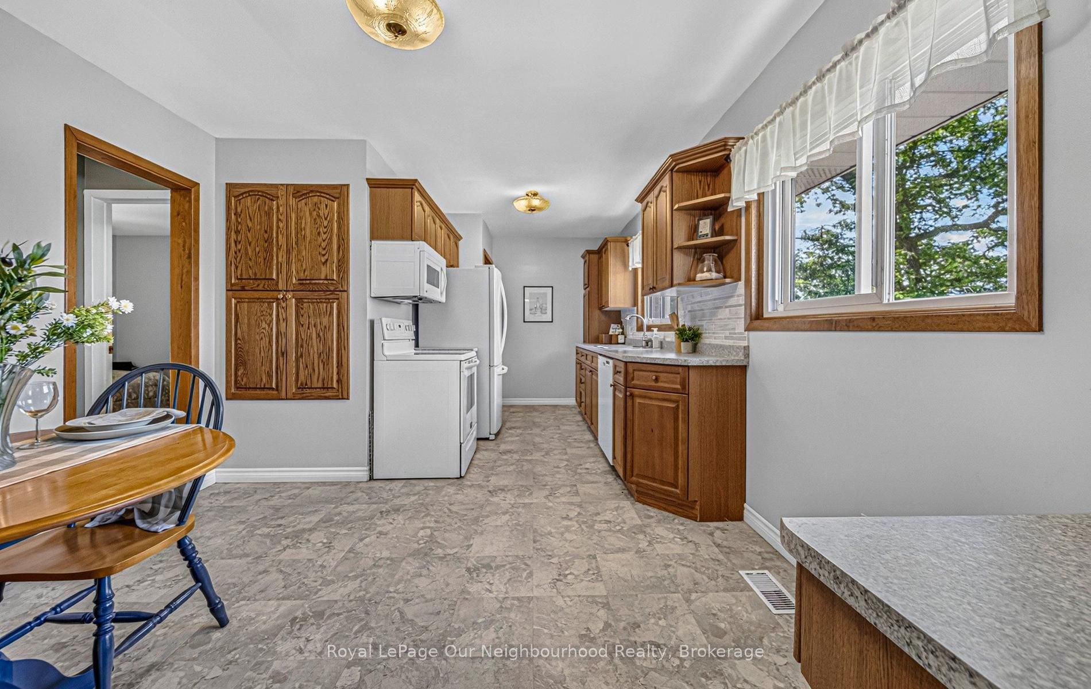
Perfectly situated just north of Grafton in one of Northumberland County's most picturesque rural settings, this beautifully maintained brick bungalow offers the perfect blend of peaceful country living and commuter-friendly convenience. Surrounded by rolling countryside, charming communities, and endless outdoor recreation, you'll enjoy the best of rural Ontario while remaining just minutes to Highway 401, local amenities, and the shores of Lake Ontario. Step inside to discover a bright, open-concept layout designed for comfortable family living and effortless entertaining. The spacious main floor features three bedrooms, two bathrooms, and inviting living spaces filled with natural light. The seamless flow between the kitchen, dining, and living areas creates a warm and welcoming atmosphere for everyday life. The finished lower level expands your living space with a large recreation room, offering endless possibilities for family movie nights, a games room, home gym, or additional entertaining space. Practicality meets convenience with an oversized attached double garage complete with direct entry into the home, providing added space for a workshop and easy access year-round. A durable metal roof offers long-term peace of mind, while the solid brick exterior adds timeless curb appeal. Whether you're seeking more space for your family, looking to embrace a quieter lifestyle, or dreaming of a home surrounded by the natural beauty that Northumberland County is known for, this property delivers the perfect opportunity to enjoy country living without compromise.
Property Information
Building Details
Features & Amenities
Financials & Fees
Inclusions & Exclusions
HWT Tank Owned, Pellet Stove, Fridge (Kitchen), Stove, Washer, Dryer, TV Mounts, Freezer, Fridge (laundry room), Central Vac & all accessories, 2 garage door openers (no remotes), Water Softener, All window coverings, All electrical light fixtures
Personal Items & Staging
Location
Similar Properties
View More
Source: Toronto Regional Real Estate Board (TRREB), via PropTx Innovations Inc.
The data relating to real estate on this website comes in part from the MLS® data feed of PropTx Innovations Inc. The information is deemed reliable but is not guaranteed accurate by PropTx.
The information provided herein must only be used by consumers that have a bona fide interest in the purchase, sale or lease of real estate and may not be used for any commercial purpose or any other purpose.
© 2026 PropTx Innovations Inc. All rights reserved. MLS®, REALTOR® and the associated logos are owned or controlled by The Canadian Real Estate Association (CREA).