21149 Concession 5 Road
About This Home
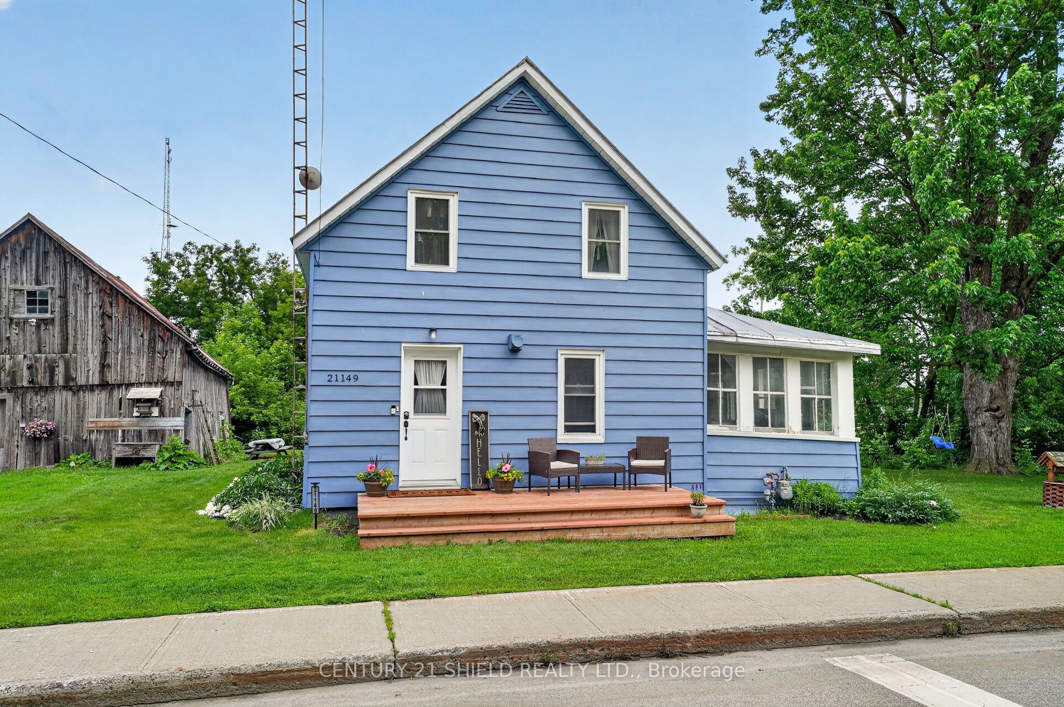
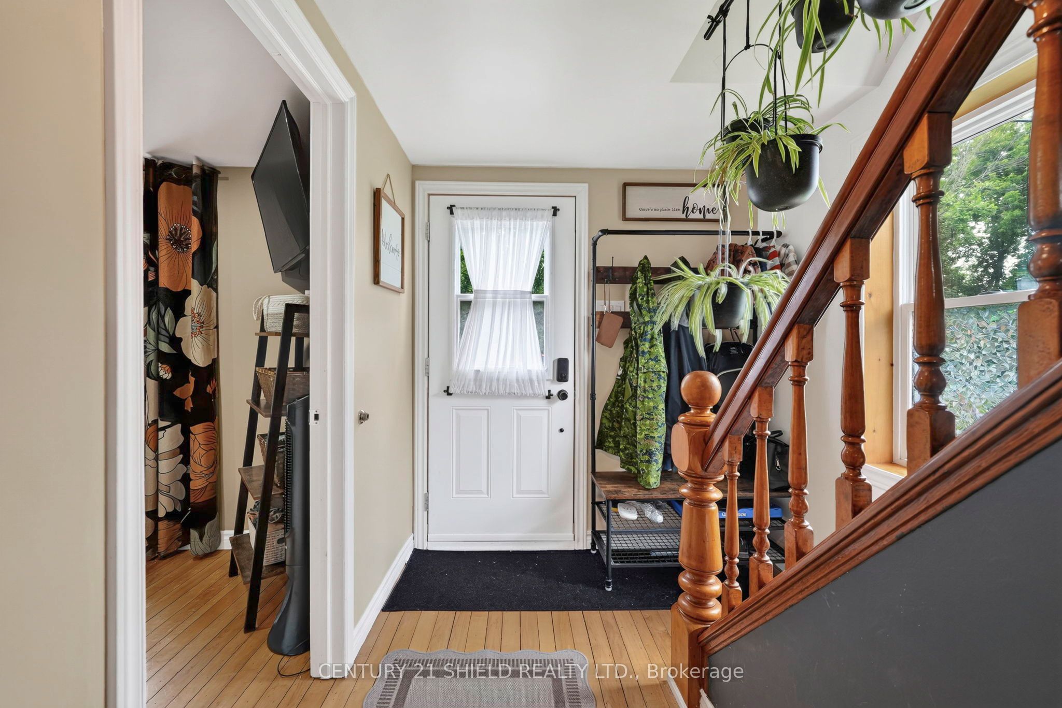
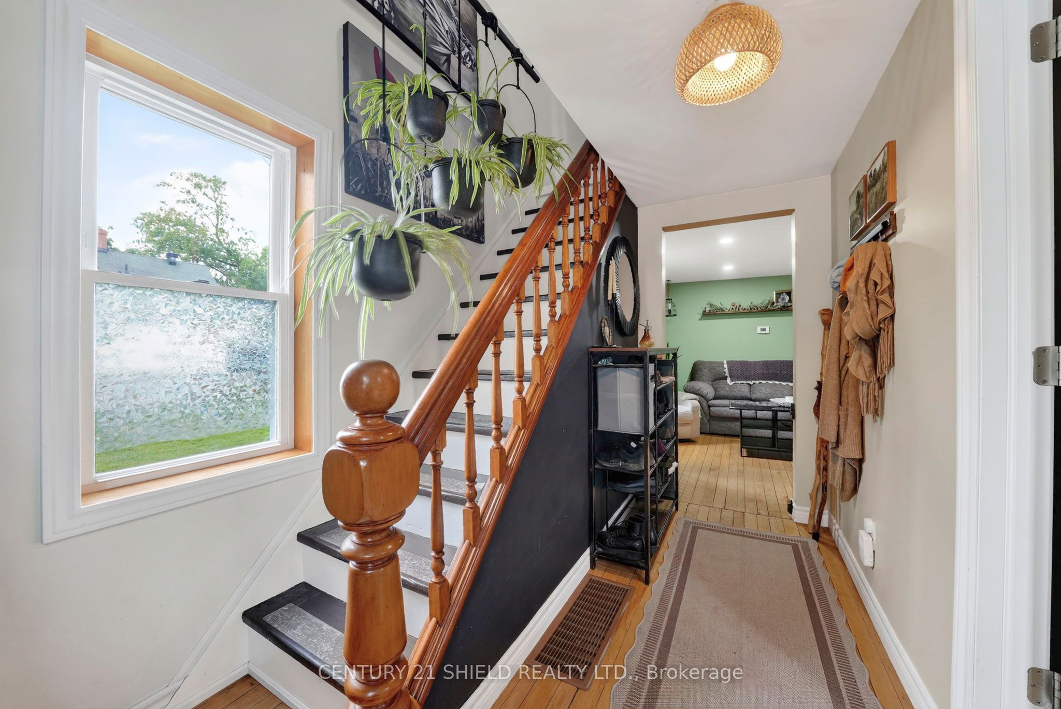
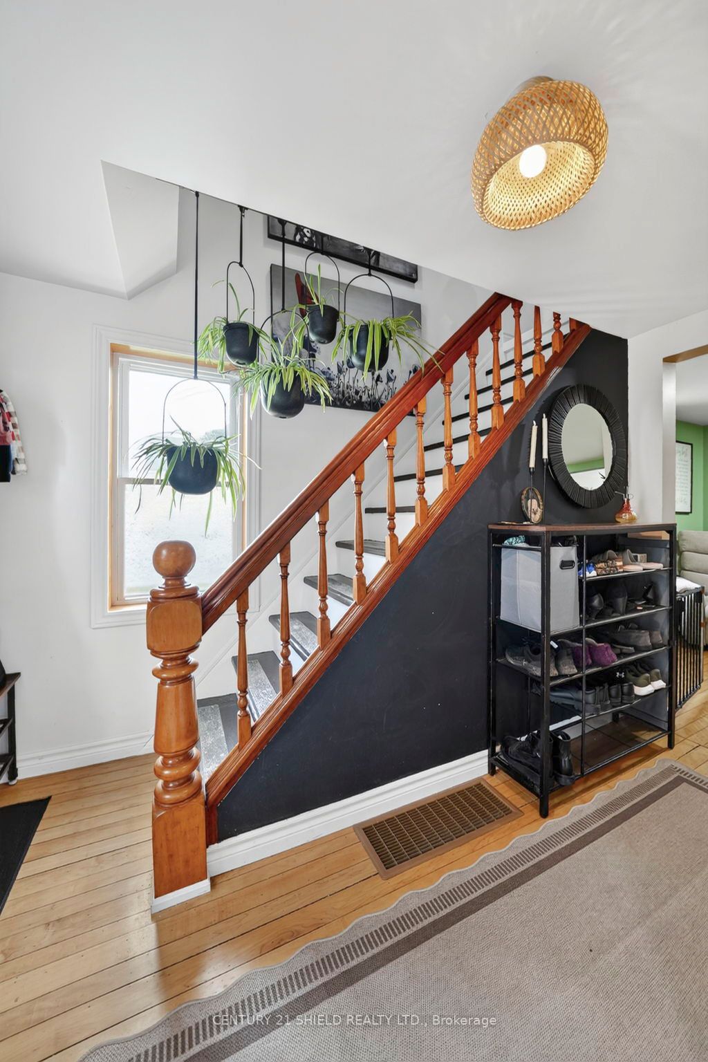
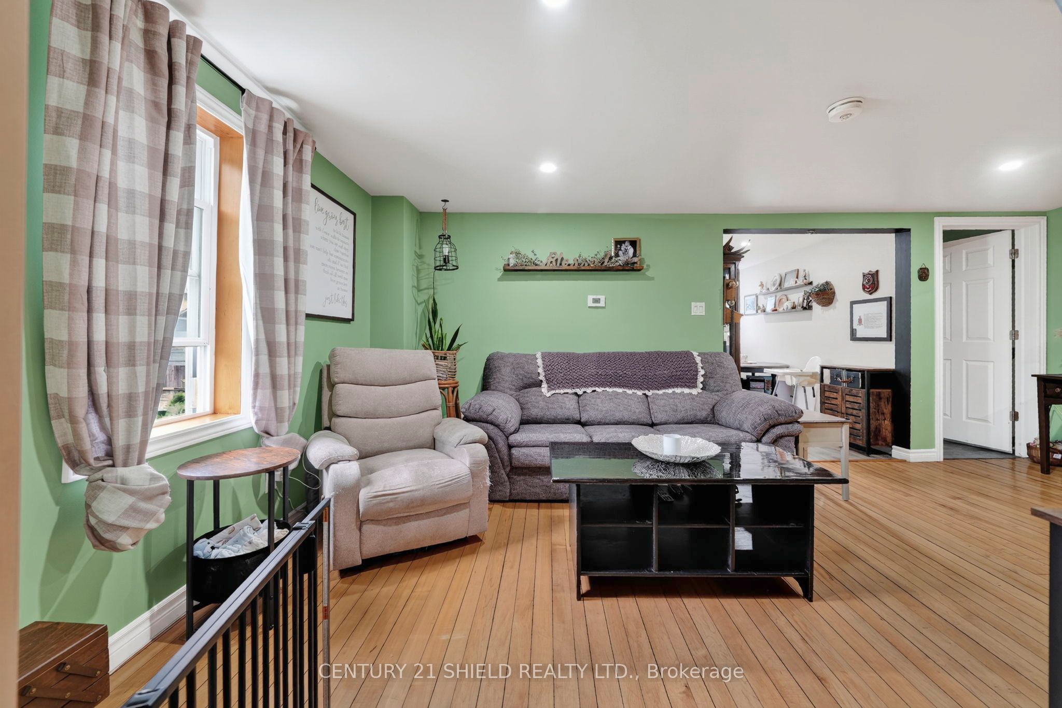
Located in the quiet village of North Lancaster, this well-maintained 1.5-storey home offers 3 bedrooms, 1.5 bathrooms and a comfortable layout that blends character with everyday practicality. Numerous cosmetic updates have been completed within the past 5 years, including renovated bathrooms, updated windows (excluding the porches), refreshed drywall, kitchen cabinetry, flooring and refinished hardwood floors. Major mechanical updates include a natural gas furnace (2021), sump pump (2021) and electric hot water heater (2021). The main floor features a bright eat-in kitchen, a 4-piece bathroom with laundry hookups, a spacious living room and a bedroom, while upstairs you'll find two additional bedrooms, a 2-piece bath and a spacious hallway highlighted by a beautiful staircase that has welcomed generations of families over the years. One of the home's most unique spaces is the 3-season sunroom, which once served as a seamstress shop and has since become a favourite spot for morning coffee, craft nights and listening to the rain roll in. Outside, the old barn and mature gardens speak to the property's rich history, while the beloved peonies planted by a longtime owner continue to bloom each June, attracting compliments from neighbours passing by. Backing onto the village playground and soccer fields, this property has been an ideal place to raise a young family. Summer evenings have been spent around the firepit, watching fireflies and enjoying the peaceful sounds of the abutting creek. Conveniently located just 15 minutes to Alexandria, 25 minutes to Valleyfield and one hour to Montreal, this is the kind of home that reminds you that sometimes the best memories are made in the simplest places. (Please note that measurements may be approximate)
Property Information
Building Details
Features & Amenities
Financials & Fees
Inclusions & Exclusions
window air conditioner, fridge, stove
washer, dryer
Location
Similar Properties
View More
Source: Toronto Regional Real Estate Board (TRREB), via PropTx Innovations Inc.
The data relating to real estate on this website comes in part from the MLS® data feed of PropTx Innovations Inc. The information is deemed reliable but is not guaranteed accurate by PropTx.
The information provided herein must only be used by consumers that have a bona fide interest in the purchase, sale or lease of real estate and may not be used for any commercial purpose or any other purpose.
© 2026 PropTx Innovations Inc. All rights reserved. MLS®, REALTOR® and the associated logos are owned or controlled by The Canadian Real Estate Association (CREA).