1247 Millhaven Road
About This Home
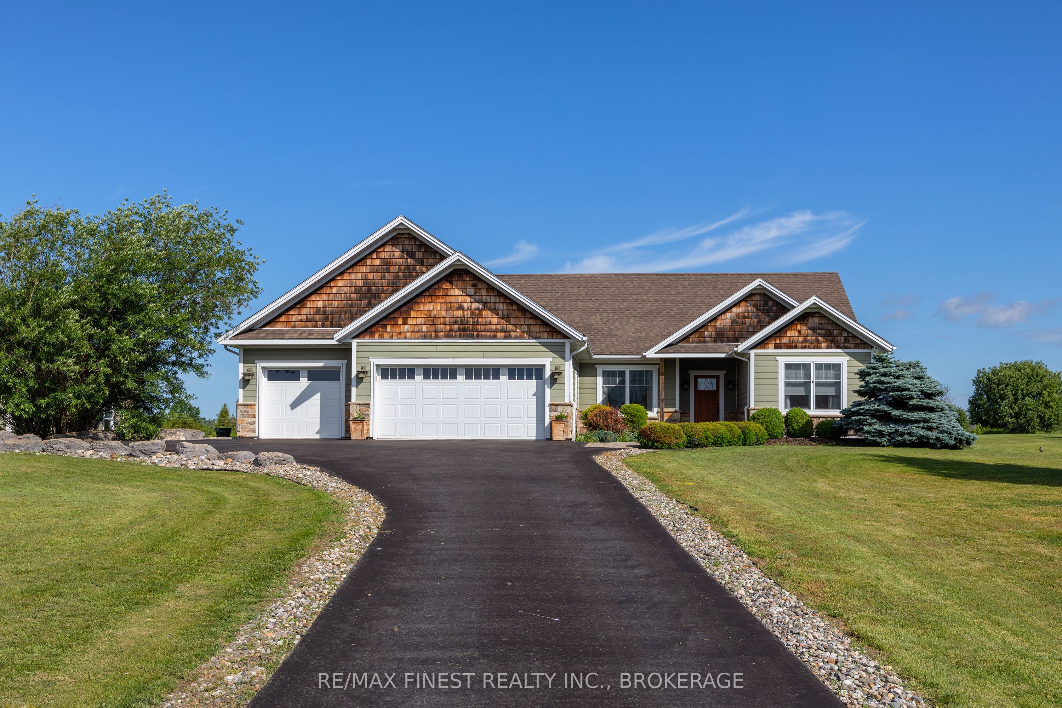
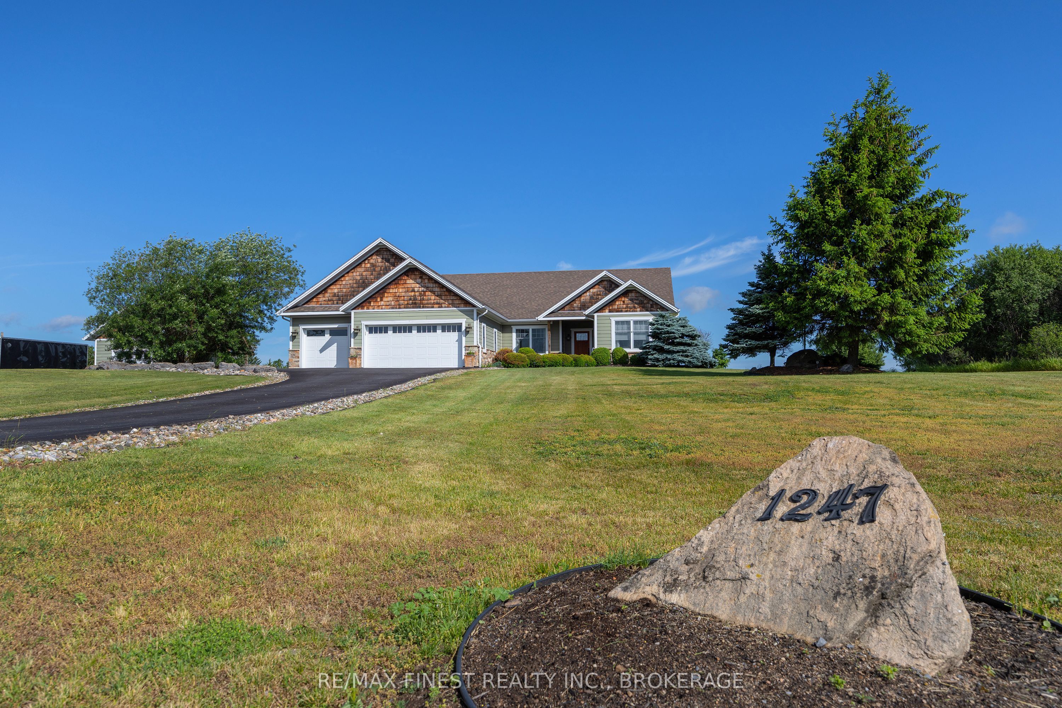
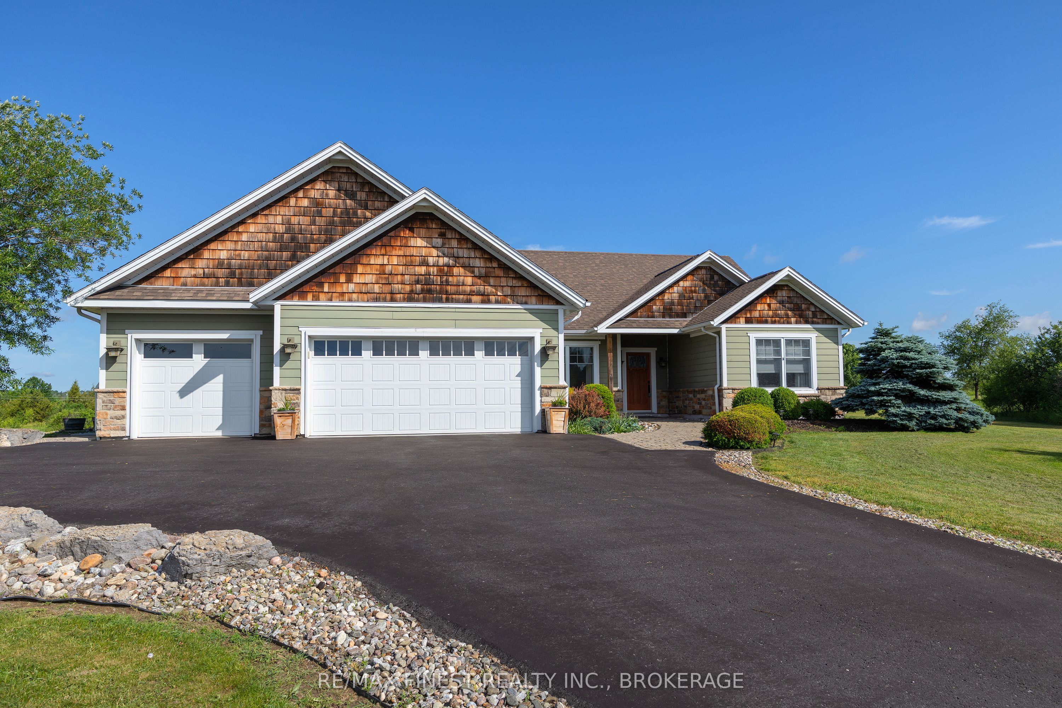
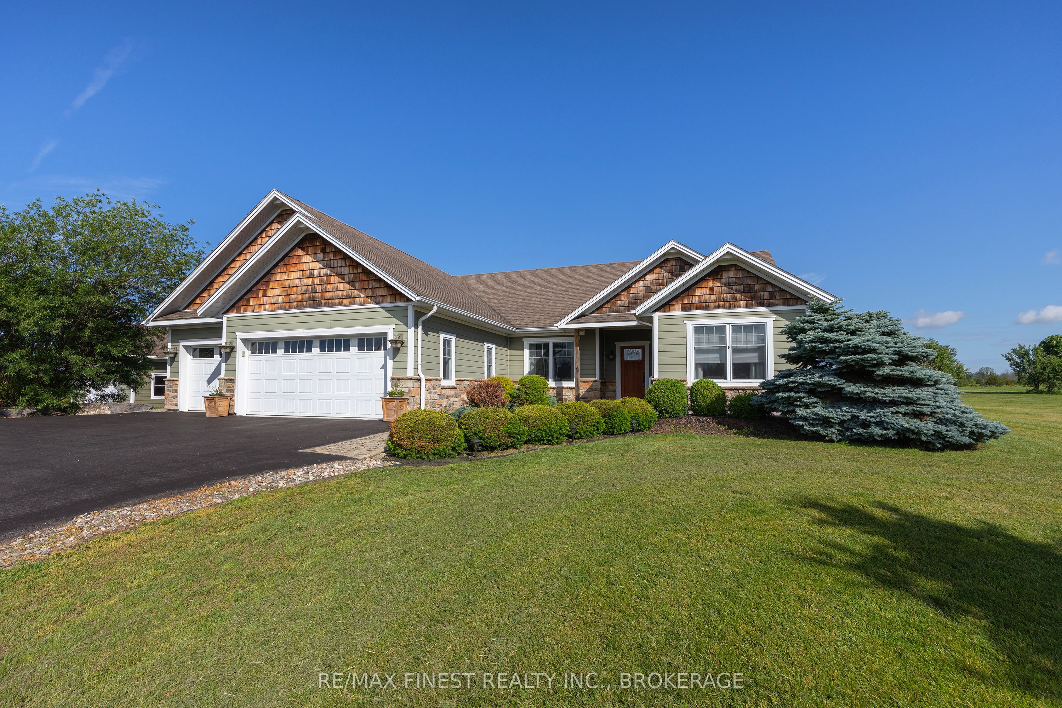
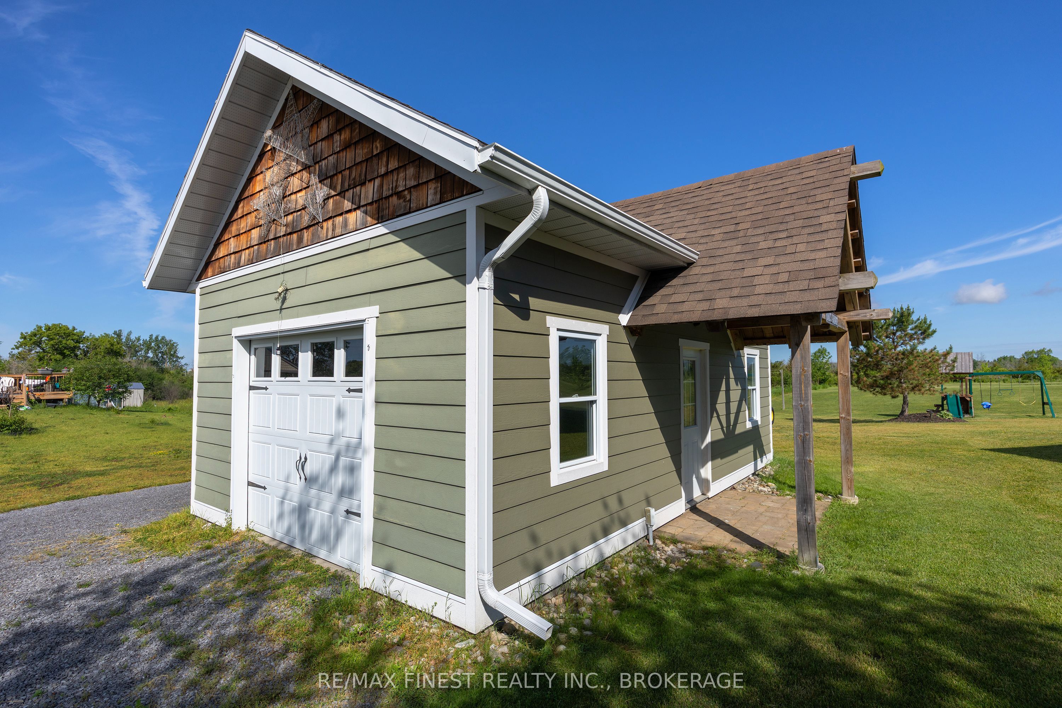
Discover this stunning custom-built bungalow offering over 2,000 sq. ft. of exceptional living space on two beautifully landscaped acres, just minutes west of Kingston. Designed and built with meticulous attention to detail, this home blends timeless craftsmanship with modern comfort at every turn. Step inside to warm distressed hickory hardwood and elegant travertine flooring that flows throughout the bright, open-concept layout. The luxurious primary suite is a true retreat, featuring soaring vaulted ceilings with exposed beams, a generous walk-in closet, patio doors to a private deck and a spa-like ensuite bathroom complete with a tiled walk-in shower with refreshing rainfall shower head. The heart of the home is the impressive great room with its dramatic floor-to-ceiling stone fireplace, elegant coffered ceilings, and recessed lighting creating the perfect setting for both relaxation and entertaining. This space flows seamlessly into the gourmet kitchen, equipped with granite countertops, a striking stone backsplash, under-cabinet lighting, a pot filler, large pantry, and a spacious centre island. The adjacent dining area opens through garden doors to an expansive, nearly 1,000 sq. ft. partially covered cedar deck and gazebo, ideal for year-round outdoor gatherings. Additional features include a formal living room, office area, and a convenient laundry/mudroom. Outside, you'll find a three-car attached garage plus a substantial 16' x 26' detached garage offering plenty of storage and workspace. Efficiency and comfort are built in with radiant in-floor heating, a heat pump for supplemental heating and cooling, an HRV system, and central vacuum throughout. This is a rare opportunity to own a thoughtfully designed home that perfectly balances luxury, functionality, and natural beauty. Schedule your private showing today and experience it for yourself.
Property Information
Building Details
Features & Amenities
Financials & Fees
Inclusions & Exclusions
Fridge, stove, dishwasher, washer, dryer, window coverings/rods, smoke detectors, central vacuum and attachments, garage remotes, gazebo, 2 kitchen island stools, garage spare fridge ("as is" ) , children's play set, gazebo lights, hose attached to house, TV wall mounts in living room, family room and primary bedroom.
Bar fridge, upright freezer "frigidaire" in 3rd bay garage, 2 husky cabinets in 3rd bay of garage, metal shelving in 3rd bay of garage, table in main garage, recycle system storage system and attachments
Location
Similar Properties
View More

Source: Toronto Regional Real Estate Board (TRREB), via PropTx Innovations Inc.
The data relating to real estate on this website comes in part from the MLS® data feed of PropTx Innovations Inc. The information is deemed reliable but is not guaranteed accurate by PropTx.
The information provided herein must only be used by consumers that have a bona fide interest in the purchase, sale or lease of real estate and may not be used for any commercial purpose or any other purpose.
© 2026 PropTx Innovations Inc. All rights reserved. MLS®, REALTOR® and the associated logos are owned or controlled by The Canadian Real Estate Association (CREA).