5277 Hillcrest Drive
About This Home
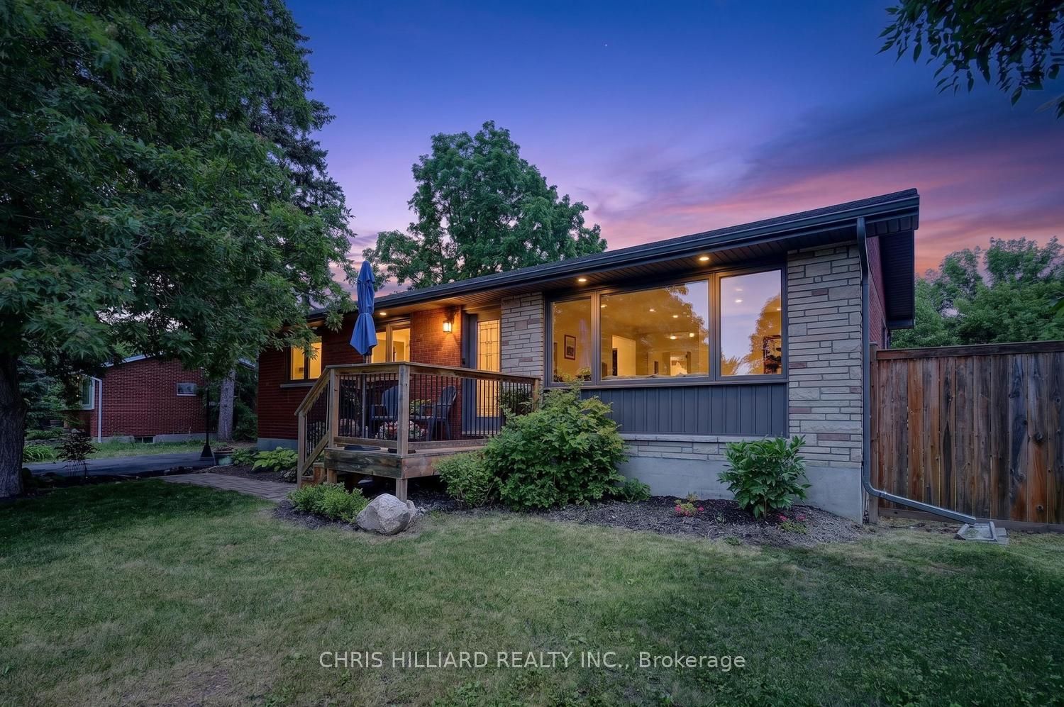
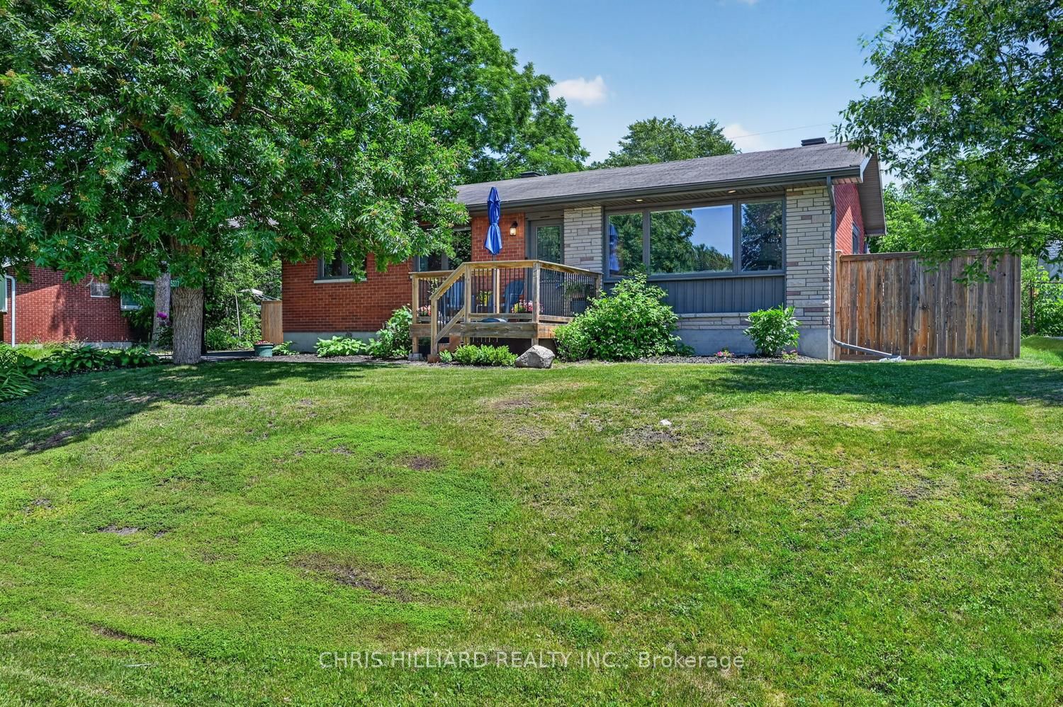
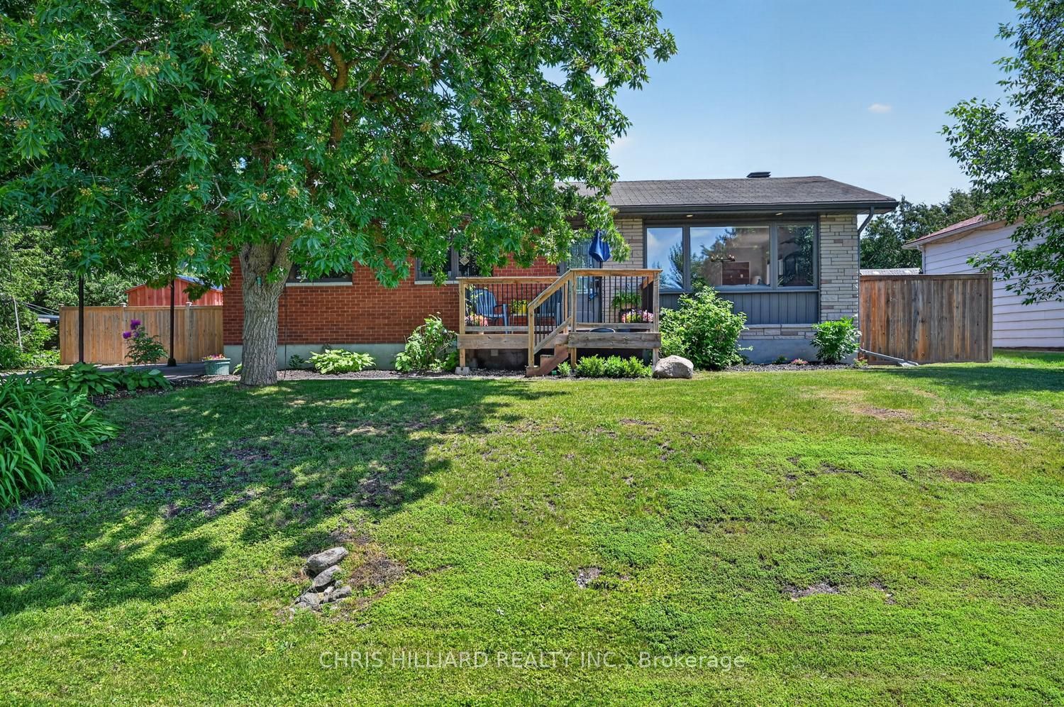
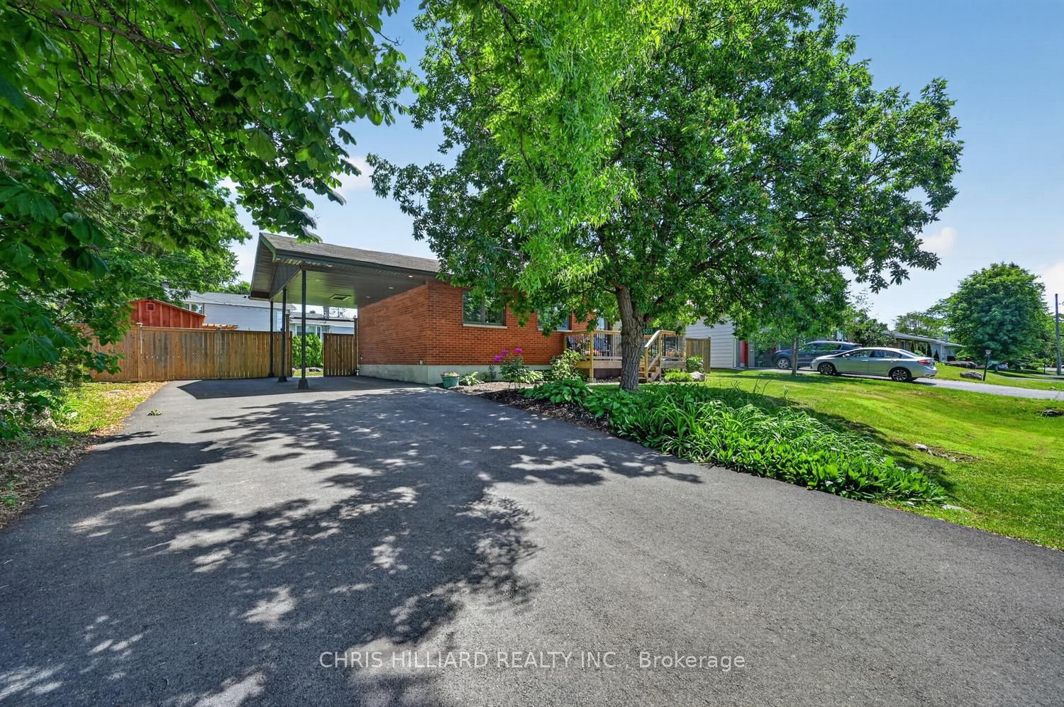
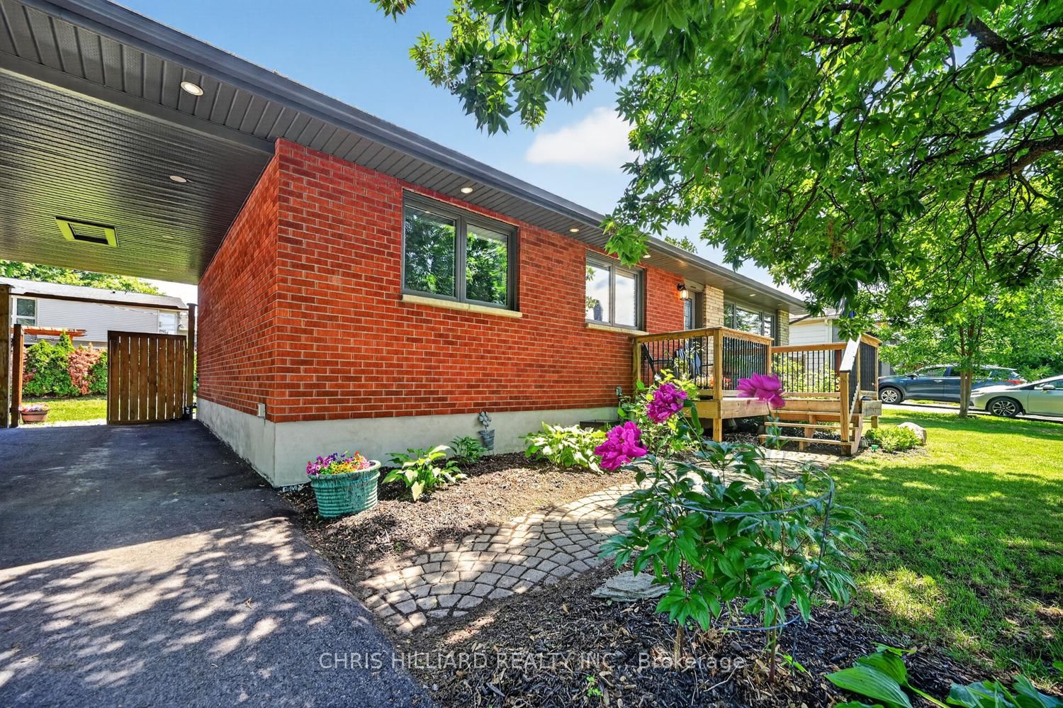
Welcome to this well-maintained 3-bedroom, 2-bath bungalow in one of Manotick's most desirable and affordable neighborhoods. Enjoy the best of village living with parks, schools, the Rideau River, shopping, restaurants, and all of Manotick's amenities just a short walk away. This is a true community where neighbors know one another and take pride in their homes. Inside, you'll find a functional layout featuring an L-shaped living and dining room filled with natural light from the updated windows and offering beautiful views of the property. The beautifully updated kitchen opens to a large deck overlooking a private backyard with a shed and plenty of space for relaxing and entertaining. The fully finished basement adds exceptional living space with a spacious family room featuring large egress windows, a second full bathroom, a generous storage room, and a workshop area. A huge carport and newly paved driveway (25) provide ample parking and year-round convenience. The home is also equipped with a GenerLink power connector, allowing for quick and convenient generator hookup during power outages. Pride of ownership is evident throughout with extensive updates, including main floor windows and doors (17), furnace (18), central air conditioning (18), professionally waterproofed foundation with new membrane, weeping tile and parging (19), renovated basement and additional bathroom (19/20), basement windows (20), front porch (20), fencing (20), soffits, fascia and eavestroughs (21), beautifully updated kitchen (25), paved driveway (25), owned hot water tank (26), electric blinds and updated plumbing and electrical panel. Whether you're a first-time buyer, downsizer, or simply looking for an affordable opportunity to enjoy the highly sought-after Manotick lifestyle, this move-in-ready bungalow offers tremendous value in a location that's hard to beat.
Property Information
Building Details
Features & Amenities
Financials & Fees
Inclusions & Exclusions
FRIDGE, STOVE, DISHWASHER, DRYER, WASHER, WINDOW COVERINGS, ALL LIGHT FIXTURES, SHED, HOT WATER TANK.
NONE
Location
Similar Properties
View More
Source: Toronto Regional Real Estate Board (TRREB), via PropTx Innovations Inc.
The data relating to real estate on this website comes in part from the MLS® data feed of PropTx Innovations Inc. The information is deemed reliable but is not guaranteed accurate by PropTx.
The information provided herein must only be used by consumers that have a bona fide interest in the purchase, sale or lease of real estate and may not be used for any commercial purpose or any other purpose.
© 2026 PropTx Innovations Inc. All rights reserved. MLS®, REALTOR® and the associated logos are owned or controlled by The Canadian Real Estate Association (CREA).