704 Russel Court
About This Home
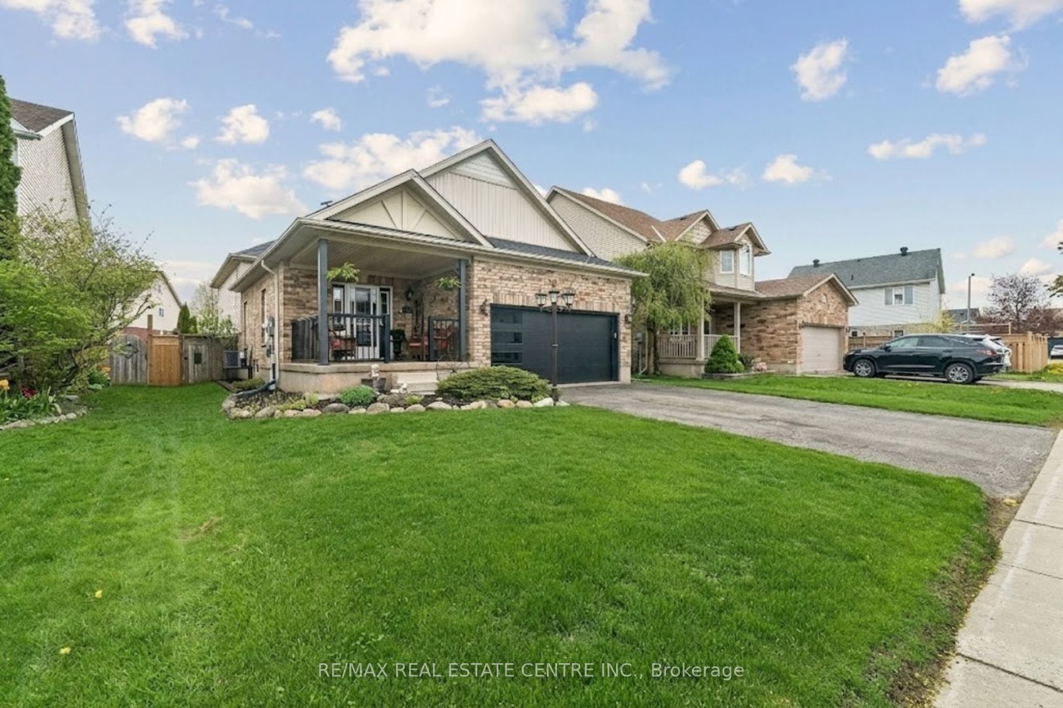
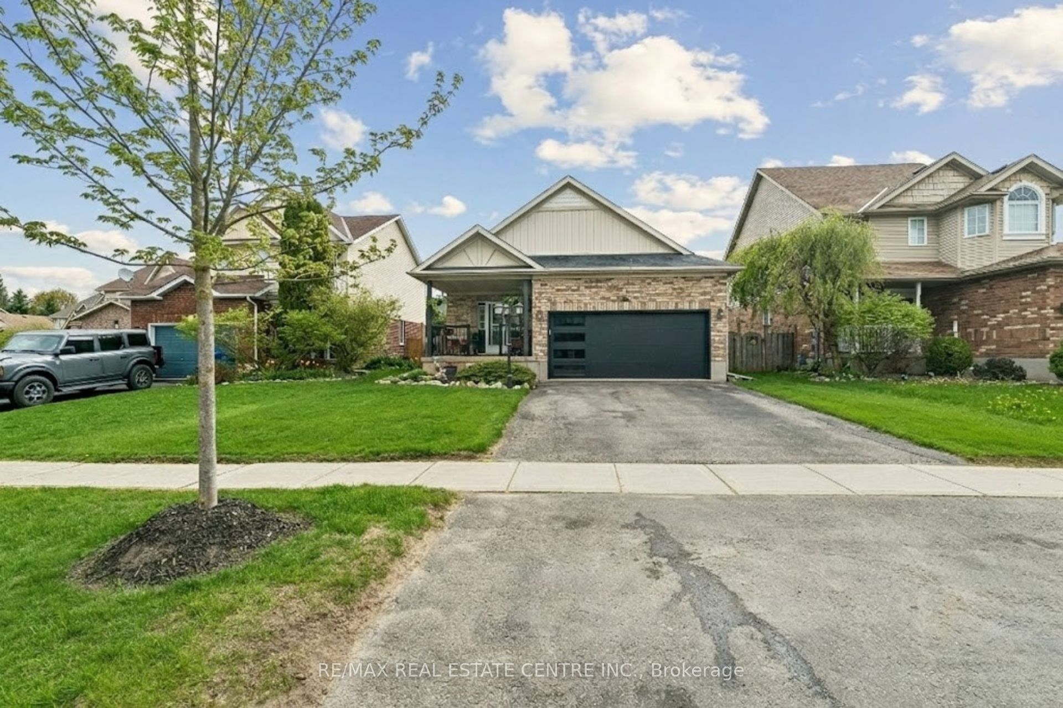
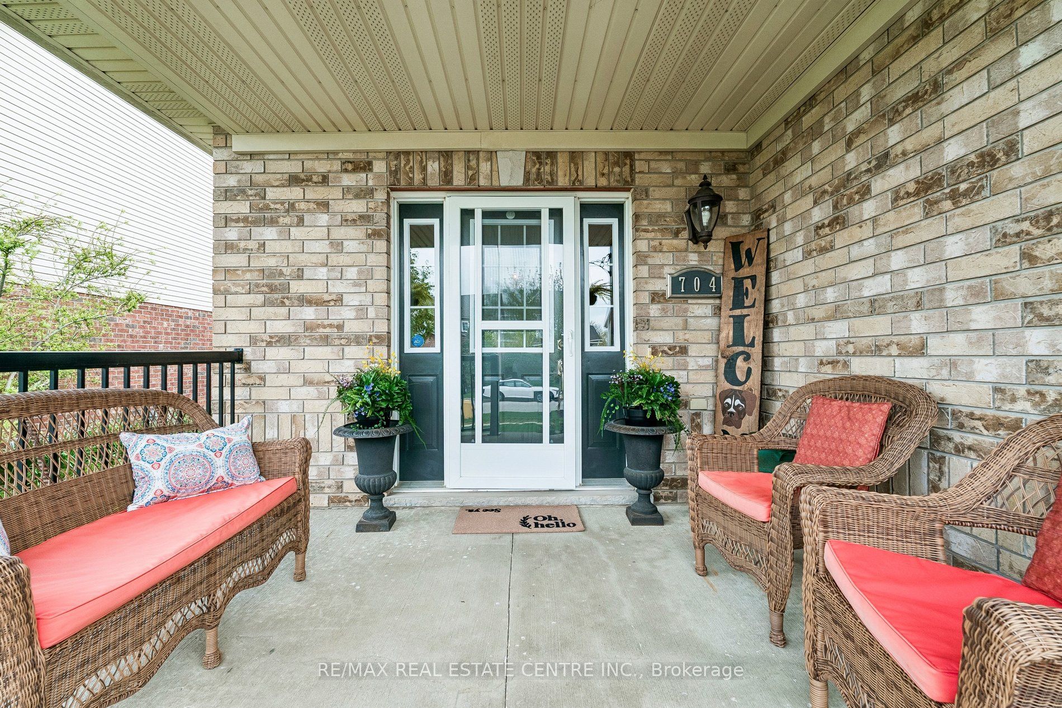
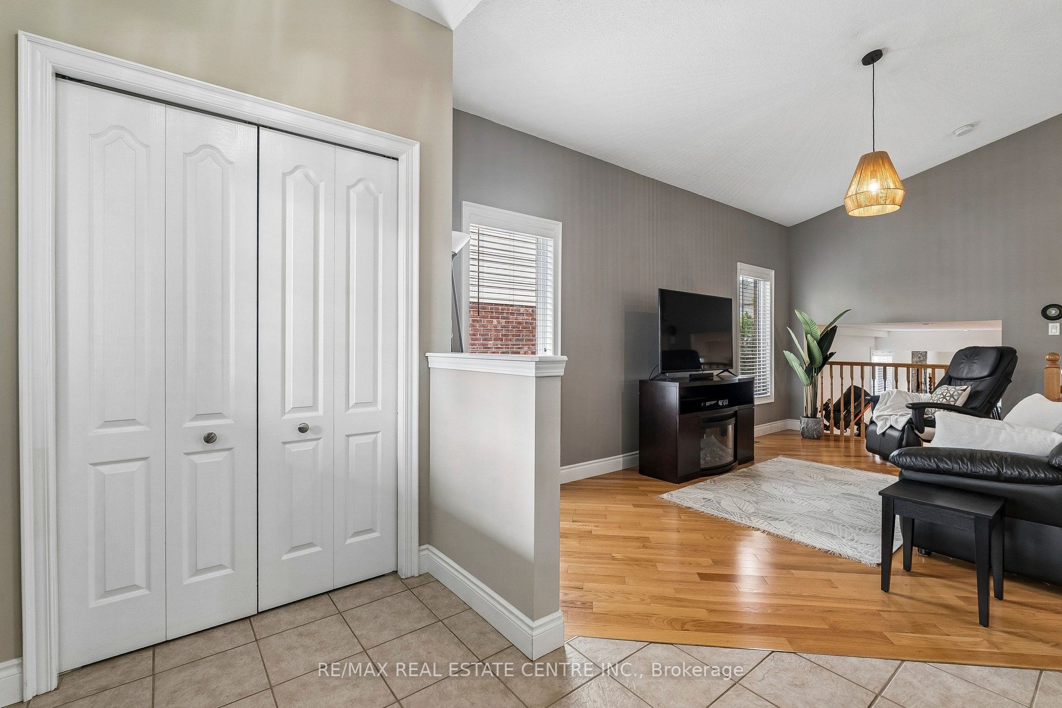
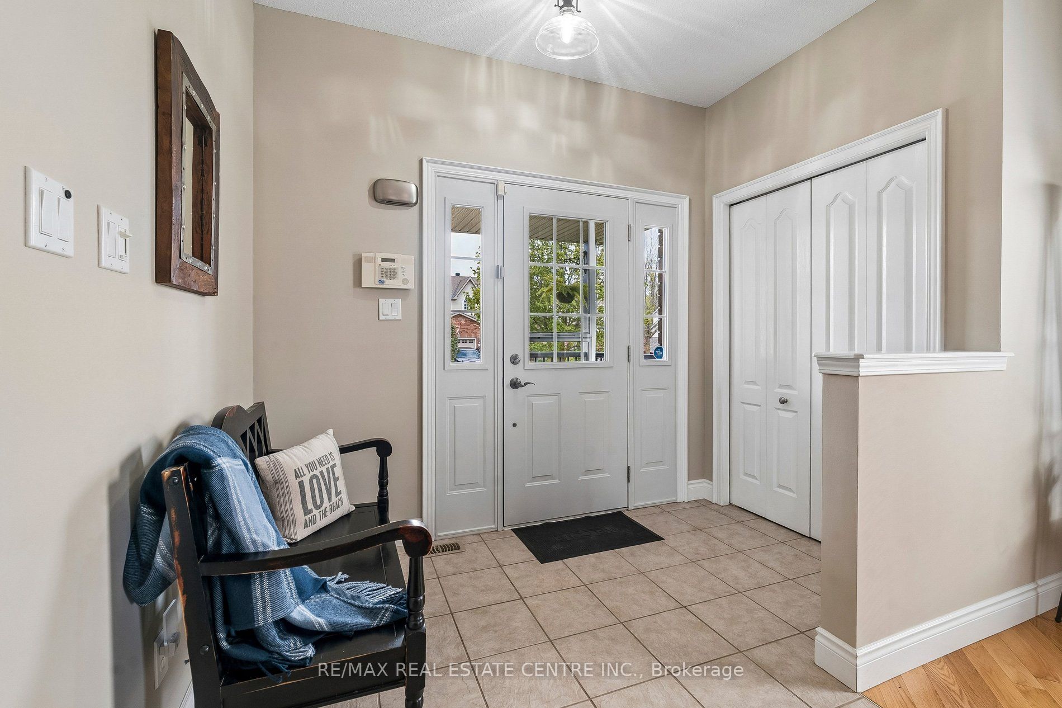
Stunning split-level home is tucked away on a quiet, family-friendly court! Beautifully updated inside and out, this impressive home offers soaring vaulted ceilings, gleaming hardwood floors throughout, and a bright, open-concept layout designed for modern living.The sun-filled main level seamlessly connects the living room, dining area, and kitchen, creating the perfect space for entertaining. Step outside to the covered deck retreat, ideal for morning coffee, evening drinks, or hosting family and friends.Upstairs, the spacious primary suite serves as a private escape, featuring a beautifully renovated ensuite, large walk-in closet, and stylish finishes throughout. Two additional generously sized bedrooms offer hardwood flooring, large closets, abundant natural light, and share an updated main bathroom.The heart of the home is the upgraded eat-in kitchen, complete with a breakfast bar island, stainless steel appliances, pantry storage, pot lights, new countertops, backsplash, and a walkout to the expansive premium lot.Just a few steps down, the sprawling great room showcases an incredible stone feature wall and fireplace, oversized windows, and an abundance of natural light. This versatile space provides the additional living area that traditional two-storey homes simply can't match.The lower level offers even more flexibility with a fourth bedroom or home office, a beautifully finished laundry room, and a spacious bathroom. The unfinished basement presents endless opportunities to create additional living space tailored to your needs.From the landscaped curb appeal, double-wide driveway, and modern garage door to the renovated bathrooms, carpet-free interior, and extensive upgrades throughout, this home truly checks every box. Situated on an oversized lot with plenty of room for entertaining, relaxing, and making memories, this is the perfect place to call home.Don't miss your opportunity-this one is sure to impress!
Property Information
Building Details
Features & Amenities
Financials & Fees
Inclusions & Exclusions
Fridge, Stove, Dishwasher, Washer, Dryer, Window Coverings, Light Fixtures & Ceiling Fans
Primary Bedroom Fireplace
Location
Similar Properties
View More
Source: Toronto Regional Real Estate Board (TRREB), via PropTx Innovations Inc.
The data relating to real estate on this website comes in part from the MLS® data feed of PropTx Innovations Inc. The information is deemed reliable but is not guaranteed accurate by PropTx.
The information provided herein must only be used by consumers that have a bona fide interest in the purchase, sale or lease of real estate and may not be used for any commercial purpose or any other purpose.
© 2026 PropTx Innovations Inc. All rights reserved. MLS®, REALTOR® and the associated logos are owned or controlled by The Canadian Real Estate Association (CREA).