42 St George Court
About This Home
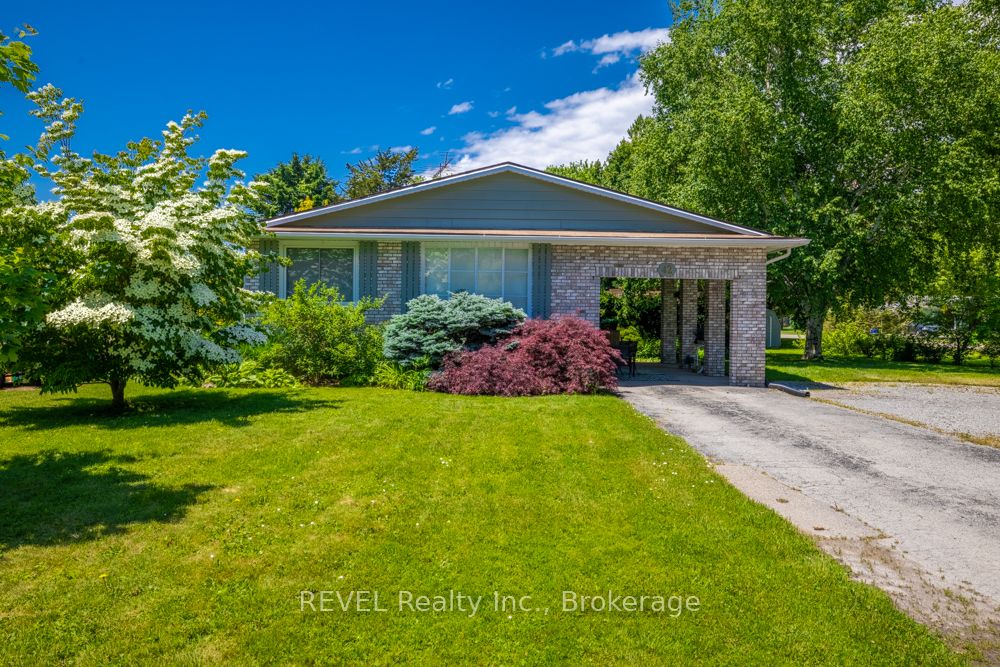
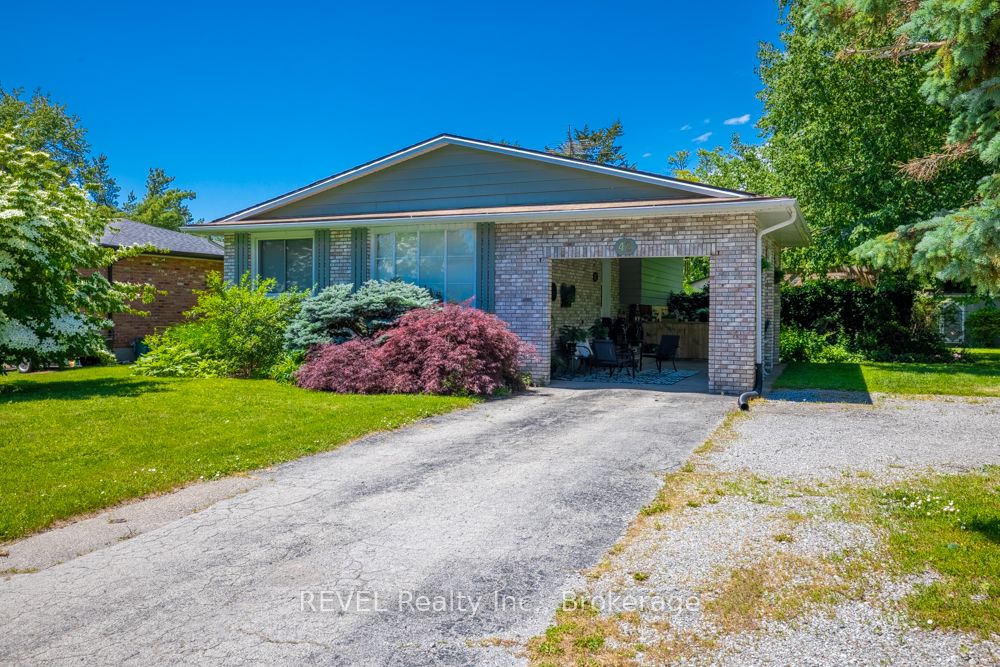
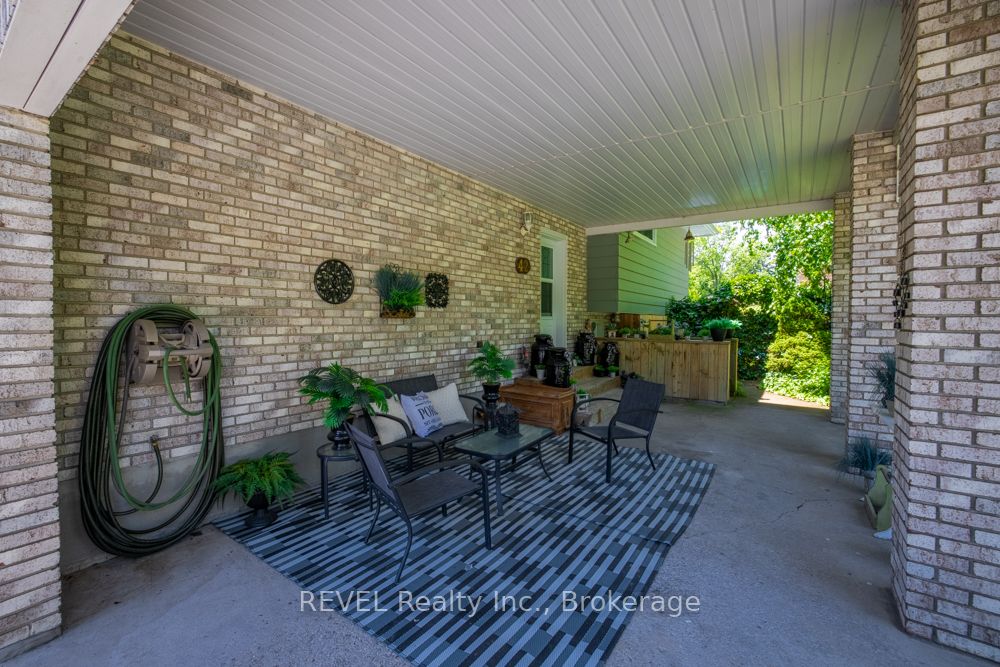
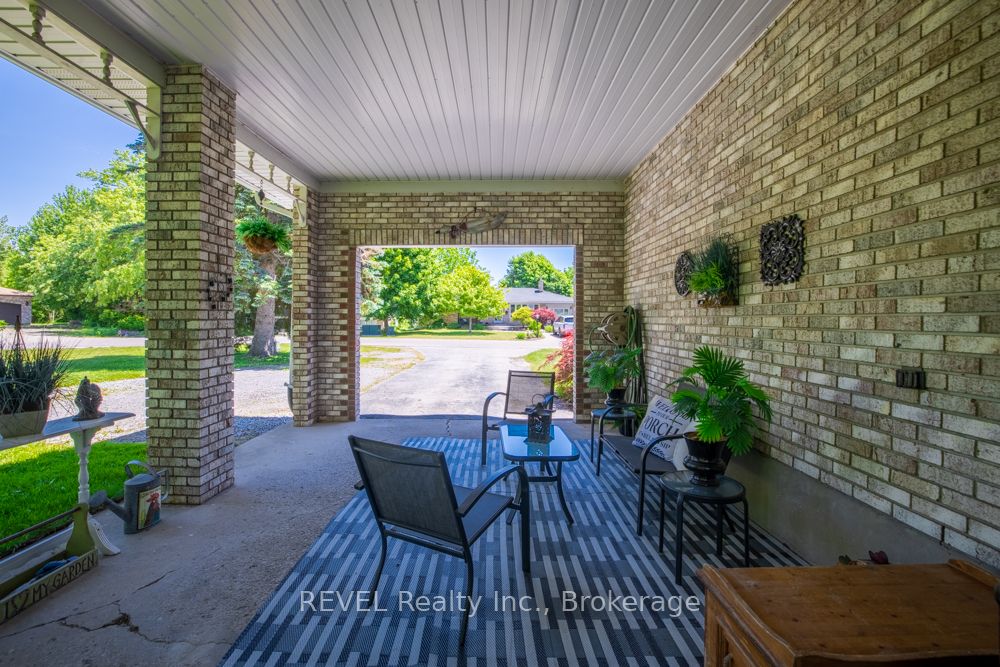
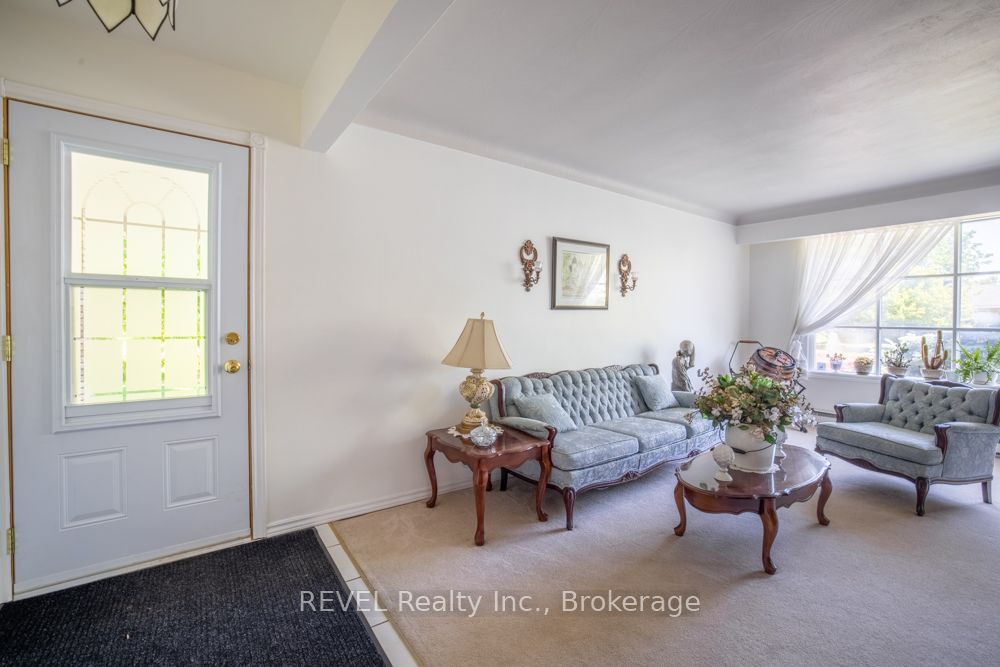
Welcome to an outstanding opportunity to own in highly sought-after St. George's Court - a quiet and desirable setting perfectly positioned to enjoy the very best of living. Situated on an impressive corner lot, this attractive brick home offers exceptional outdoor space with a large, deep yard creating endless possibilities for entertaining, family enjoyment, gardening, or simply relaxing in privacy. From the moment you arrive, the property delivers inviting curb appeal with its timeless front brick exterior and versatile oversized carport - ideal not only for protected vehicle storage but also perfectly suited as a covered patio or outdoor gathering space. Step into the backyard and discover a beautiful in-ground pool, creating the ultimate setting for summer enjoyment and making every day feel like a vacation. Inside, the home offers a functional and appealing layout with a separate lower-level entrance, providing excellent flexibility for extended family living, guest accommodations, home business potential, or future possibilities. Location is second to none - just moments to downtown Ridgeway, where you'll enjoy boutique shopping, local restaurants, the popular market, scenic Friendship Trail, and all the charm this vibrant community has to offer. The sand of Crystal Beach is also upon you within a minutes drive. Offering outstanding value in a premier neighbourhood, 42 St. George's Court is exceptionally well-priced for everything this property delivers.
Property Information
Building Details
Features & Amenities
Financials & Fees
Inclusions & Exclusions
WASHER & DRYER
Location
Similar Properties
View More
Source: Toronto Regional Real Estate Board (TRREB), via PropTx Innovations Inc.
The data relating to real estate on this website comes in part from the MLS® data feed of PropTx Innovations Inc. The information is deemed reliable but is not guaranteed accurate by PropTx.
The information provided herein must only be used by consumers that have a bona fide interest in the purchase, sale or lease of real estate and may not be used for any commercial purpose or any other purpose.
© 2026 PropTx Innovations Inc. All rights reserved. MLS®, REALTOR® and the associated logos are owned or controlled by The Canadian Real Estate Association (CREA).