306 Forestview Crescent
About This Home
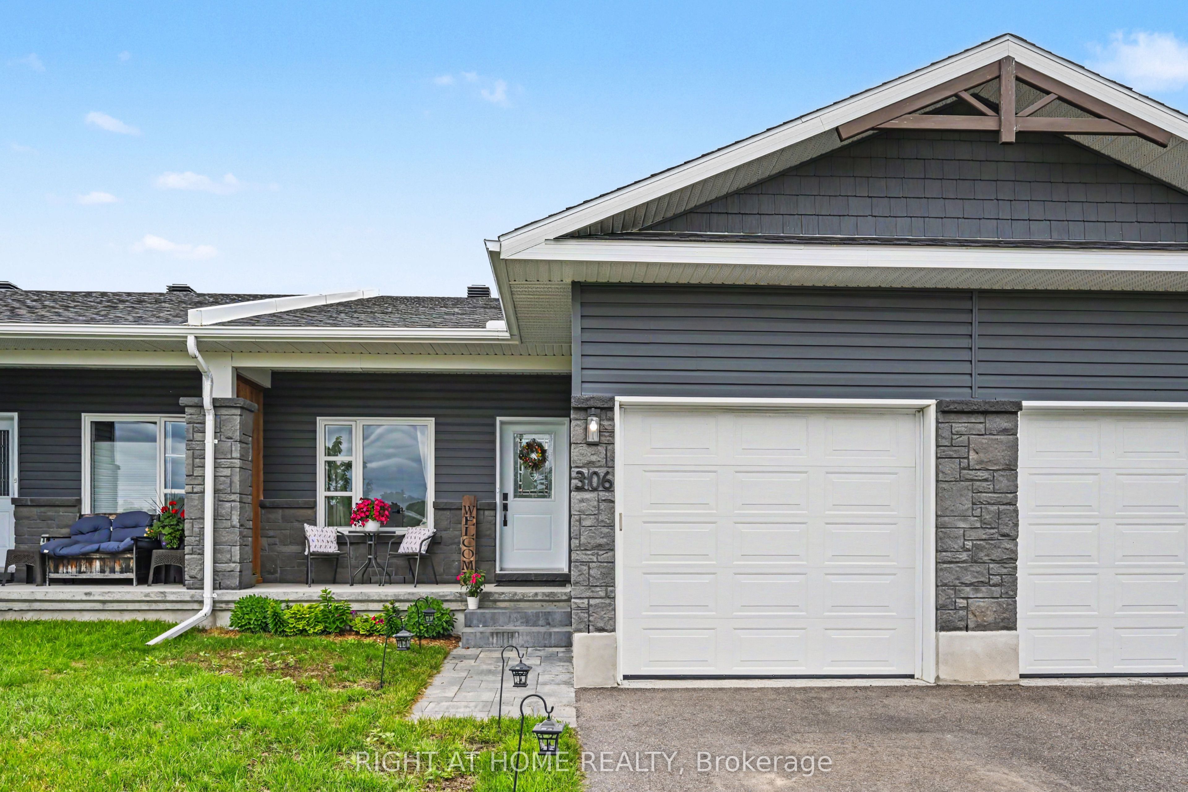
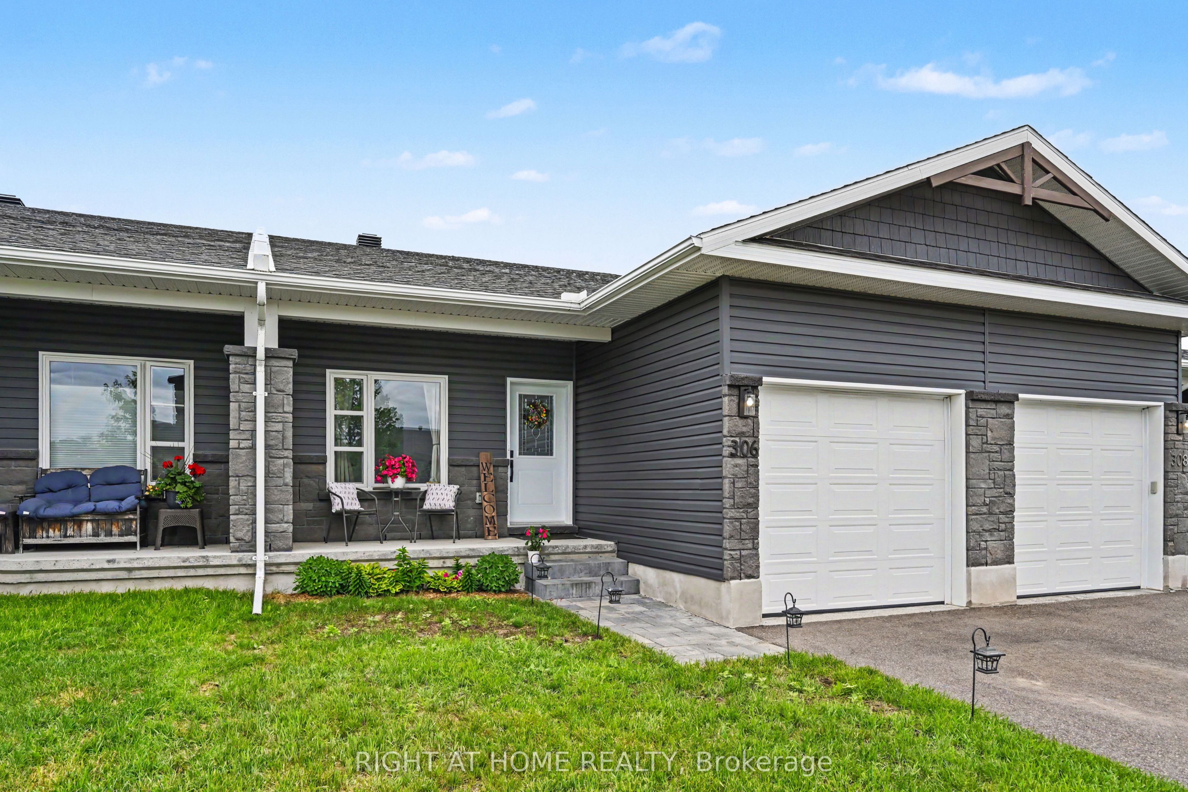
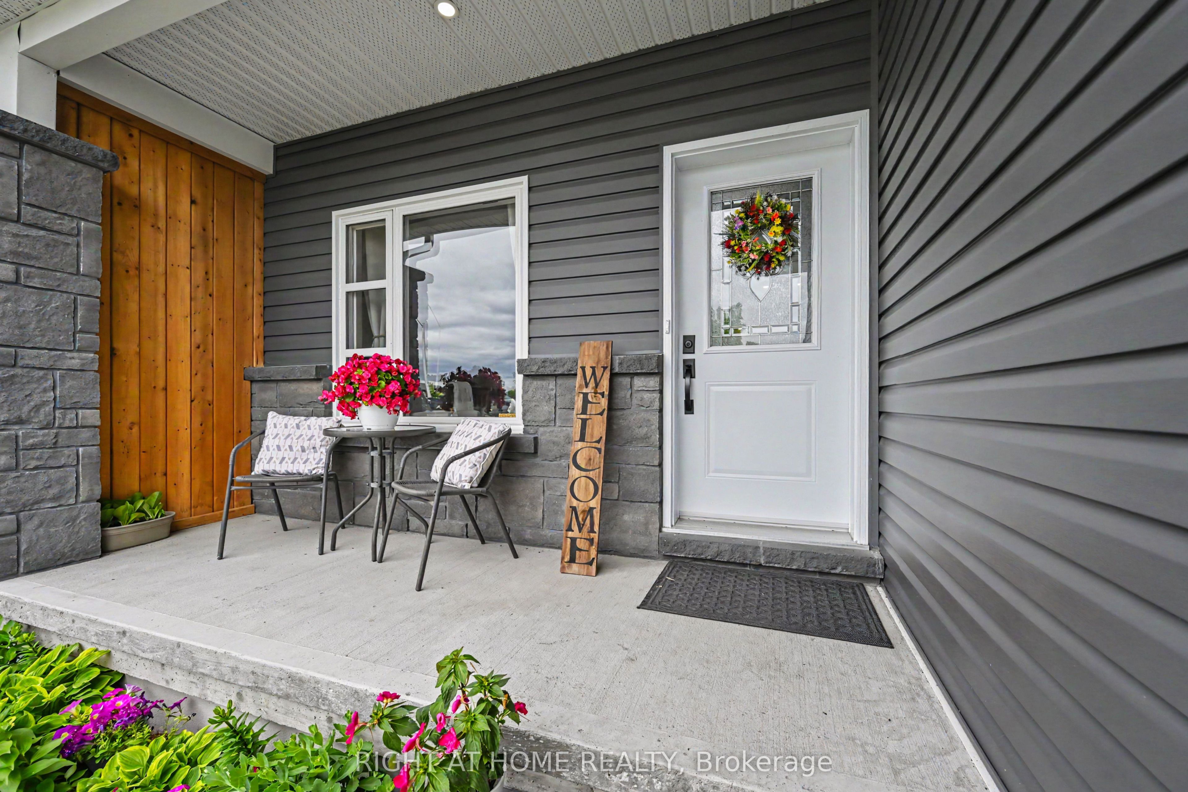
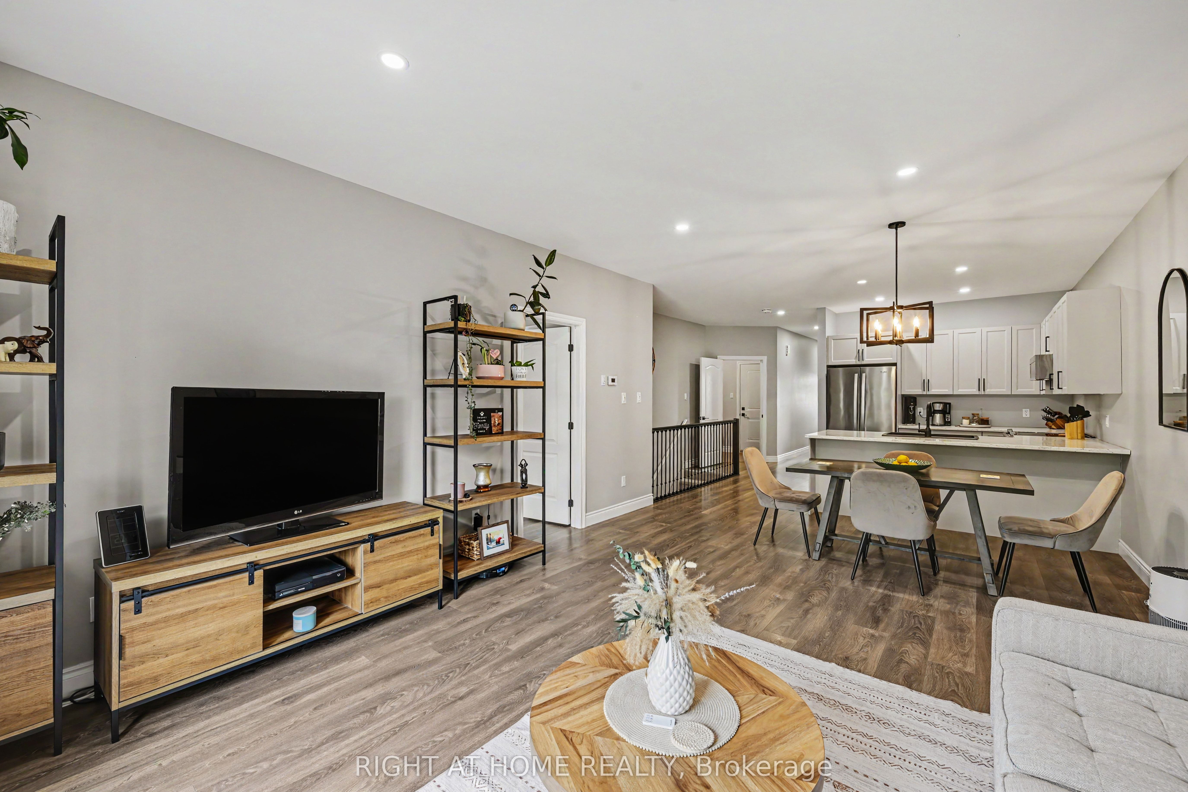
Welcome to your dream bungalow townhome in the heart of Renfrew, Ontario! Built in 2021, this beautifully maintained 2+1 bedroom, 2 full bathroom residence perfectly combines modern elegance with family-friendly comfort. Nestled in a quiet, family-oriented neighbourhood, you'll enjoy peaceful privacy just minutes from shopping and local amenities. Step inside to discover stunning premium laminate flooring throughout the main level, an open-concept kitchen outfitted with sleek stainless steel appliances and contemporary cabinetry that seamlessly flows into the dining and living areas. The spacious living room opens onto a balcony that overlooks your expansive backyard-a true oasis for relaxation or entertaining.The primary bedroom offers a private ensuite retreat, while a second bedroom and a full bath complete the main floor. A generous mudroom with laundry facilities adds convenience to everyday living! Venture into the fully finished lower level featuring durable vinyl flooring, a cozy 9000 BTU electric fireplace, and an additional bedroom-ideal for guests or a home office. The large recreational area is perfect for family fun and includes rough-in plumbing ready for your third bathroom. Step outside through the walk-out basement to a beautifully designed interlock patio, where you can unwind surrounded by serene, private grounds with no rear neighbours!
Property Information
Building Details
Features & Amenities
Financials & Fees
Inclusions & Exclusions
washer, dryer, microwave hood range, fridge, stove, dishwasher, Hot Water Tank..built in shelving in the garage (can be removed upon request).
Wood planters in back yard, window coverings, shower curtains (all negotiable)
Location
Similar Properties
View More
Source: Toronto Regional Real Estate Board (TRREB), via PropTx Innovations Inc.
The data relating to real estate on this website comes in part from the MLS® data feed of PropTx Innovations Inc. The information is deemed reliable but is not guaranteed accurate by PropTx.
The information provided herein must only be used by consumers that have a bona fide interest in the purchase, sale or lease of real estate and may not be used for any commercial purpose or any other purpose.
© 2026 PropTx Innovations Inc. All rights reserved. MLS®, REALTOR® and the associated logos are owned or controlled by The Canadian Real Estate Association (CREA).