20 Kevin Crescent
About This Home
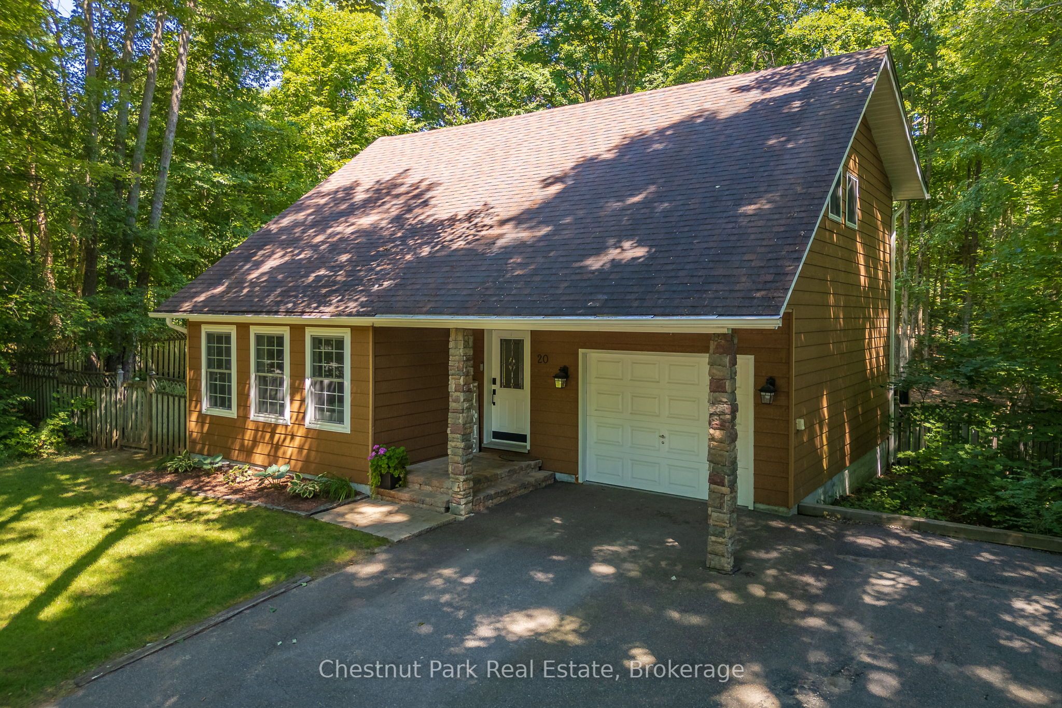
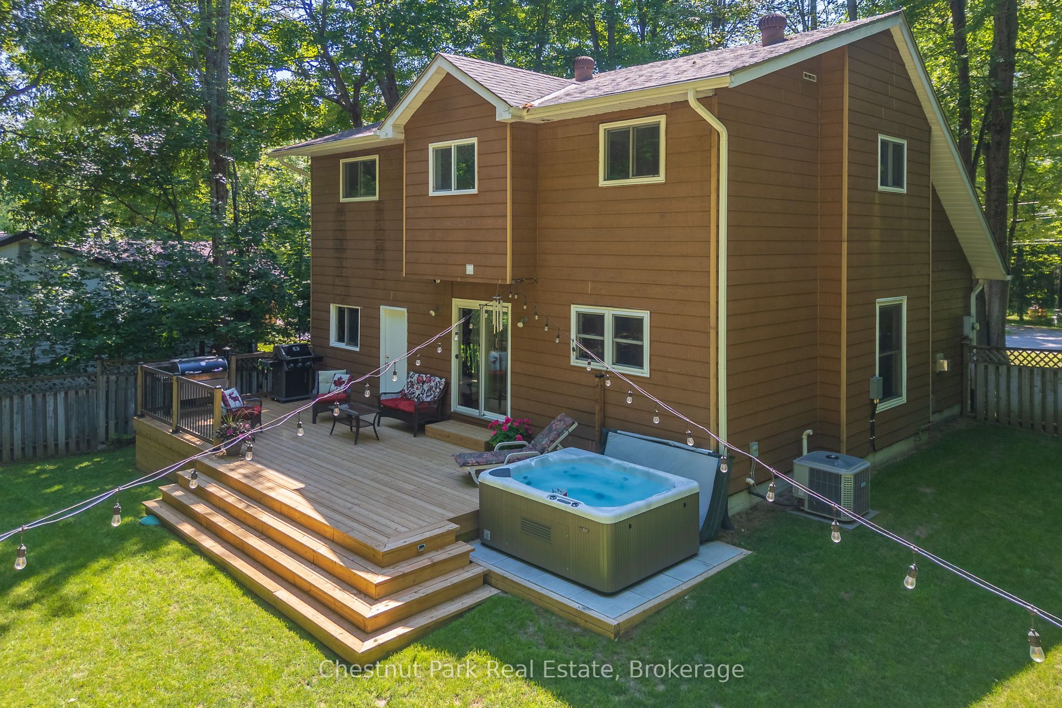
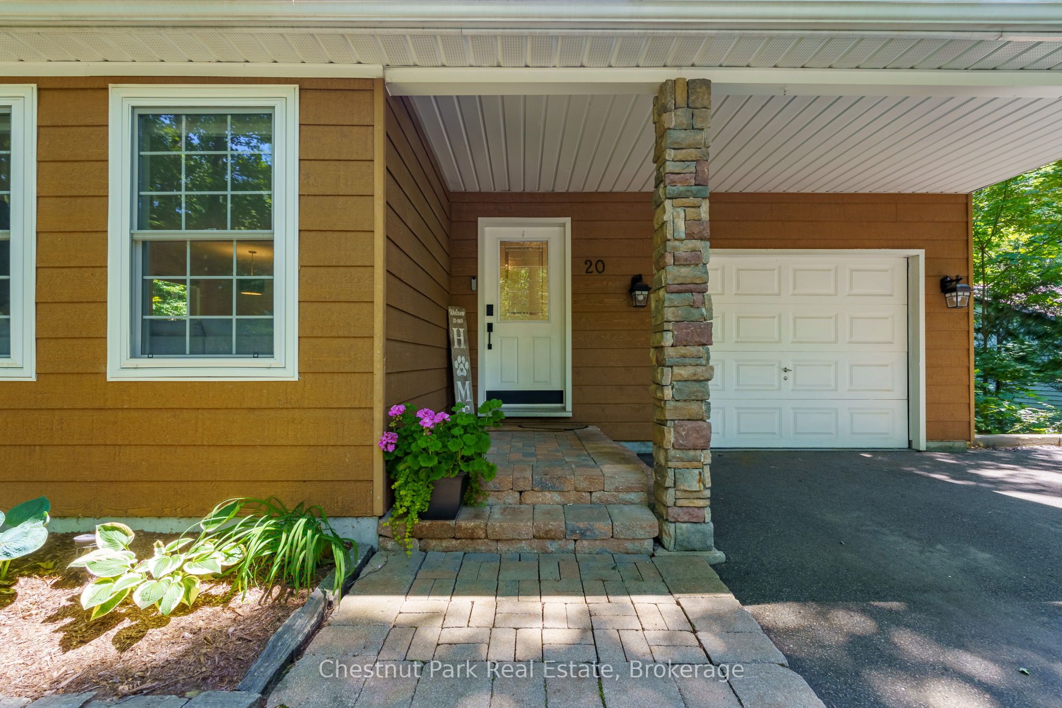
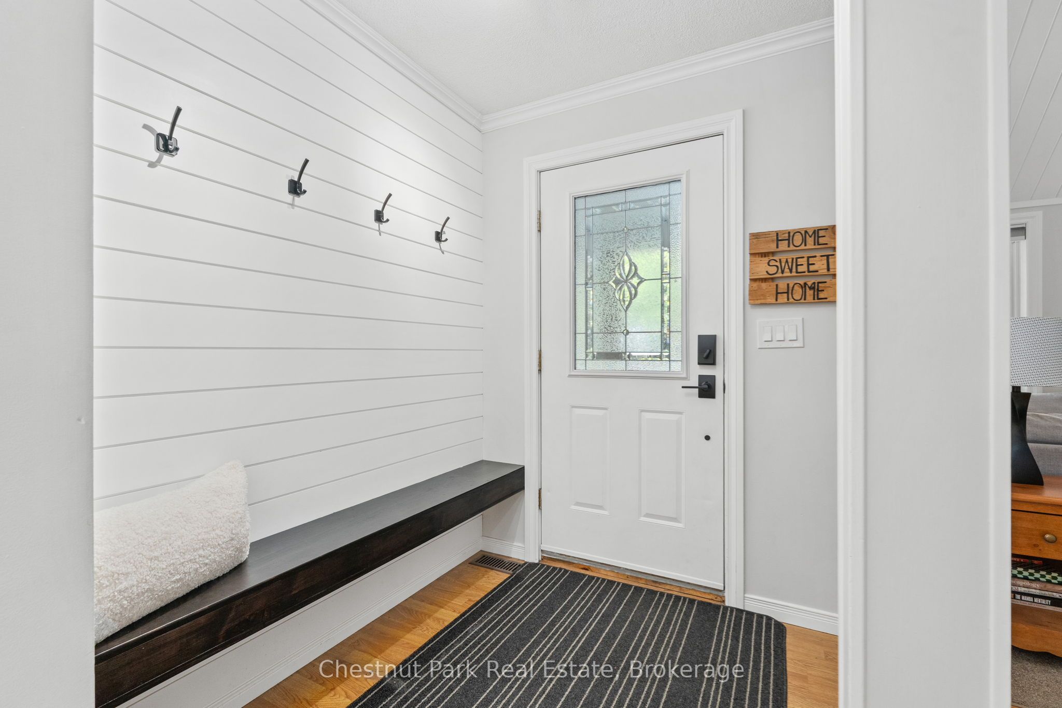
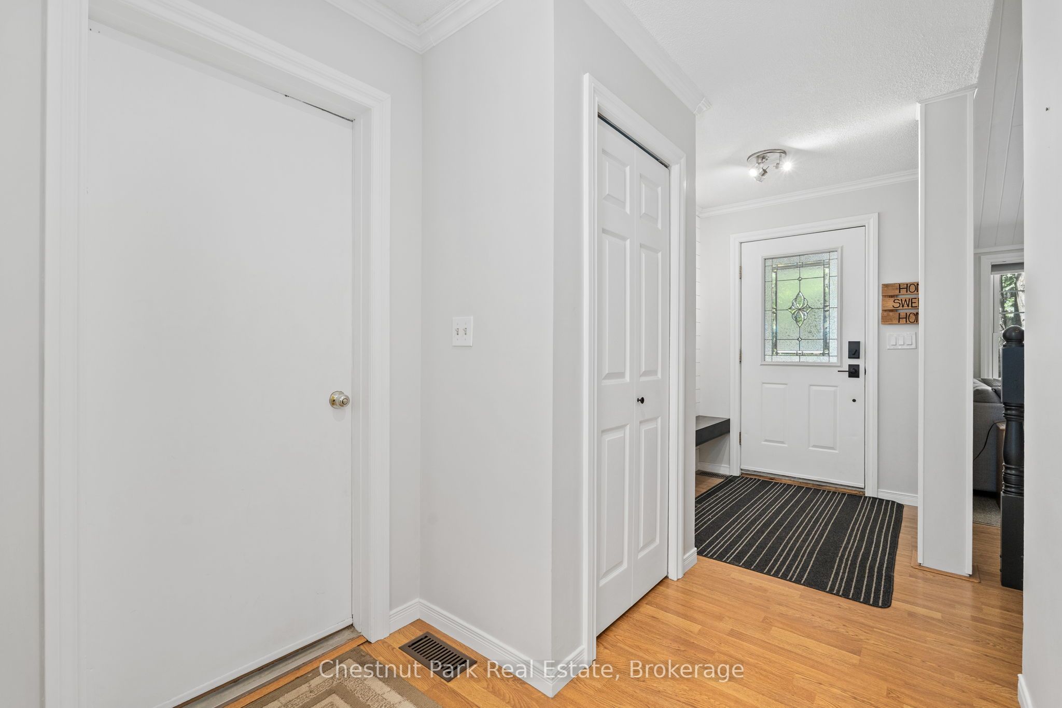
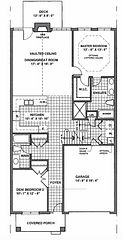
Welcome to the kind of neighbourhood where evening walks, kids riding bikes, and friendly neighbours are all part of everyday life. Located in one of Bracebridge's established family friendly communities, this inviting two storey home offers the space, functionality, and backyard setting that growing families are searching for. Inside, soaring ceilings and large windows fill the home with natural light, while the gas fireplace creates a warm and welcoming place to gather. The updated kitchen opens to the back deck, making it easy to move between indoor and outdoor living. With 3 bedrooms, 3 bathrooms, and a dedicated office, there is room for family life, guests, and working from home. The finished lower level adds even more flexibility with space for a rec room, playroom, home gym, or family lounge. Outside, the fully fenced backyard is designed for making memories, whether it's children and pets playing freely, evenings around the fire pit, relaxing in the hot tub, or hosting family and friends on the deck. Freshly painted and thoughtfully updated throughout, this move in ready home offers the perfect balance of comfort, convenience, and community, all just minutes from schools, shopping, trails, and everything Bracebridge has to offer.
Property Information
Building Details
Features & Amenities
Financials & Fees
Inclusions & Exclusions
Washer, Dryer, Microwave, Stove, Range Hood, Dishwasher, Refrigerator, Light/Fan fixtures and Window Coverings, Garage Door Remote, Bathroom Mirrors, Living Room T.V. Wall Mount, and Hot Tub.
Living Room T.V., Google Doorbell and Backyard Camera.
Location
Similar Properties
View More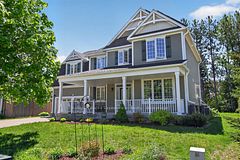
Source: Toronto Regional Real Estate Board (TRREB), via PropTx Innovations Inc.
The data relating to real estate on this website comes in part from the MLS® data feed of PropTx Innovations Inc. The information is deemed reliable but is not guaranteed accurate by PropTx.
The information provided herein must only be used by consumers that have a bona fide interest in the purchase, sale or lease of real estate and may not be used for any commercial purpose or any other purpose.
© 2026 PropTx Innovations Inc. All rights reserved. MLS®, REALTOR® and the associated logos are owned or controlled by The Canadian Real Estate Association (CREA).