18 Heming Trail
About This Home
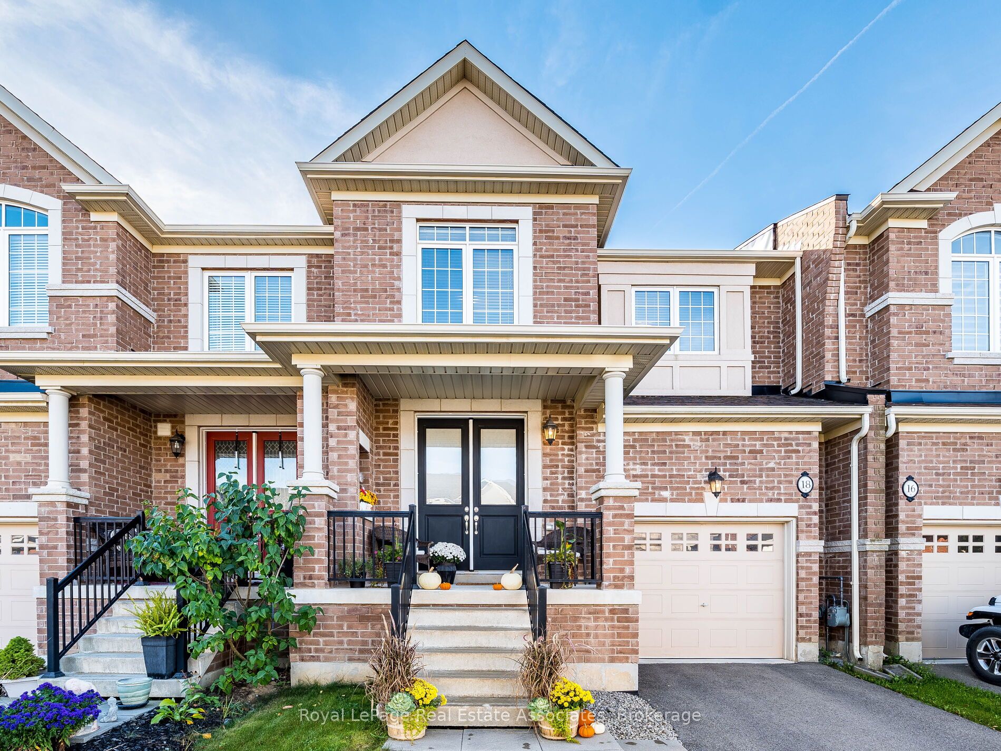
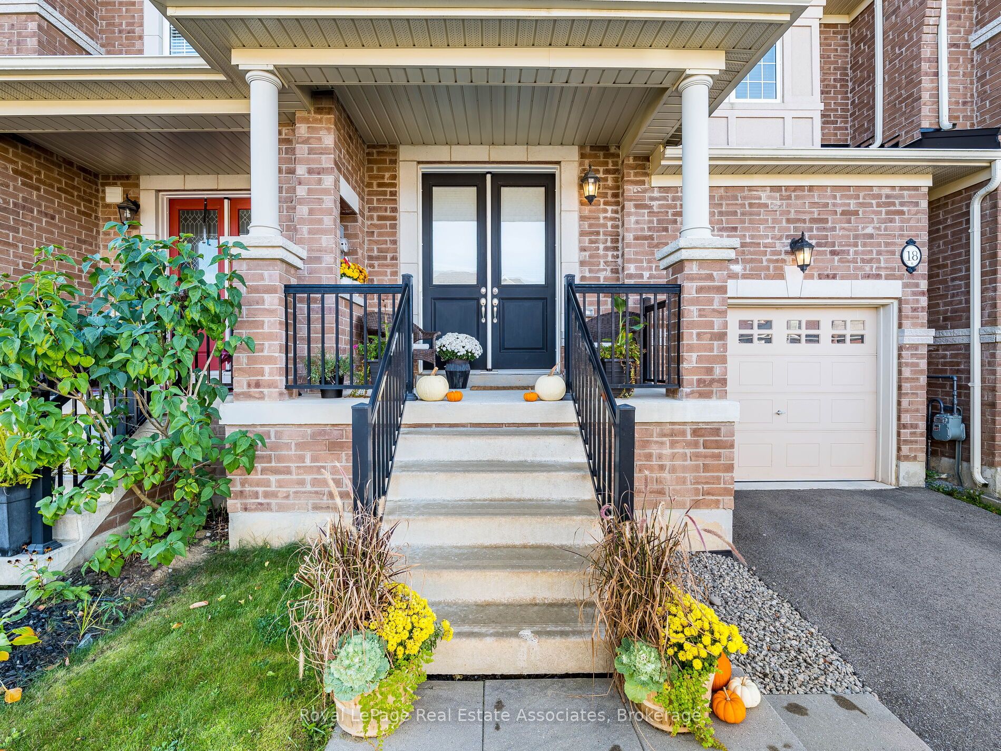
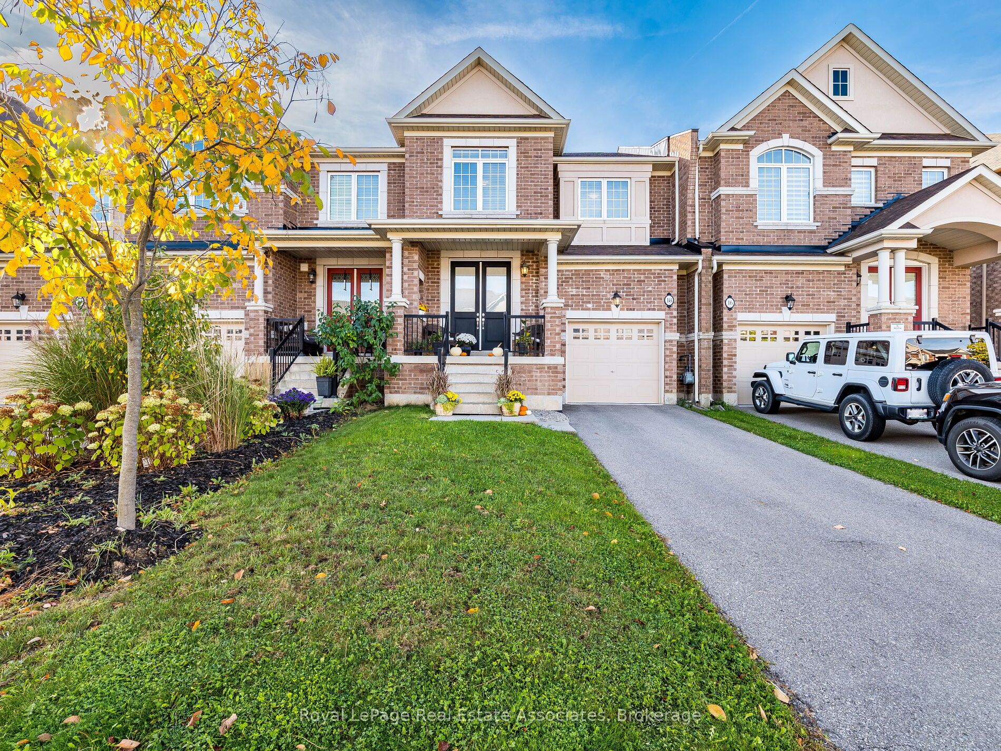
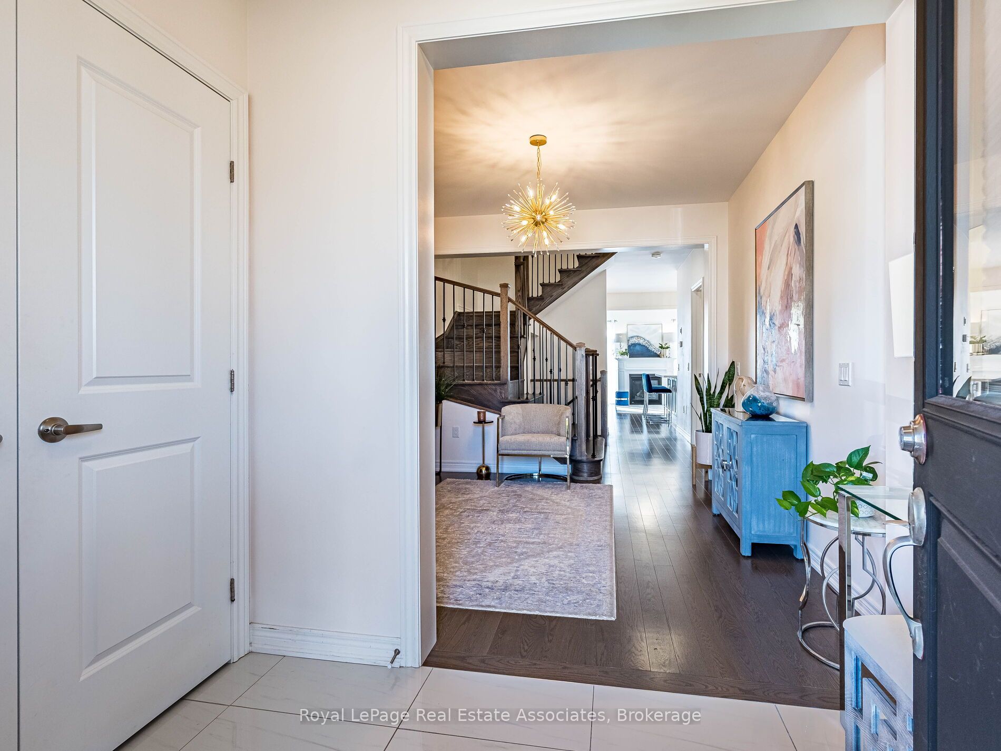
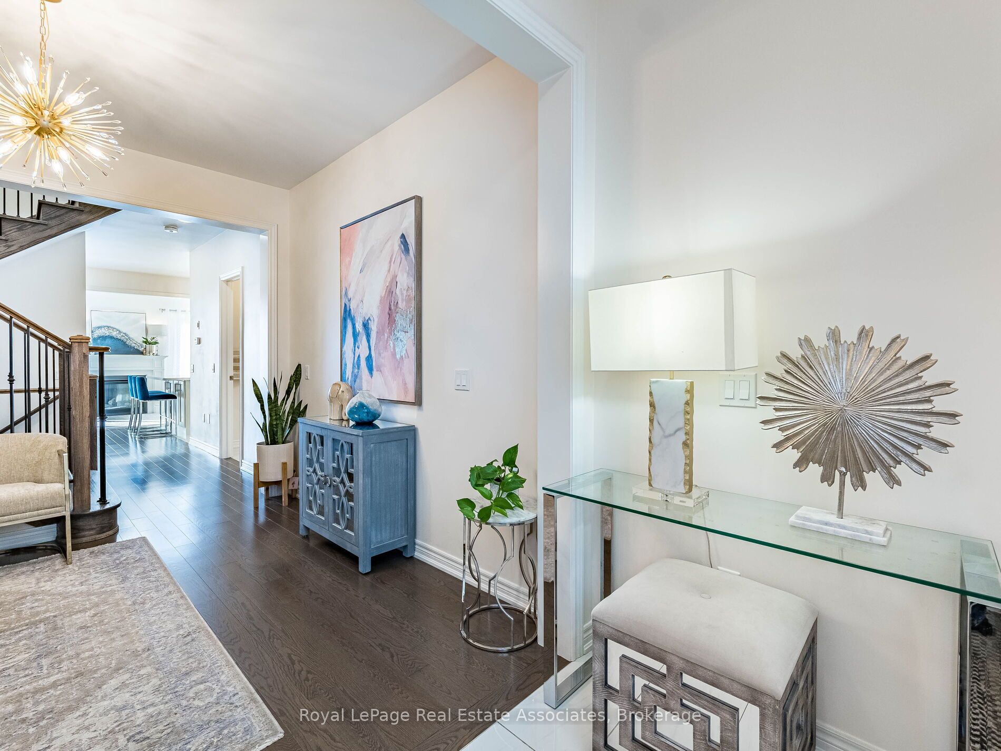
Stunning and spacious, this bright 1,987 sq. ft. townhouse offers modern living at its finest and boasts more living space than many townhomes in the neighbourhood. Featuring 3 generously sized bedrooms and 2.5 bathrooms, this carpet-free home showcases hardwood flooring throughout, including brand-new hardwood floors, baseboards, and fresh paint in all bedrooms (2025). The beautifully updated kitchen is designed to impress with quartz countertops, a stylish backsplash (2025), pot lights, stainless steel appliances, and large windows that flood the space with natural light. The spacious primary retreat features a walk-in closet, upgraded blinds, and a luxurious ensuite complete with double sinks, a glass-enclosed shower, and a modern soaker tub. Step outside to enjoy the sun-filled backyard with a newer fence (2023), perfect for entertaining, relaxing, or family gatherings. Move-in ready and thoughtfully upgraded throughout, this exceptional home offers the perfect blend of style, comfort, and functionality. Ideally located close to top-rated schools, parks, shopping, and everyday amenities.
Property Information
Building Details
Features & Amenities
Financials & Fees
Inclusions & Exclusions
All Window Coverings, Light Fixtures
Location
Similar Properties
View More
Source: Toronto Regional Real Estate Board (TRREB), via PropTx Innovations Inc.
The data relating to real estate on this website comes in part from the MLS® data feed of PropTx Innovations Inc. The information is deemed reliable but is not guaranteed accurate by PropTx.
The information provided herein must only be used by consumers that have a bona fide interest in the purchase, sale or lease of real estate and may not be used for any commercial purpose or any other purpose.
© 2026 PropTx Innovations Inc. All rights reserved. MLS®, REALTOR® and the associated logos are owned or controlled by The Canadian Real Estate Association (CREA).