18115 Highway 17 Highway
About This Home
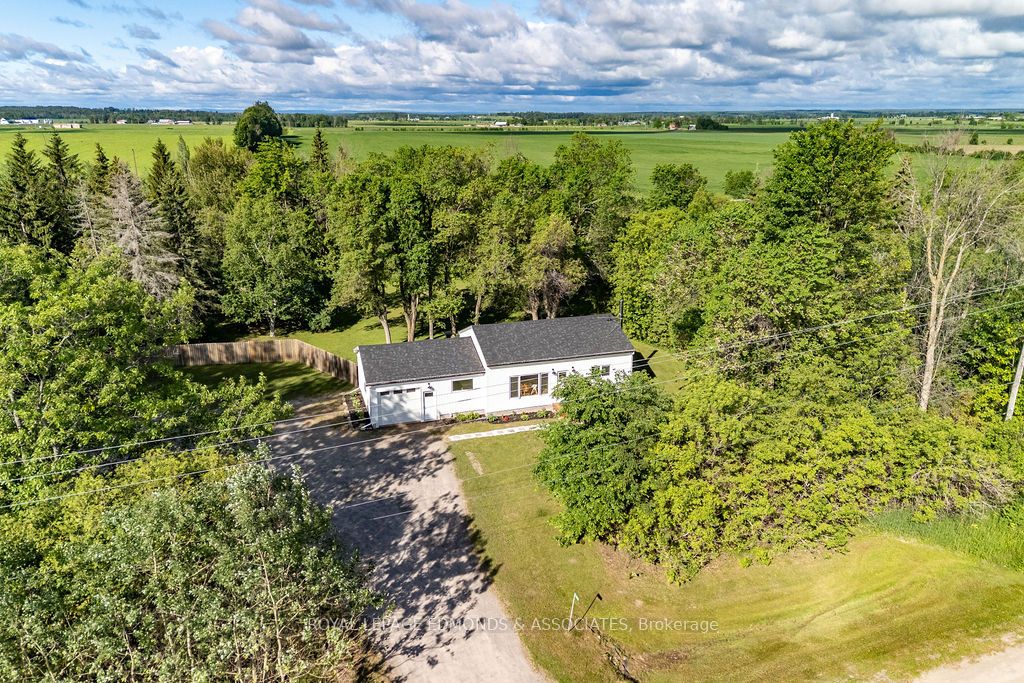
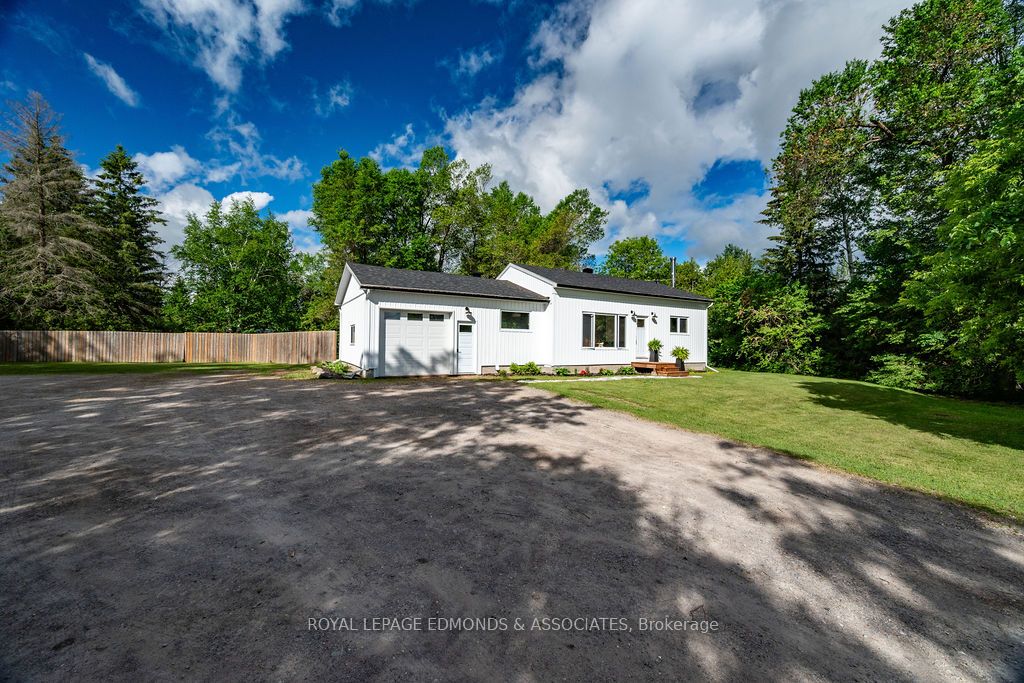
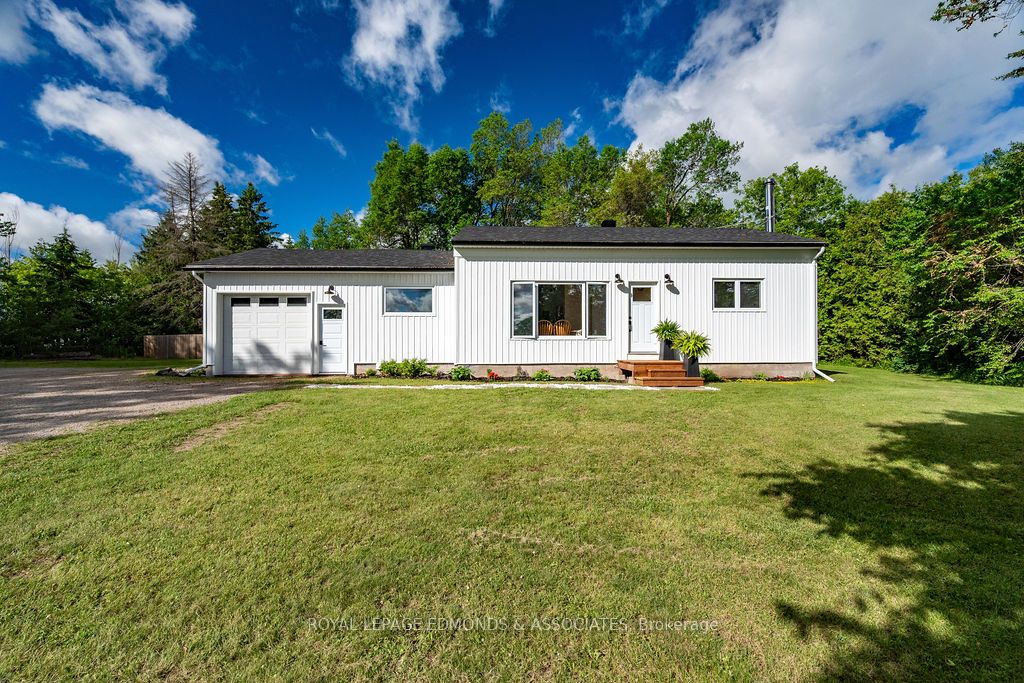
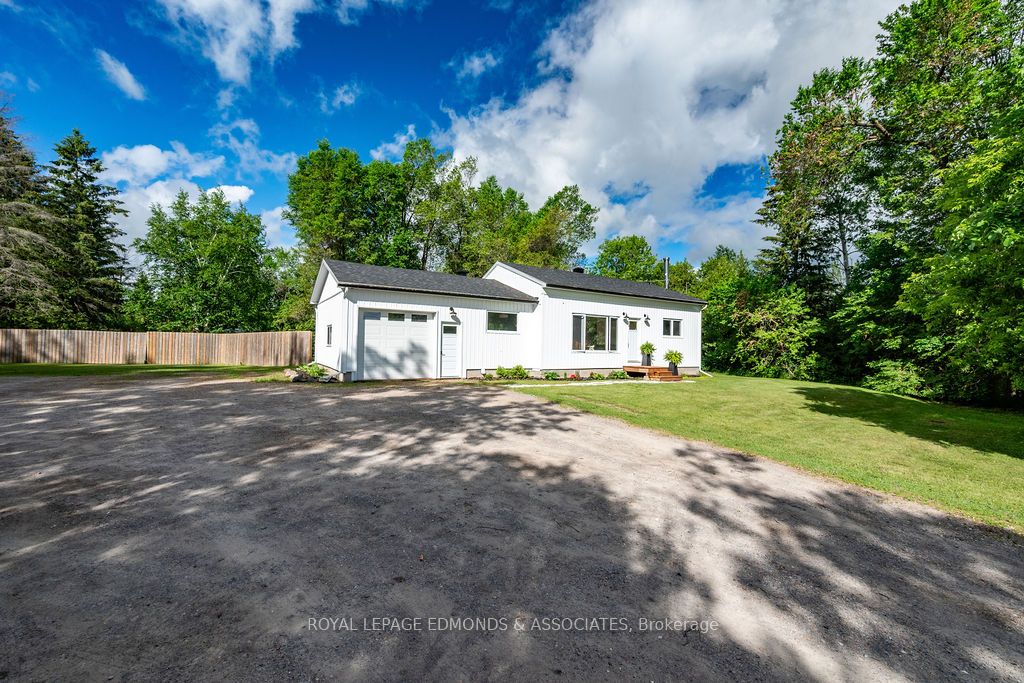
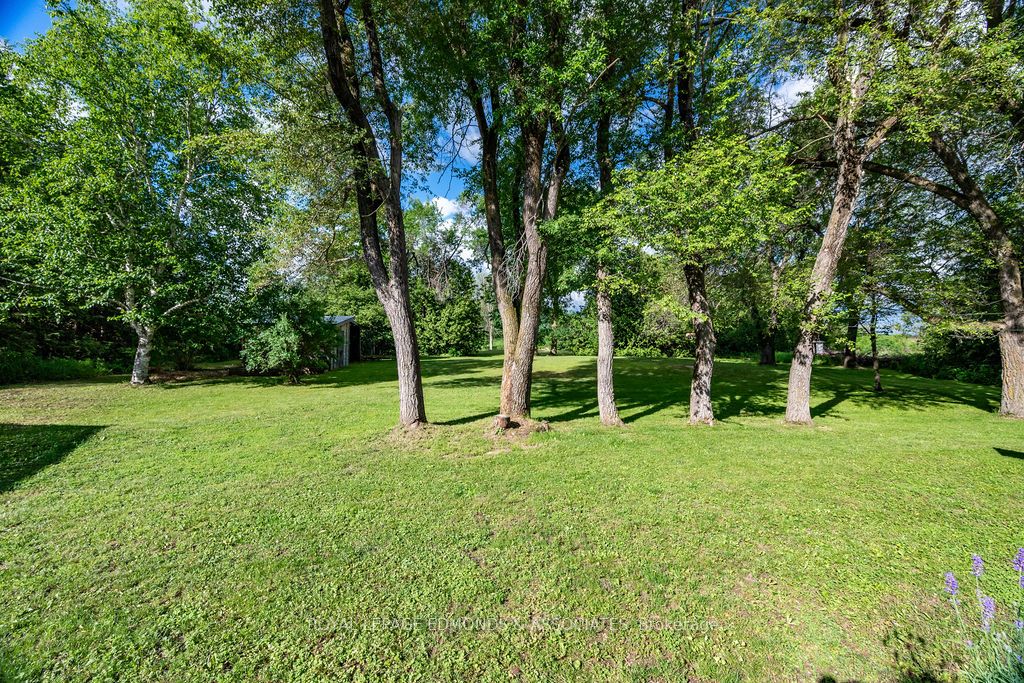
Situated on just shy of 2 acres, on the outskirts of Cobden you will find this absolutely stunning 2 bedroom, 1 bathroom bungalow, that backs onto the Algonquin trail. Step inside and be impressed by the stunning main floor featuring brand new flooring, fresh paint throughout, and soaring ceilings that create a bright and inviting atmosphere. The heart of the home is the gorgeous modern kitchen, thoughtfully designed with a large island, sleek quartz countertops, soft close cabinetry, and high end appliances that will inspire your inner chef. Beautifully updated 4 piece bathroom showcases a stylish tiled tub surround and contemporary finishes. The generous primary bedroom is a true standout, offering an impressive walk-in closet with plenty of storage space. The spacious living room is filled with natural light, features a corner propane fireplace, and patio doors that lead directly to the expansive backyard, featuring a tranquil pond and backing directly onto a multi use trail, providing endless opportunities right from your doorstep. Additional features include an attached garage, a full partially finished basement with a cozy wood stove, and recent spray foam insulation for improved energy efficiency. Major updates provide peace of mind, including new electrical throughout and a new roof. If you've been searching for a move in ready home with modern finishes, exceptional outdoor space, and a convenient location just outside of town, this property checks all the boxes.
Property Information
Building Details
Features & Amenities
Financials & Fees
Inclusions & Exclusions
Fridge, Stove, Hood Fan, Washer, Dryer,
Location
Similar Properties
View More
Source: Toronto Regional Real Estate Board (TRREB), via PropTx Innovations Inc.
The data relating to real estate on this website comes in part from the MLS® data feed of PropTx Innovations Inc. The information is deemed reliable but is not guaranteed accurate by PropTx.
The information provided herein must only be used by consumers that have a bona fide interest in the purchase, sale or lease of real estate and may not be used for any commercial purpose or any other purpose.
© 2026 PropTx Innovations Inc. All rights reserved. MLS®, REALTOR® and the associated logos are owned or controlled by The Canadian Real Estate Association (CREA).