#44 - 124 GOSLING Gardens
About This Home
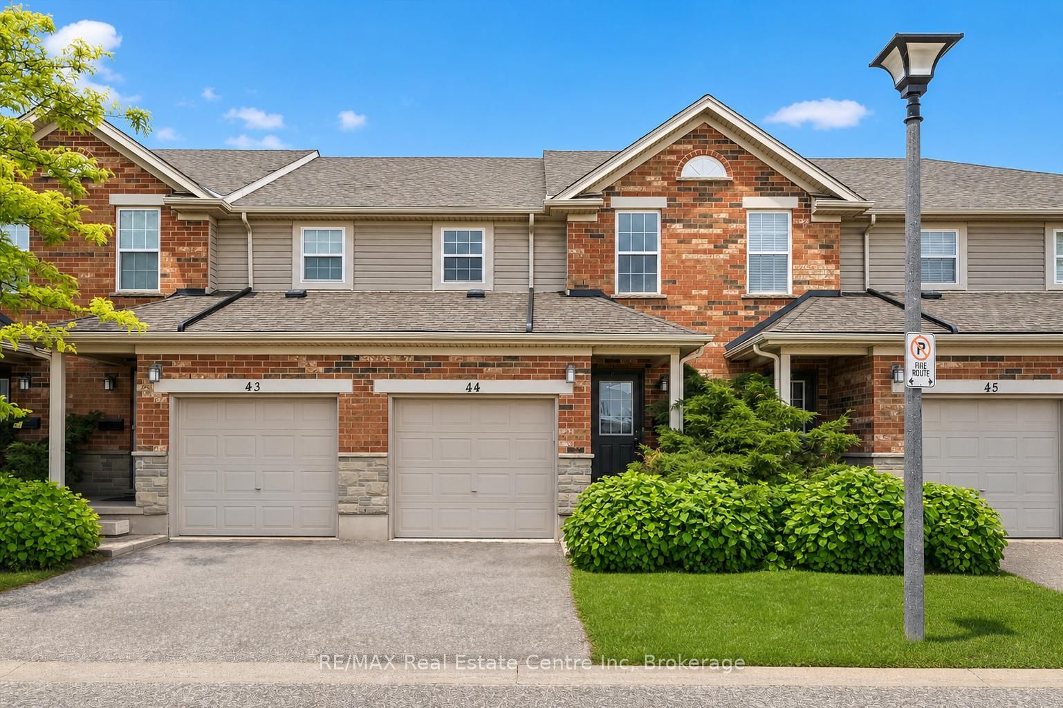
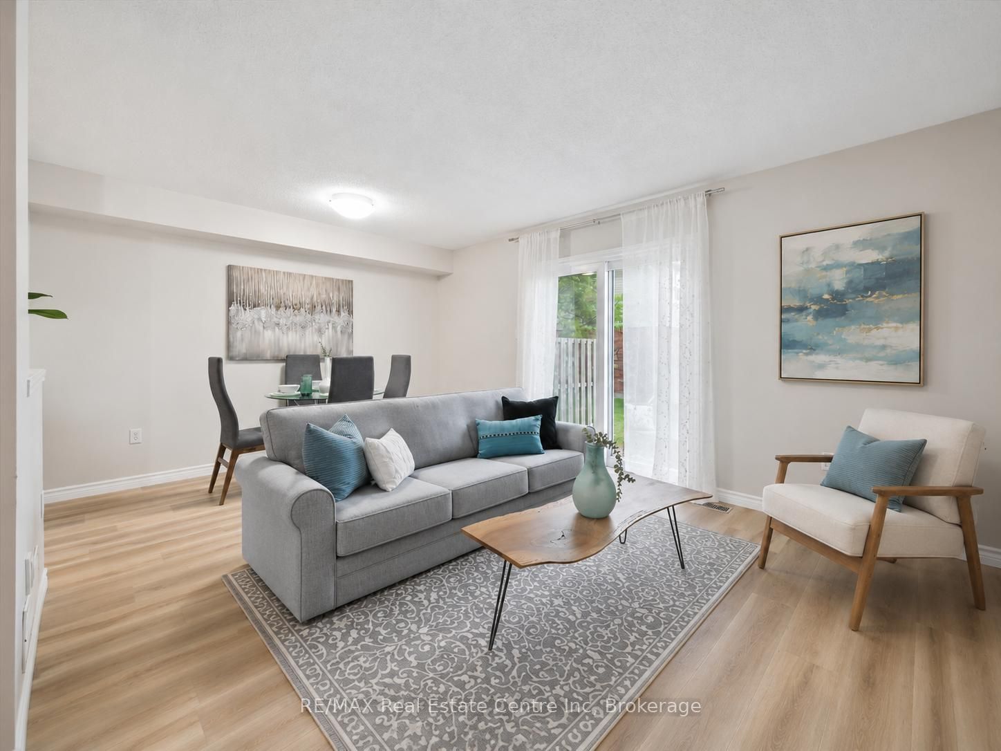
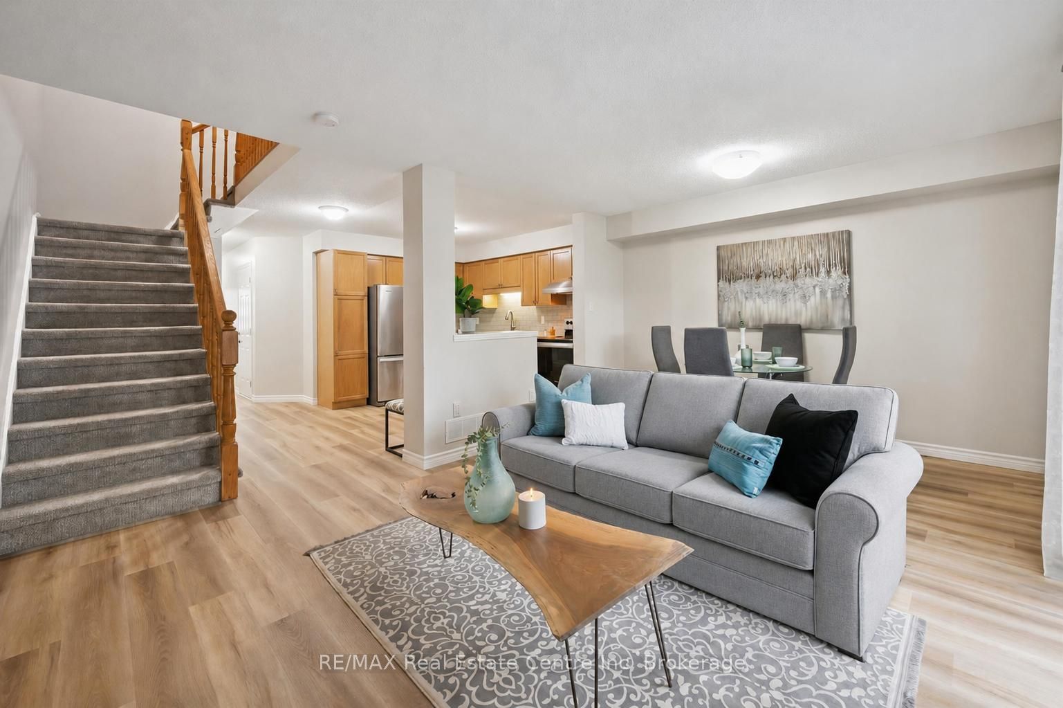
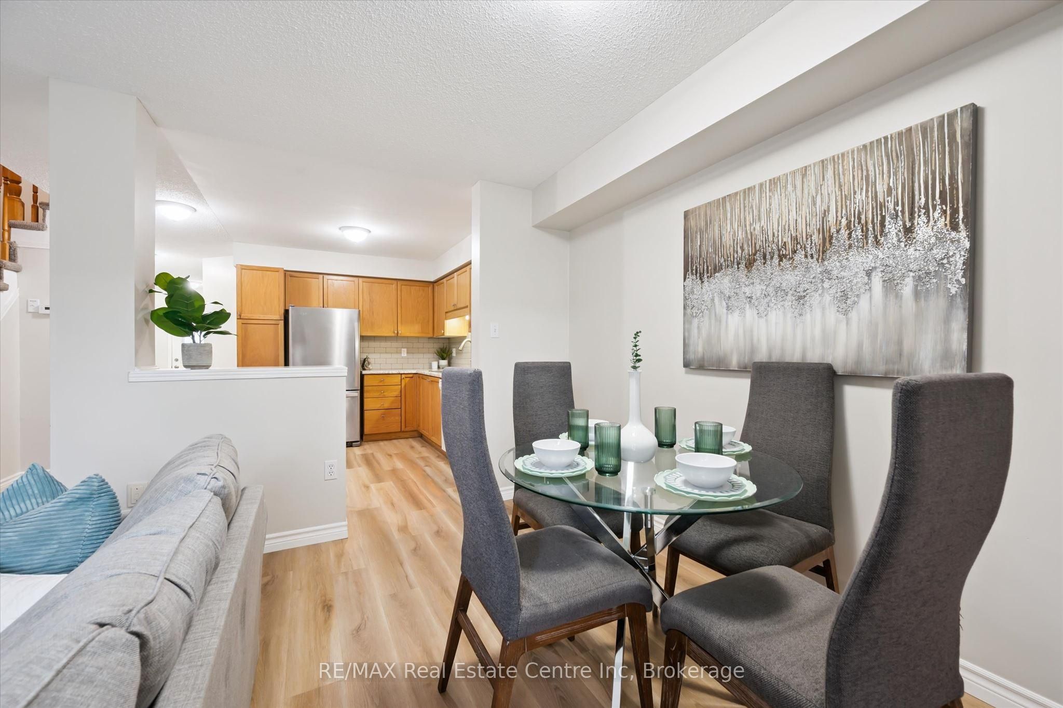
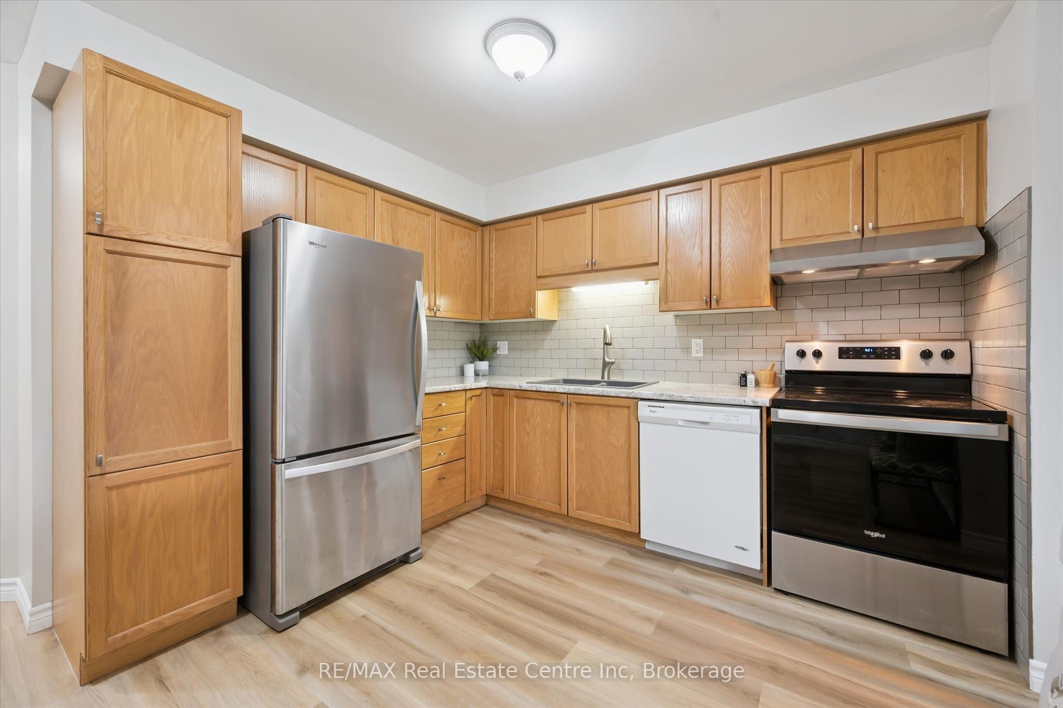
Welcome to 44-124 Gosling Gardens, a lovely 3-bedroom townhouse tucked into one of Guelph's most desirable south-end communities, surrounded by an abundance of amenities! Upon entering you'll notice the spacious kitchen with trendy subway tile backsplash, S/S fridge & stove, ample cabinetry & convenient pantry cupboard. The kitchen flows into the open-concept living & dining room where brand new luxury vinyl plank flooring & large sliding door allow an abundance of natural light to fill the space while providing direct access to the backyard. Convenient 2pc bath completes this level. Upstairs you'll find an enormous primary suite with his-and-hers double closets & lots of space for a sitting area, dressing area or cozy reading nook. Two additional generously sized bedrooms each offer luxury vinyl plank flooring, large windows & ample closet space. The chic 4pc bathroom offers a modern vanity & shower/tub combo with beautiful tile detailing. Partially finished basement features a large framed, drywalled & painted room with a door already in place, awaiting your finishing touches. This flexible space would make an excellent 4th bedroom, rec room, office or gym. Relax on your back patio where there is plenty of space to unwind, BBQ & enjoy time with friends & family. This home also includes an attached 1-car garage & driveway parking. Enjoy the benefits of living in a well-maintained complex with low condo fees of $320/mth offering a more affordable & low-maintenance lifestyle. Perfect for both families & investors, the property is just steps from direct bus routes to University of Guelph & within walking distance of top-rated schools, trails, parks, grocery stores, LCBO, banks, restaurants & Galaxy Cinema. Commuters will appreciate quick access to Highway 401, while nature lovers will love being close to Gosling Gardens Trail & surrounding green spaces. Whether you're settling into your first home or investing in a high-demand rental area, this home checks every box
Property Information
Building Details
Features & Amenities
Financials & Fees
Inclusions & Exclusions
Dishwasher, Dryer, Refrigerator, Stove, Washer
Location
Similar Properties
View More
Source: Toronto Regional Real Estate Board (TRREB), via PropTx Innovations Inc.
The data relating to real estate on this website comes in part from the MLS® data feed of PropTx Innovations Inc. The information is deemed reliable but is not guaranteed accurate by PropTx.
The information provided herein must only be used by consumers that have a bona fide interest in the purchase, sale or lease of real estate and may not be used for any commercial purpose or any other purpose.
© 2026 PropTx Innovations Inc. All rights reserved. MLS®, REALTOR® and the associated logos are owned or controlled by The Canadian Real Estate Association (CREA).