910 Rosebush Road
About This Home
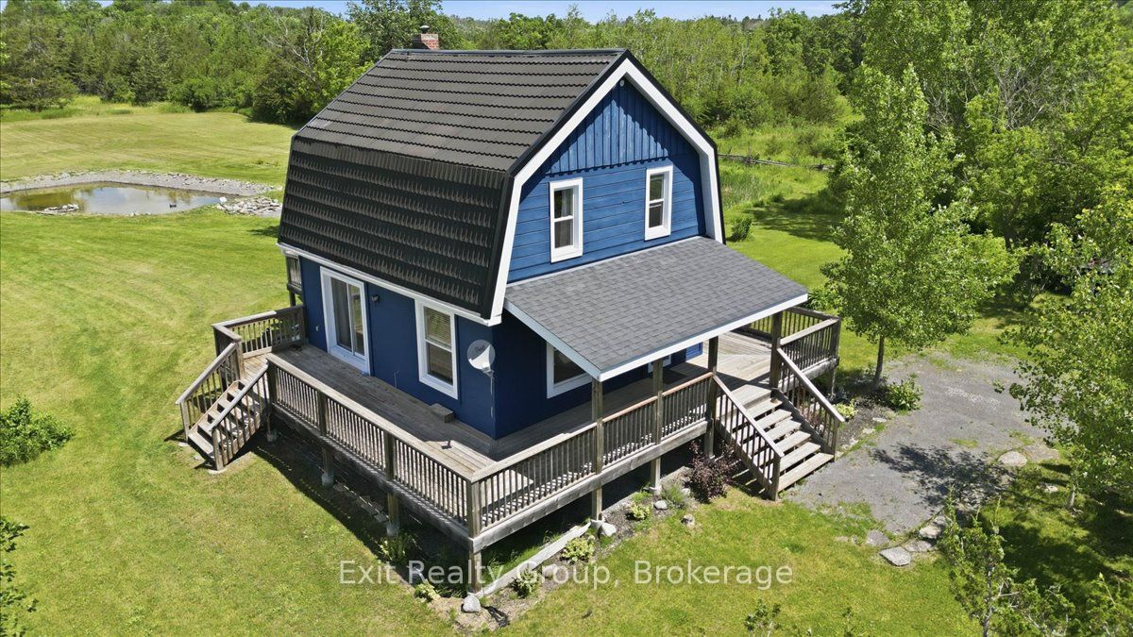
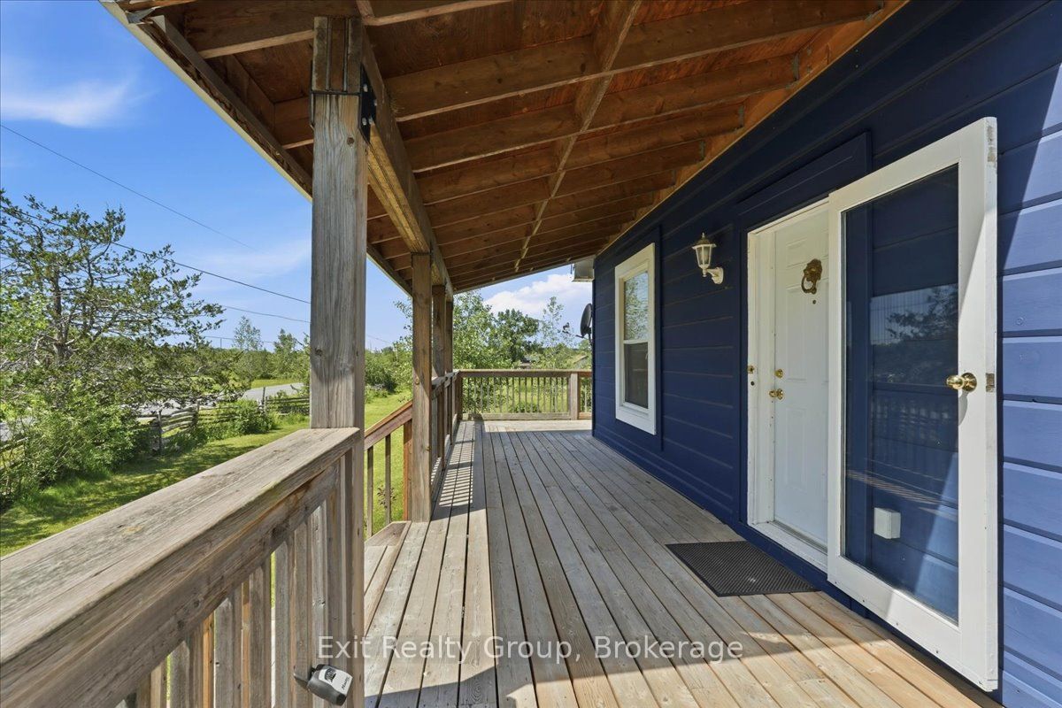
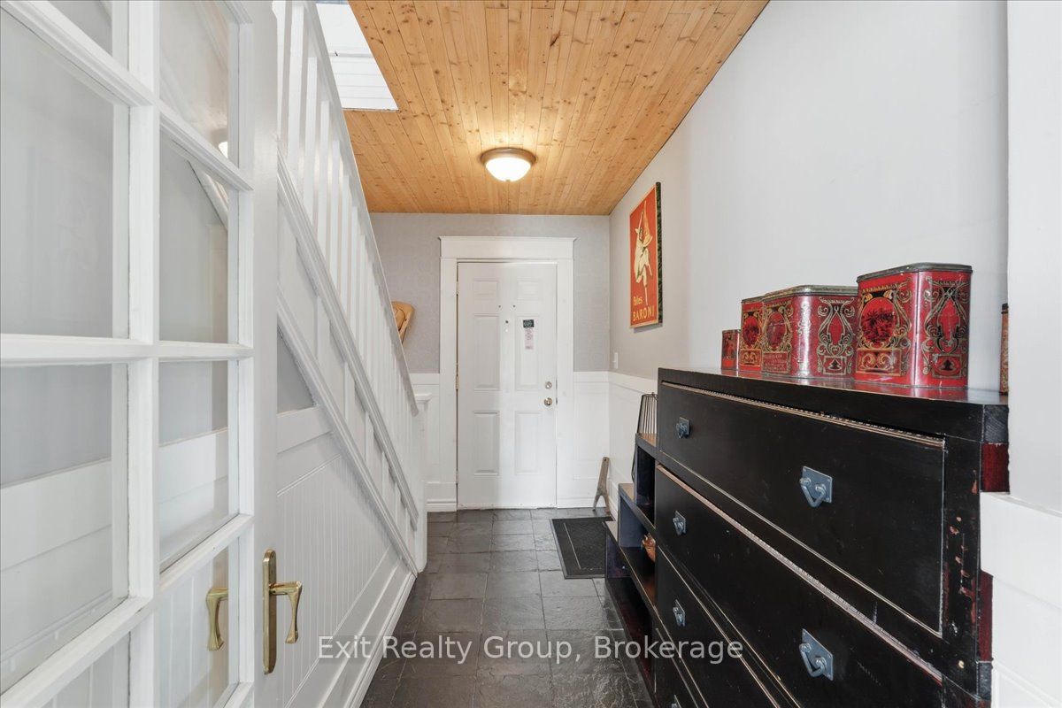
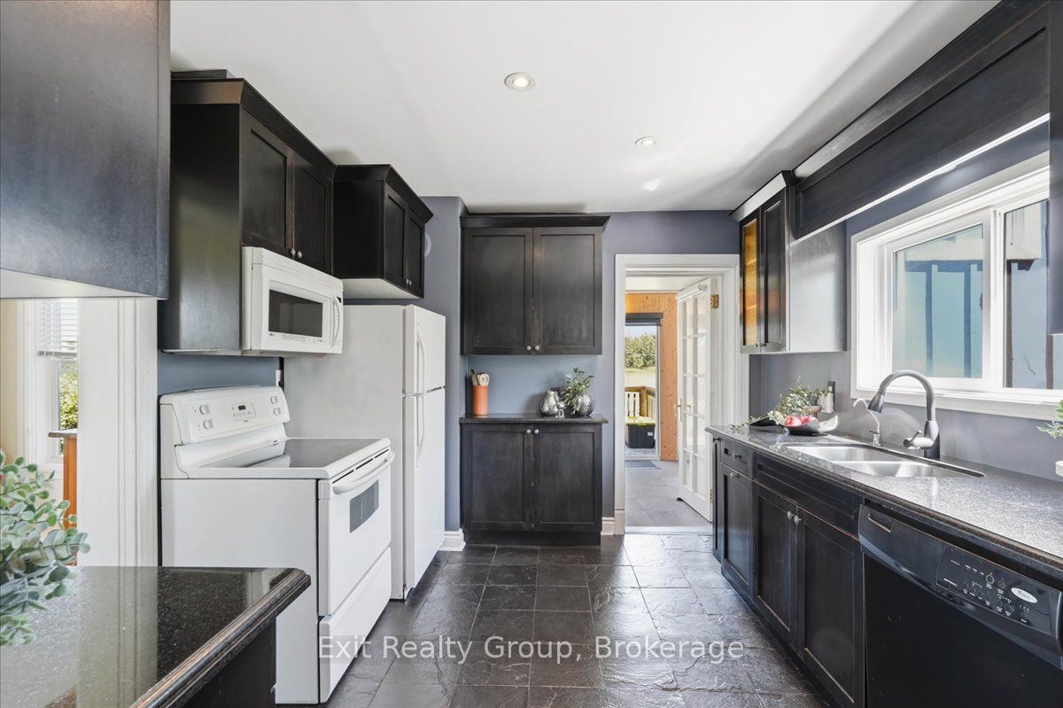
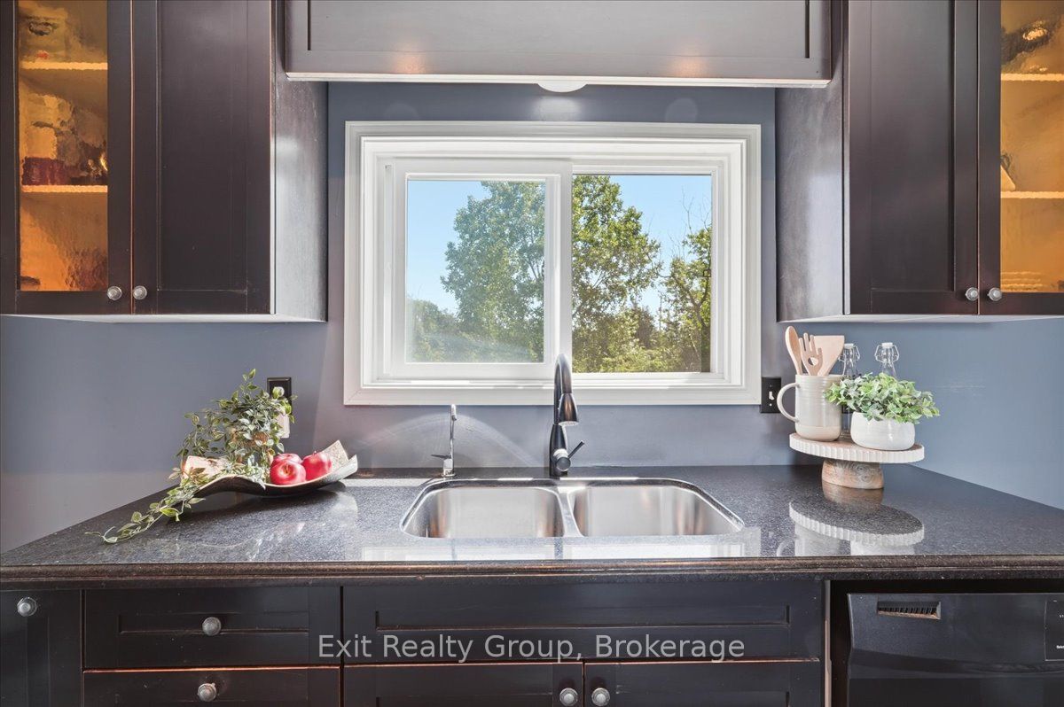
Charming 4 bed, 2 bath, 2 storey home with a massive 1340 sq. ft. powered garage/workshop on 18.47 Acres Of Land In Quinte West With Private Camping Area, Hiking Trails and Pond! The main level hosts a welcoming foyer, kitchen, a formal dining room, a main-floor bedroom with vaulted ceilings and sliding doors, and a 4-piece ensuite. The upstairs boasts three additional bedrooms and a second full 4-piece bath. The dwelling radiates a cozy yet sophisticated ambiance, accented by gleaming hardwood flooring, classic wainscoting, and rich timber ceilings. A wrap-around deck seamlessly connects the interior to the magnificent landscape, while the cleverly designed main-floor extension functions flawlessly as a potential in-law suite. With wonderful views of the Trent Hills, this residence promises unrivaled sunsets and serene privacy. The sprawling grounds unlock endless entrepreneurial possibilities and offer a perfect retreat for hobby farmers or nature lovers. Meticulously renovated by the current owners, this residence delivers absolute peace of mind. Comprehensive improvements include an addition, updated plumbing and electrical, a forced air heating system, upgraded windows and doors, enhanced insulation, fresh flooring, a revitalized exterior, a new deck, water softener/UV system, jet pump, hydro trenching, and HWT. Outbuildings feature a 530 sq. ft. storage shed and a tremendous 1340 sq. ft. powered garage, ready to serve as a deluxe workshop or personal fitness center. Can you imagine calling this oasis home? Don't miss out!
Property Information
Building Details
Features & Amenities
Financials & Fees
Inclusions & Exclusions
Fridge, Stove, Dishwasher, Washer, Dryer, Window Coverings, Rods, Blinds, ELF's, 2 Chest Freezers
None
Location
Similar Properties
View More
Source: Toronto Regional Real Estate Board (TRREB), via PropTx Innovations Inc.
The data relating to real estate on this website comes in part from the MLS® data feed of PropTx Innovations Inc. The information is deemed reliable but is not guaranteed accurate by PropTx.
The information provided herein must only be used by consumers that have a bona fide interest in the purchase, sale or lease of real estate and may not be used for any commercial purpose or any other purpose.
© 2026 PropTx Innovations Inc. All rights reserved. MLS®, REALTOR® and the associated logos are owned or controlled by The Canadian Real Estate Association (CREA).