45 Waxwing Crescent
About This Home
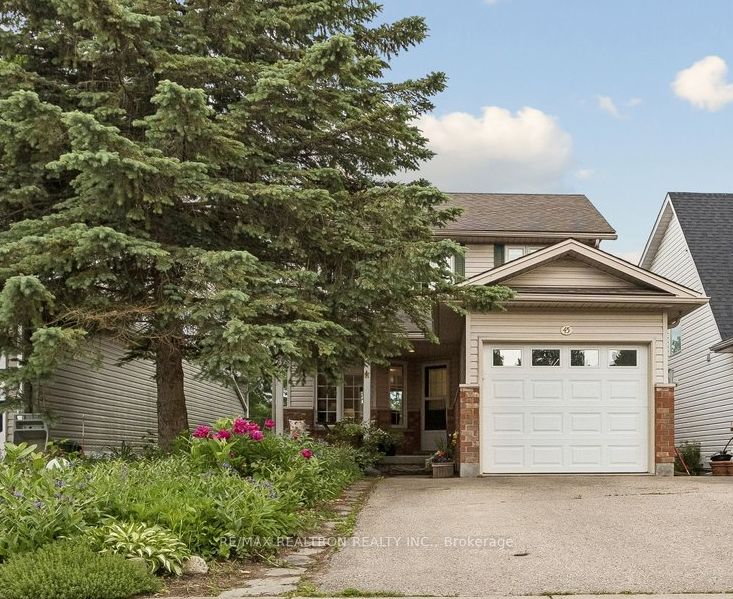
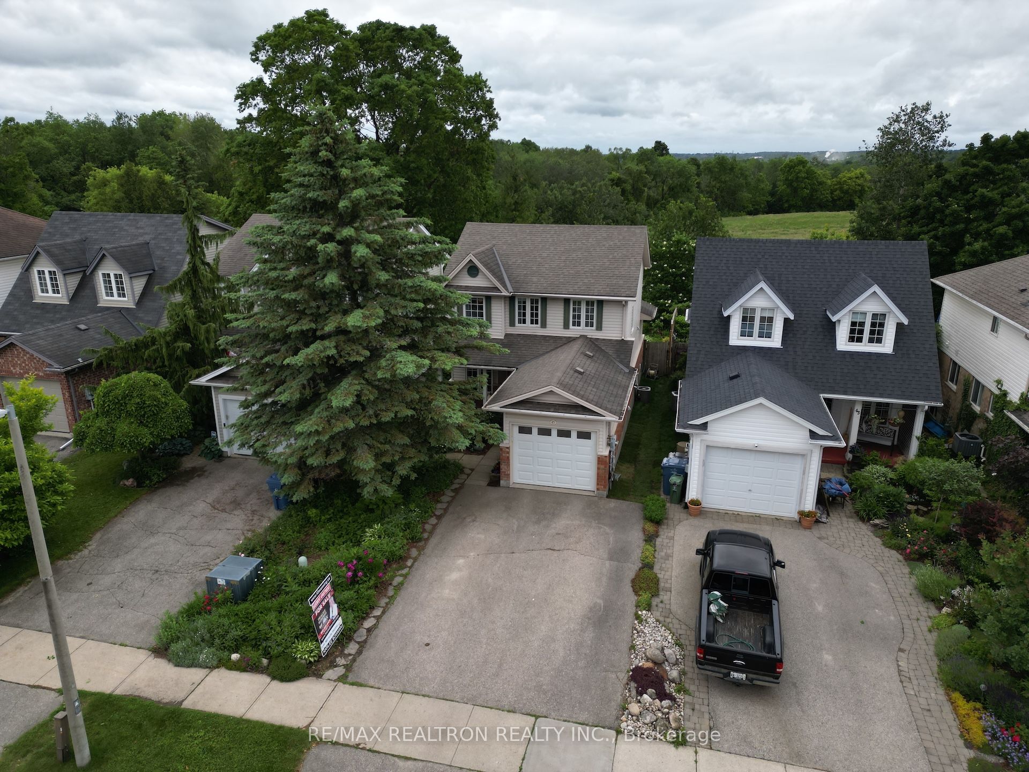
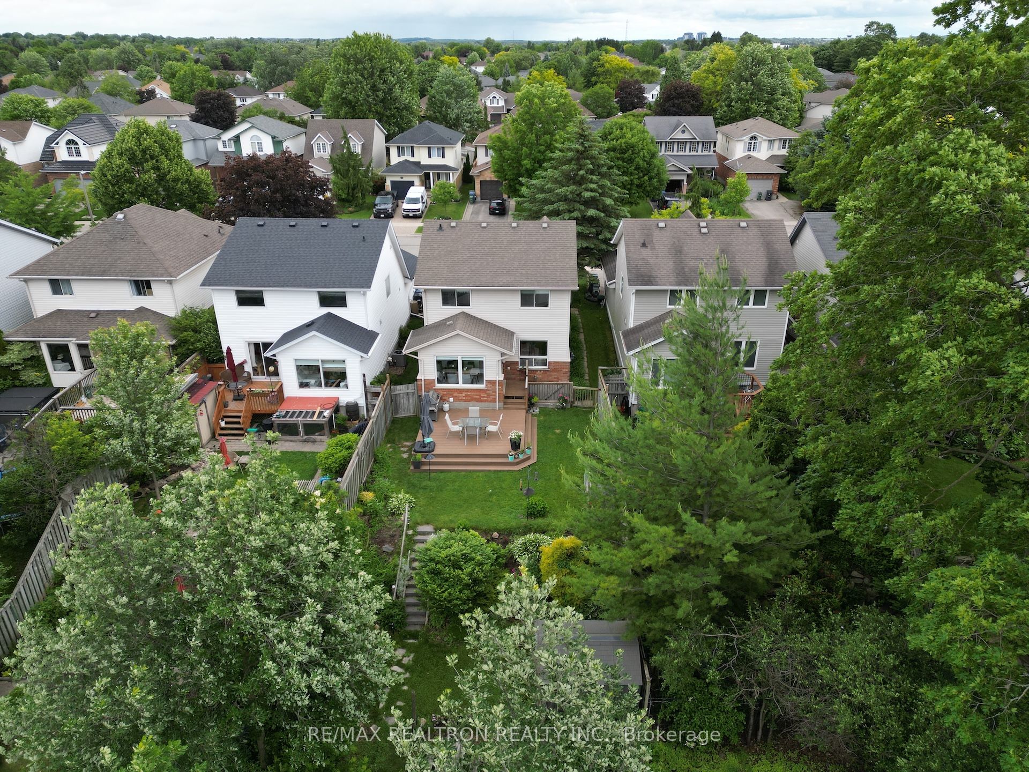
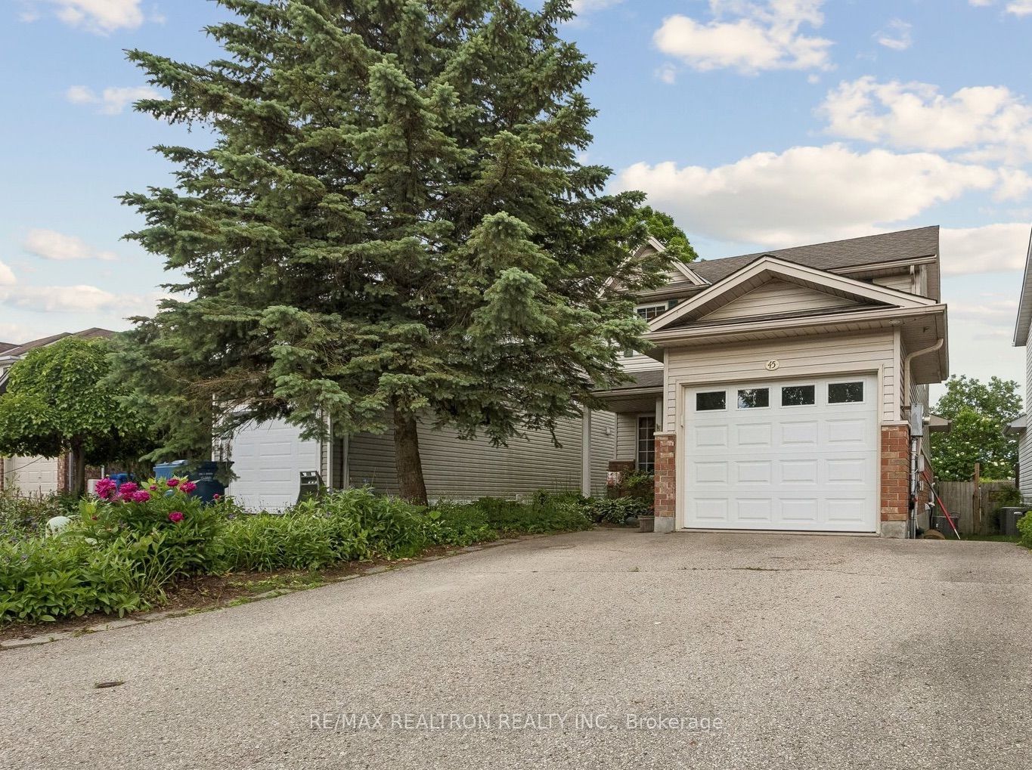
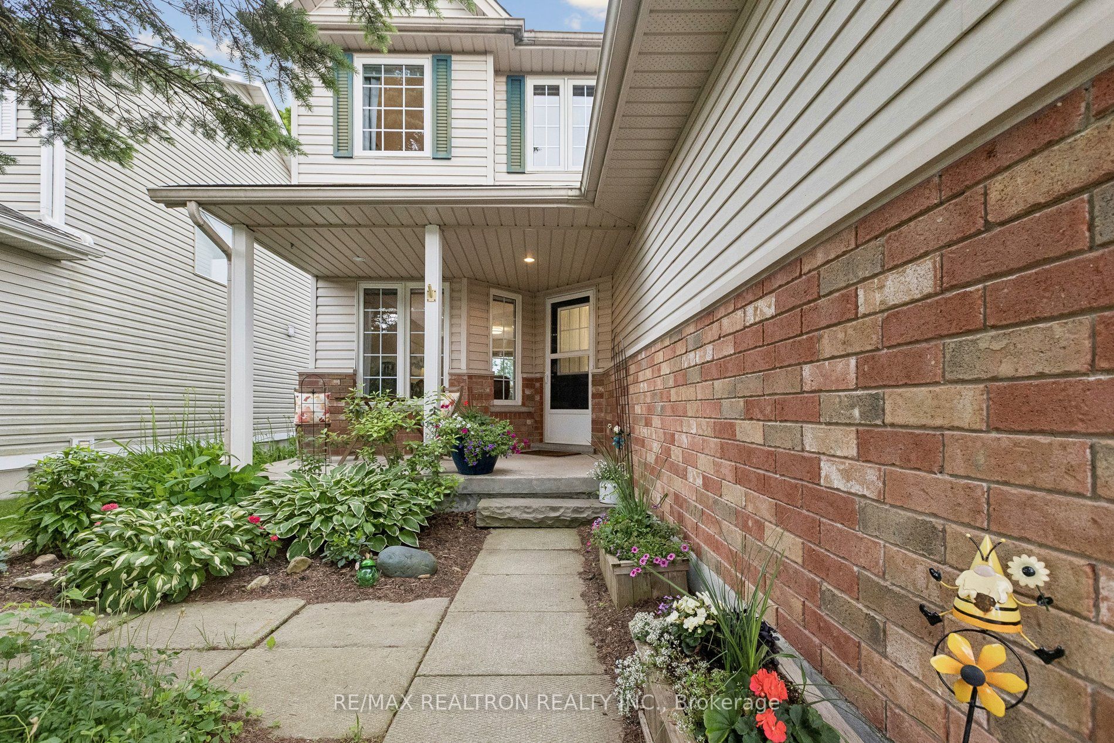
Welcome to sought-after Kortright Hills, where city convenience meets peaceful country views. This exceptional detached home offers 3+1 bedrooms, 3 bathrooms, & a versatile accessory apartment, providing endless possibilities for multi-generational living, accommodating guests, or generating supplemental rental income. From the moment you arrive, you'll appreciate the beautiful curb appeal, welcoming front porch, & picturesque setting. Step inside to a bright & spacious living room filled with natural light & overlooking beautifully landscaped gardens & the countryside beyond. The open-concept main floor is thoughtfully designed for both everyday living & entertaining, featuring a stylish kitchen with quartz countertops, stainless steel appliances, ample cabinetry, & seamless flow into the principal living spaces. A convenient powder room & direct access to the garage complete the main level. Upstairs, you'll find three generously sized bedrooms & a renovated main bathroom. The spacious primary bedroom offers a peaceful retreat with plenty of natural light & tranquil views, while the additional bedrooms provide flexible space for family, guests, or a home office. The finished lower level adds exceptional versatility with a separate entrance & accessory apartment setup, complete with a bedroom, 3-piece bathroom, & kitchen area-ideal for extended family, overnight guests, or additional income potential. The true highlight of this property is the setting. Backing directly onto open farmland with no rear neighbours, you'll enjoy a rare level of privacy within the city. The backyard oasis features mature gardens, a freshly stained deck, & breathtaking sunset views. Enjoy easy access to parks, trails, & green spaces, nearby schools, public transit, the Hanlon Expressway, and Highway 401. Shopping, restaurants, and everyday amenities are all just minutes away. This rare Kortright Hills property offers the perfect blend of urban convenience and rural tranquility.
Property Information
Building Details
Features & Amenities
Financials & Fees
Location
Similar Properties
View More
Source: Toronto Regional Real Estate Board (TRREB), via PropTx Innovations Inc.
The data relating to real estate on this website comes in part from the MLS® data feed of PropTx Innovations Inc. The information is deemed reliable but is not guaranteed accurate by PropTx.
The information provided herein must only be used by consumers that have a bona fide interest in the purchase, sale or lease of real estate and may not be used for any commercial purpose or any other purpose.
© 2026 PropTx Innovations Inc. All rights reserved. MLS®, REALTOR® and the associated logos are owned or controlled by The Canadian Real Estate Association (CREA).