#713 - 240 Villagewalk Boulevard
About This Home
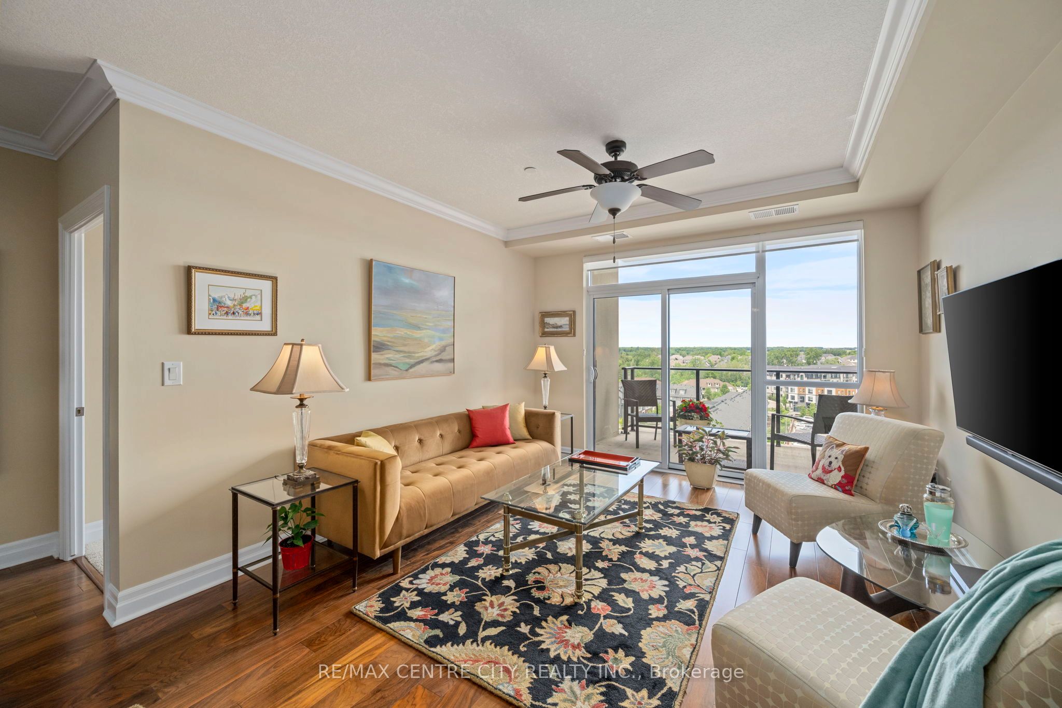
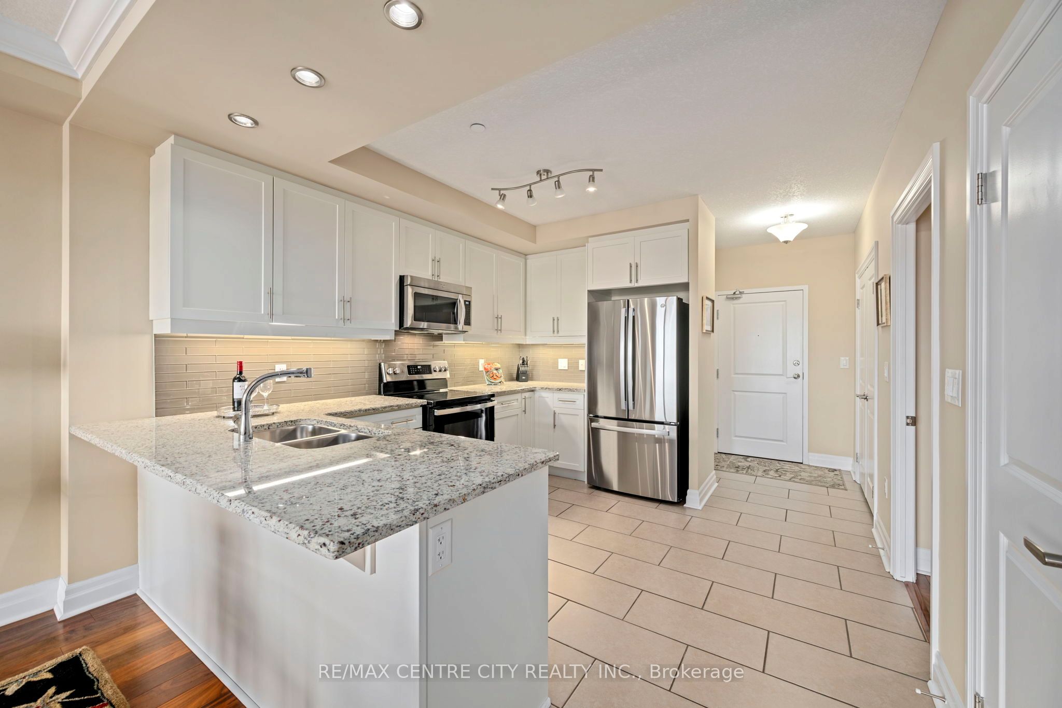
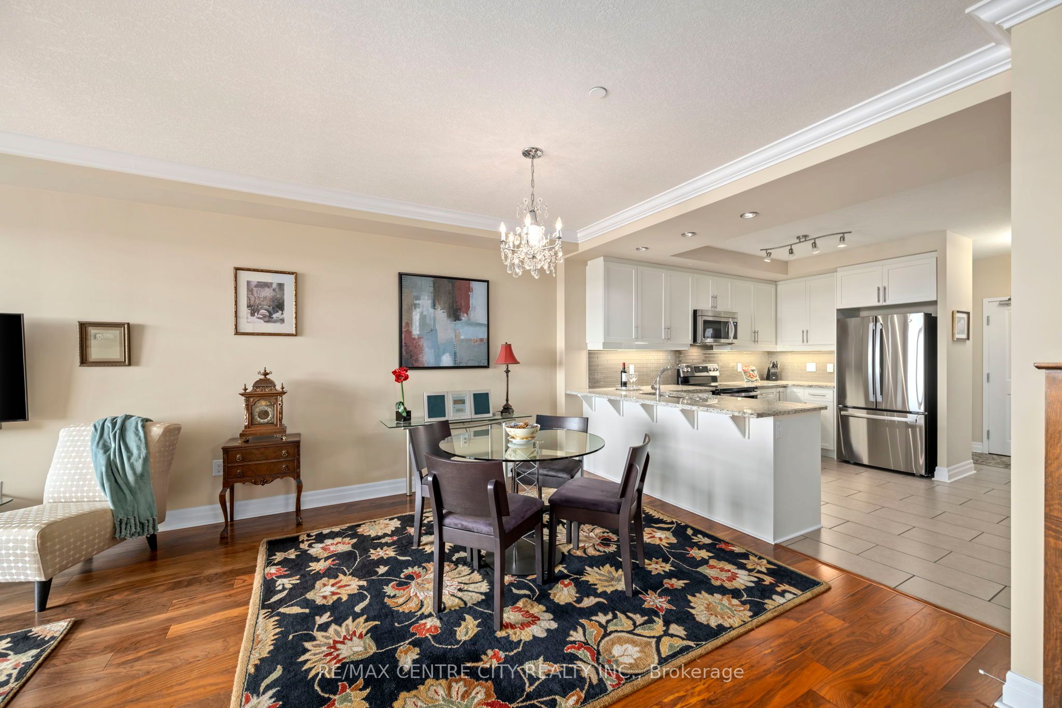
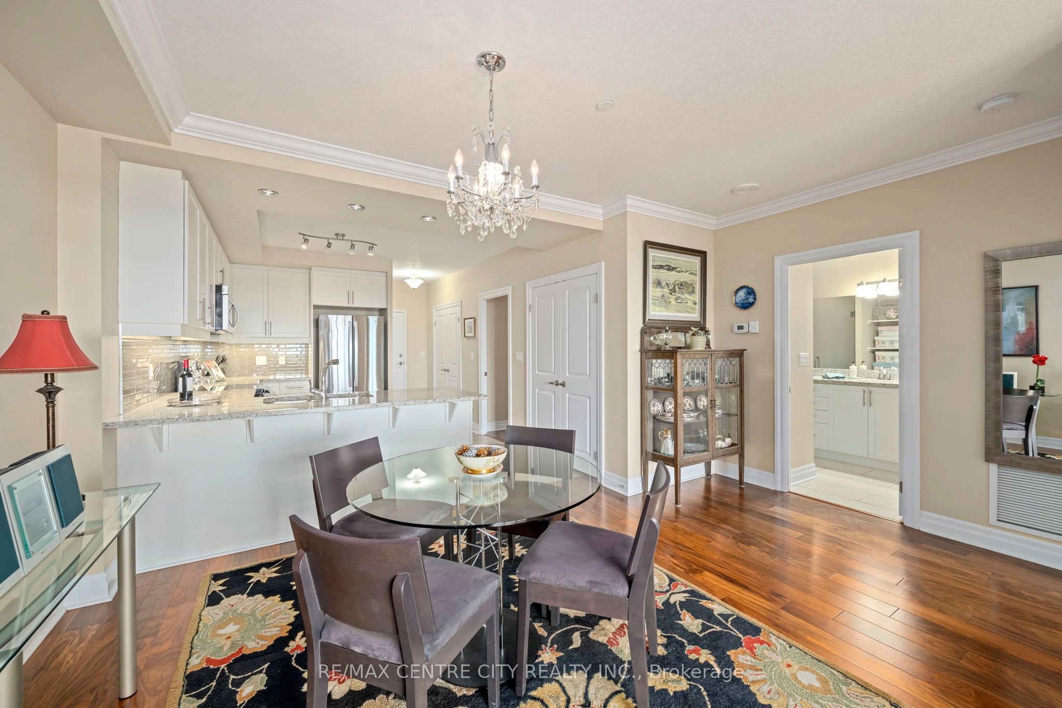
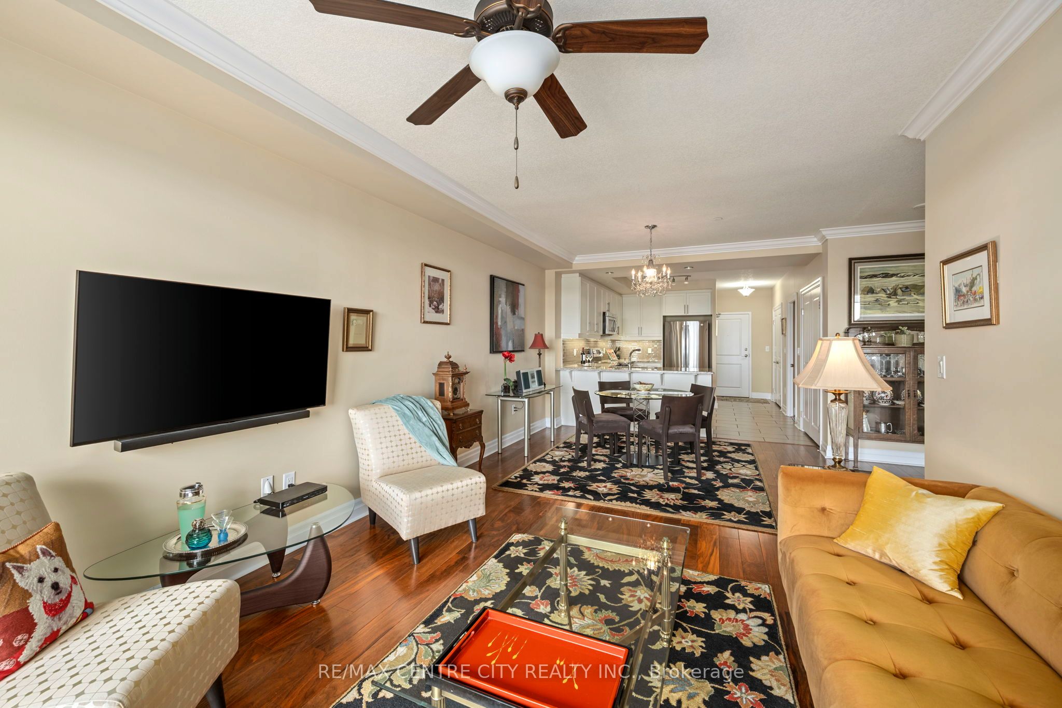
Luxury Lifestyle at the sought-after community of Village North, by Tricar, at Sunningdale and Richmond!! This is the largest 1 bedroom + den suite with 1111 square feet + 88 square foot balcony. Enjoy north, east, and west-facing views of the countryside, with lots of greenery and trees on the horizon. This immaculate suite, with open plan, has been tastefully renovated. Premium finishes include walnut hardwood flooring, crown mouldings, coffered ceiling and designer paint colours. Granite countertops in kitchen, glass tile backsplash, and ceramic tile flooring. Upgraded stainless steel appliances. Bosch dishwasher 2024. GE stove with convection oven and air fry, GE refrigerator, & Electrolux stacked washer/dryer with steam cycle were installed in 2025. Vintage chandelier included! Generous bedroom with new carpet in 2024. Double hanging in walk-in closet. Solar blinds in bedroom and living room. Luxurious bathroom features elegant marble flooring and backsplash. Walk-in shower, separate soaker whirlpool tub. Large den/office could be used as a second bedroom with a Murphy bed. Bi-fold door on laundry creates some extra storage space. Pantry closet for extra storage in unit. TWO storage lockers on the main level. One exclusive underground parking spot. Exceptional resort-style amenities center w/ indoor saltwater pool, fitness room, theatre room, golf simulator, dining room, entertainment room, library, billiards, outdoor seating/patio area, 2 guest suites, Resident Building Manager. Incredible sunsets too! Monthly fees include heat, A/C, and water. Hydro extra. Close to Uptown Mall, Masonville Mall, shopping, golf course, hospitals and nature trails. Bus stop on Sunningdale in front of building.
Property Information
Building Details
Features & Amenities
Financials & Fees
Inclusions & Exclusions
Fridge, Stove, Dishwasher, Washer/Dryer, Built-in Microwave
Location
Similar Properties
View More
Source: Toronto Regional Real Estate Board (TRREB), via PropTx Innovations Inc.
The data relating to real estate on this website comes in part from the MLS® data feed of PropTx Innovations Inc. The information is deemed reliable but is not guaranteed accurate by PropTx.
The information provided herein must only be used by consumers that have a bona fide interest in the purchase, sale or lease of real estate and may not be used for any commercial purpose or any other purpose.
© 2026 PropTx Innovations Inc. All rights reserved. MLS®, REALTOR® and the associated logos are owned or controlled by The Canadian Real Estate Association (CREA).