300 Knoll Street
About This Home
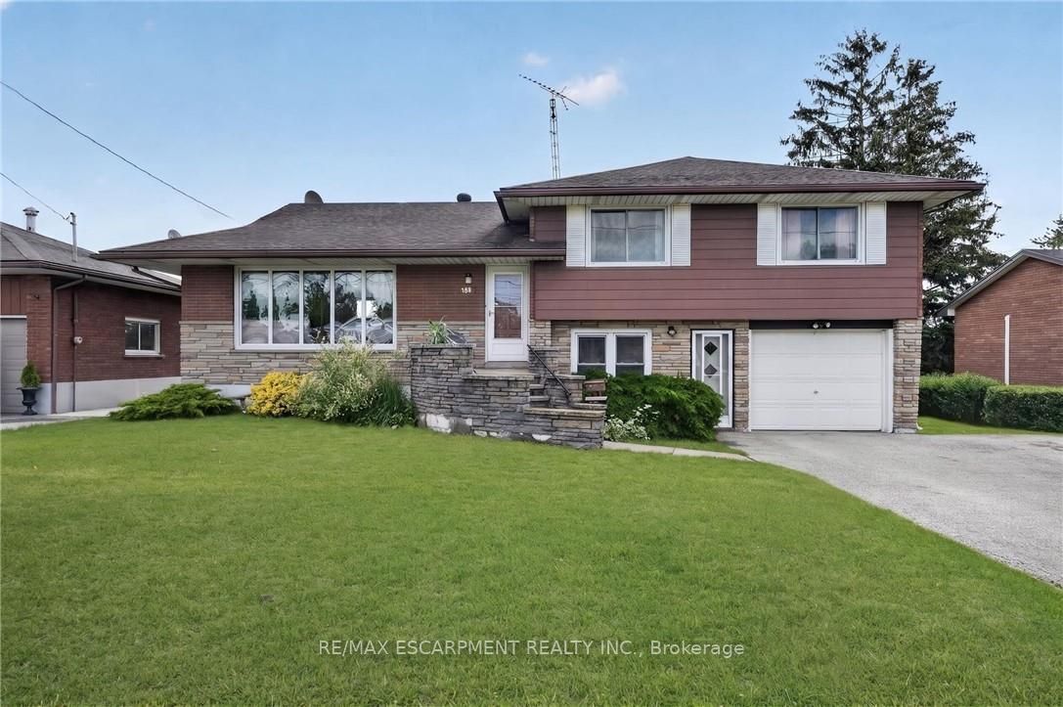
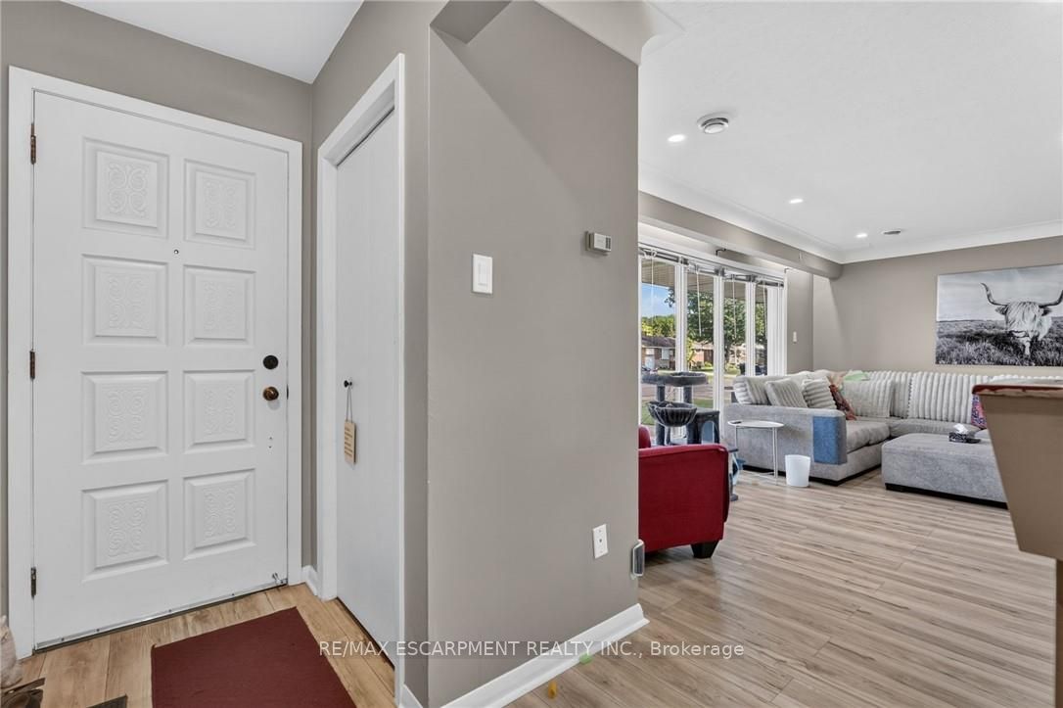
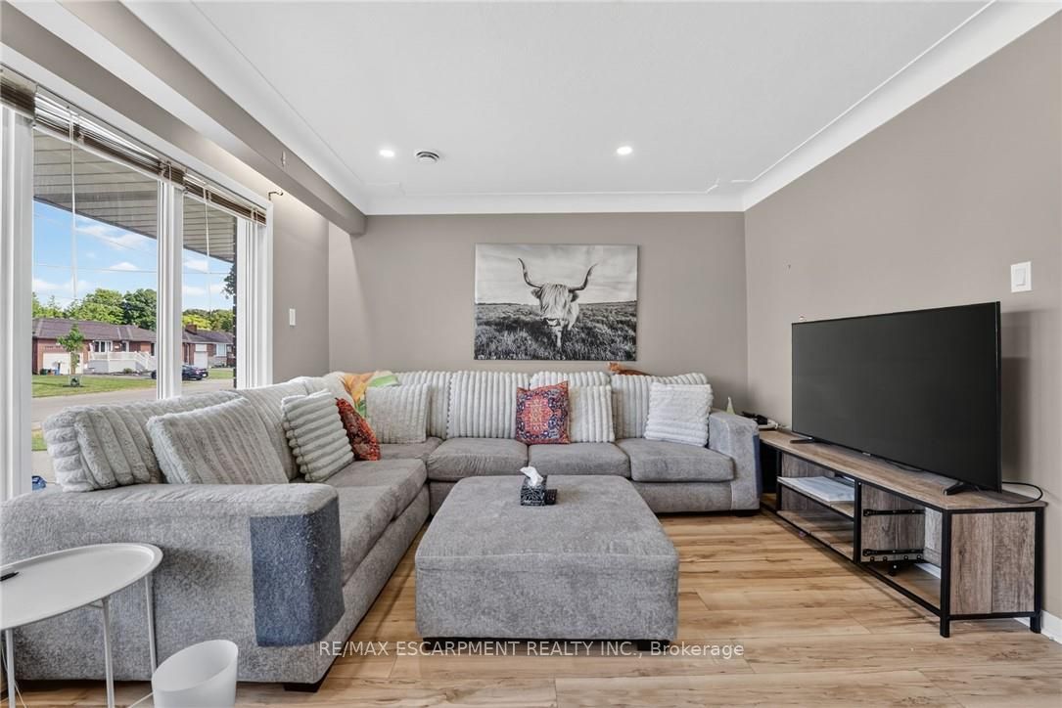
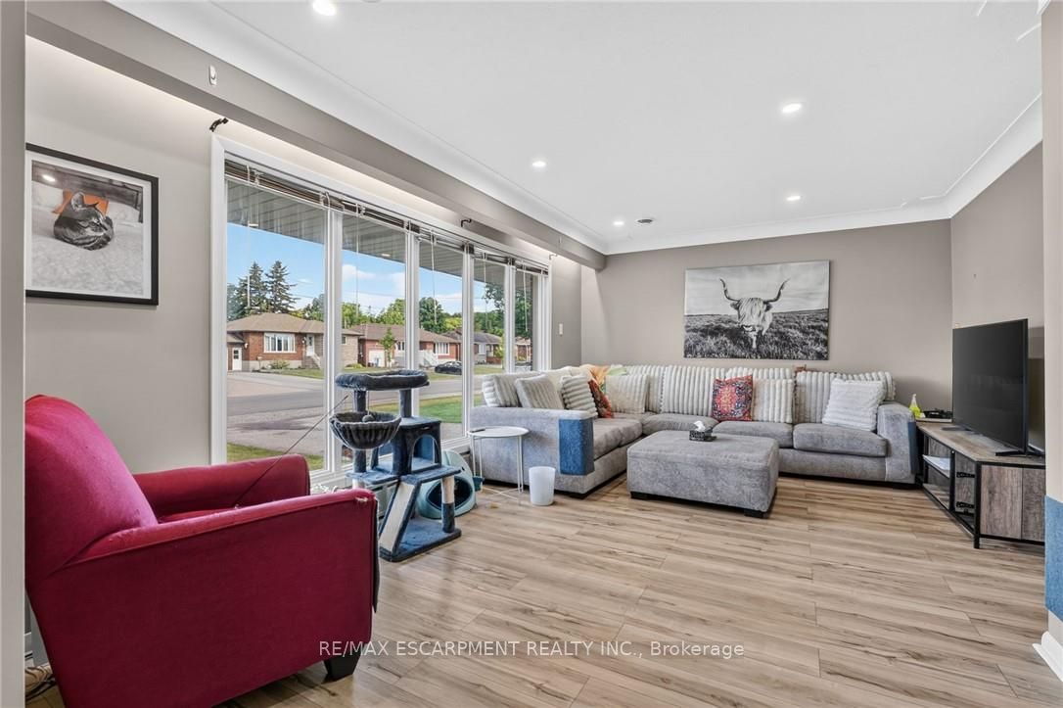
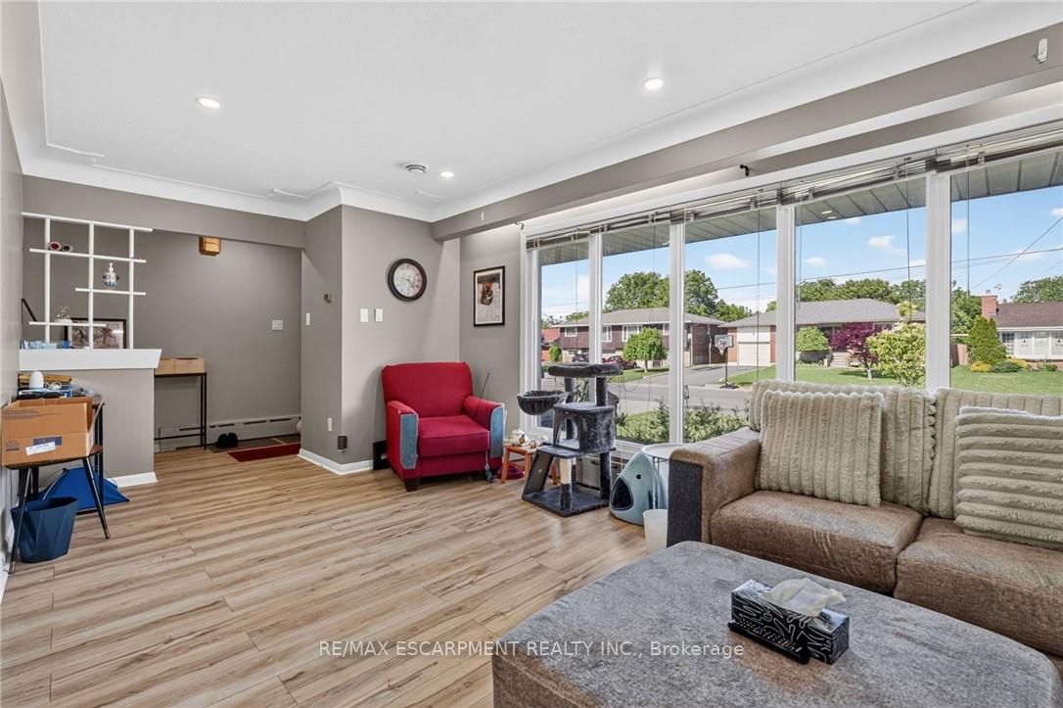
Turnkey income property with immediate possession - this fully renovated legal sidesplit duplex sits on a generous 67.5 x 120 ft lot in a quiet, established Port Colborne neighbourhood close to schools, hospital, golf, and recreation. Spanning nearly 2,000 sqft combined, this property offers two fully self-contained units, each with its own kitchen, living space, and separate hydro meter. The main unit features 3 bedrooms, 2 bathrooms, and 1,239 sqft across two staggered levels, with a welcoming foyer entry, spacious living and dining areas, an eat-in kitchen finished with updated cabinetry and tile backsplash, and central air conditioning via an attic-mounted air handler. The lower unit adds 2 bedrooms, 1 bathroom, and 734 sqft of fully independent living space, complete with its own eat-in kitchen, a flexible bonus room, and a dedicated laundry room. Both units were renovated in 2021 with updated kitchens and refreshed bathrooms, with both units featuring a mix of hardwood and updated flooring throughout. Heat is supplied by an efficient hot water boiler radiant system, with an owned water heater. Outside, an attached single car garage, ample driveway parking, and a deep, private backyard lined with mature hedges and two storage sheds complete the package.
Property Information
Building Details
Features & Amenities
Financials & Fees
Inclusions & Exclusions
Dishwasher, Dryer, Fridge, Stove, Window Coverings, Lower Suite: Fridge, Stove, Washer, Dryer, A/C Unit.
All Tenant Belongings
Location
Similar Properties
View More
Source: Toronto Regional Real Estate Board (TRREB), via PropTx Innovations Inc.
The data relating to real estate on this website comes in part from the MLS® data feed of PropTx Innovations Inc. The information is deemed reliable but is not guaranteed accurate by PropTx.
The information provided herein must only be used by consumers that have a bona fide interest in the purchase, sale or lease of real estate and may not be used for any commercial purpose or any other purpose.
© 2026 PropTx Innovations Inc. All rights reserved. MLS®, REALTOR® and the associated logos are owned or controlled by The Canadian Real Estate Association (CREA).