23 Pierce Street
About This Home
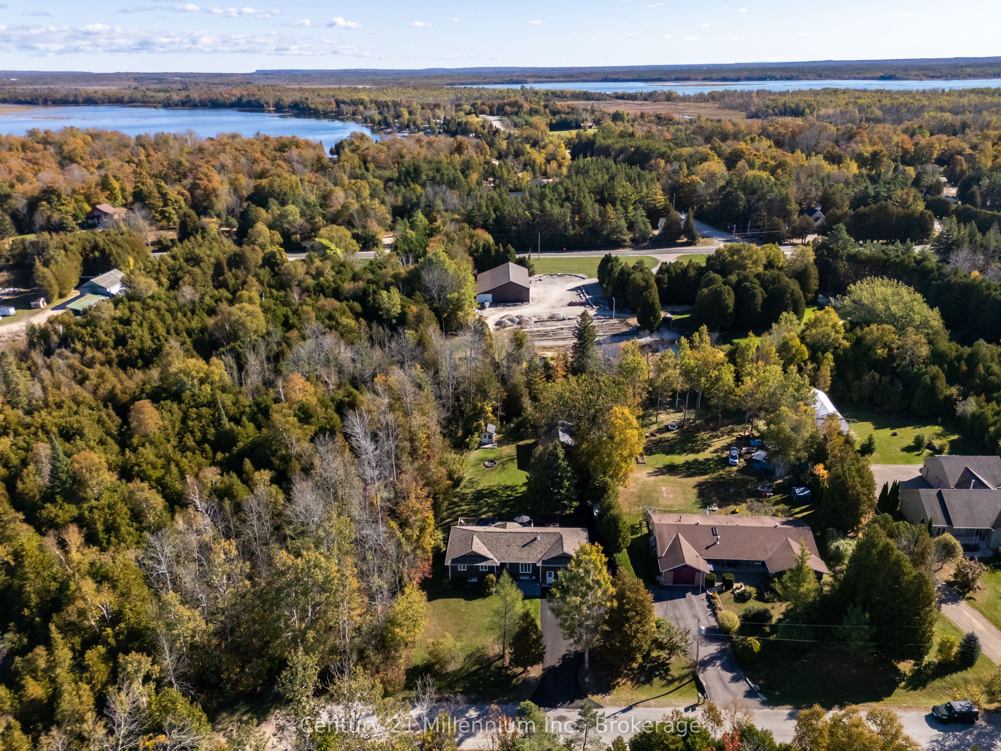
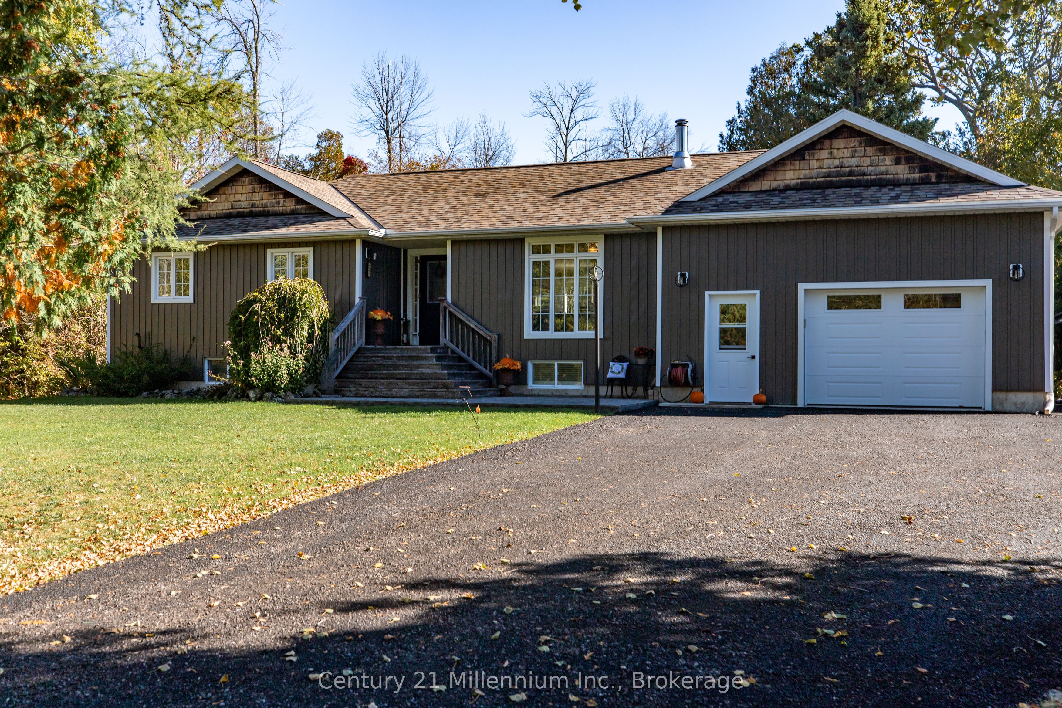
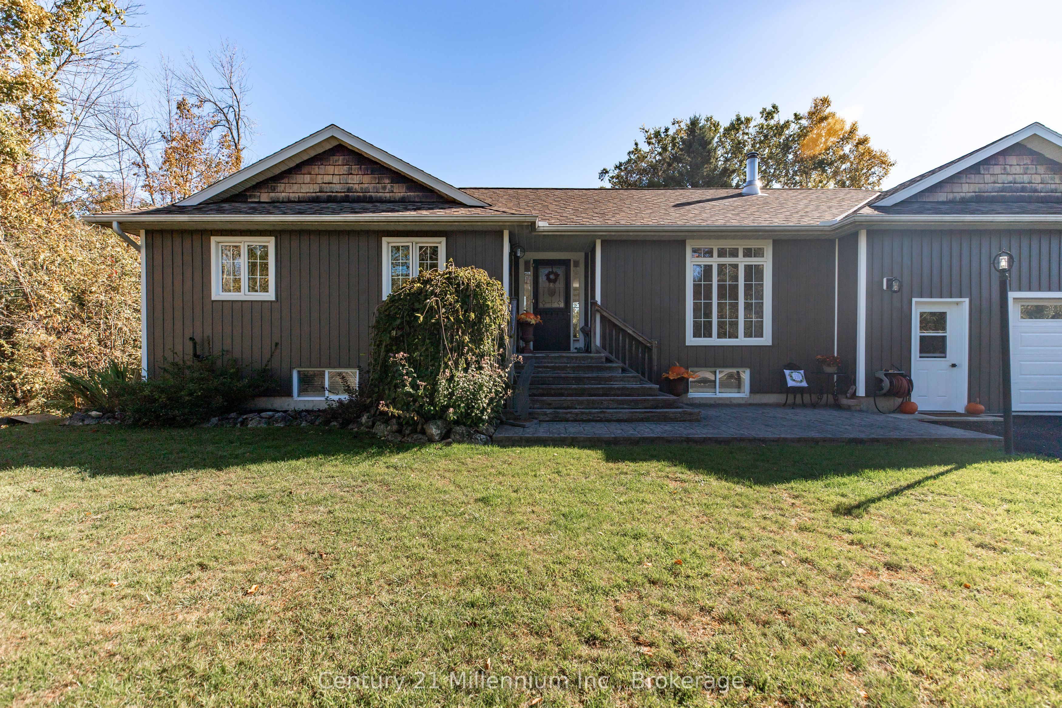
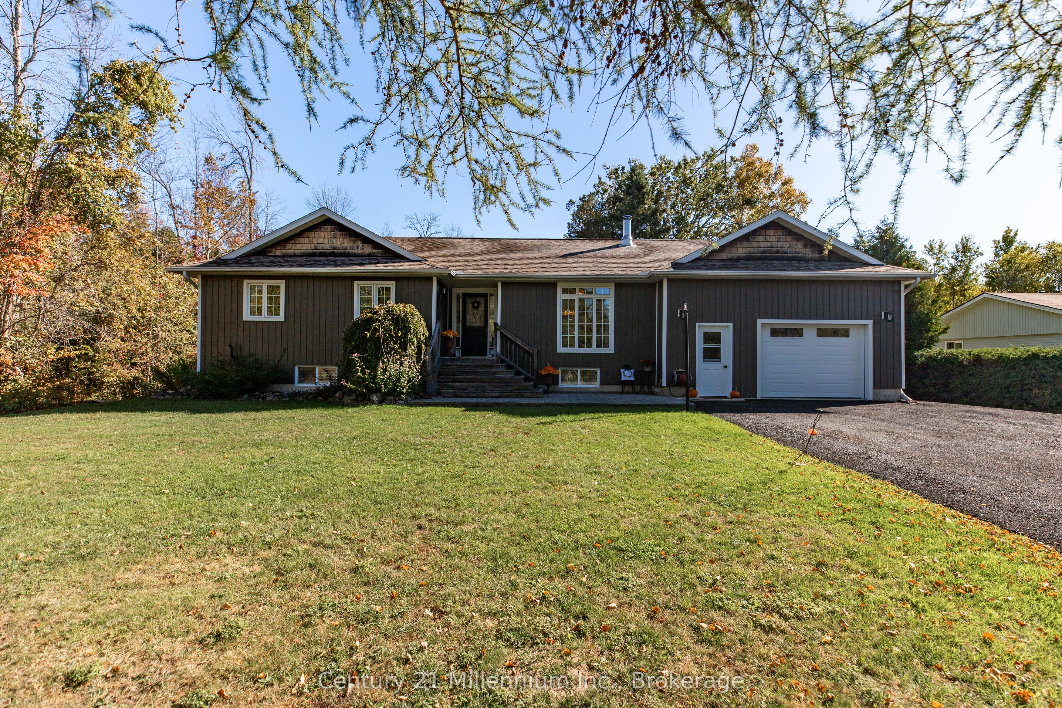
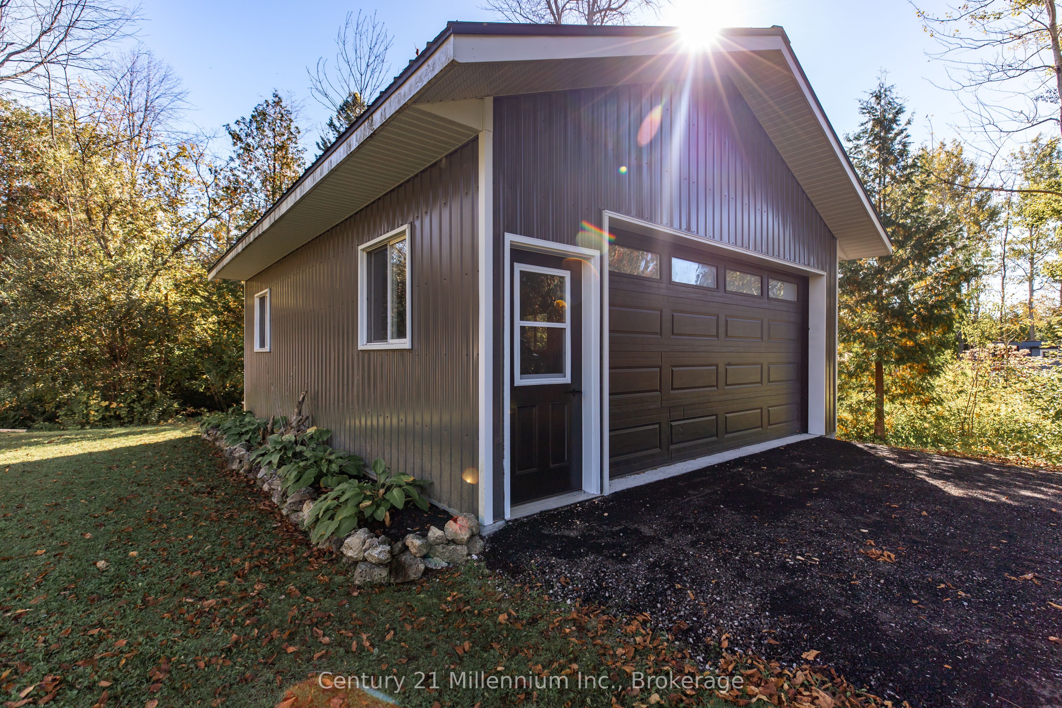
Welcome to 23 Pierce Street N in the sought-after lakeside community of Oliphant. Nestled on a private, tree-lined 111' x 281' lot at the end of a quiet dead-end street, this well-maintained 5-bedroom, 2-bathroom raised bungalow offers the perfect blend of comfort, space, and Bruce Peninsula charm. Built in 2004, the home features a bright open-concept main level with a cozy wood stove, creating a warm and inviting atmosphere year-round. The spacious kitchen is equipped with stone countertops, stainless steel appliances, ample cabinetry, and walkout access to the large new back deck (2024), ideal for entertaining or enjoying the peaceful natural surroundings. Three bedrooms, including a primary bedroom with ensuite privileges, complete the main floor. The fully finished lower level provides exceptional flexibility with two additional bedrooms, a spacious family room, generous storage, a newly spray-foamed cold room, and a bright laundry area. Outside, the property backs onto forest, offering privacy and a true connection to nature. The insulated and wired bunkie is perfect for guests, hobbies, or a home office, while the detached garage (2020) provides excellent storage and workspace. An attached insulated and heated garage adds year-round convenience. Recent updates include a recycled asphalt driveway (2025), furnace, A/C and HVAC system (2019), roof (approx. 2015), fibre internet availability, and a 200-amp electrical panel wired for a future hot tub. Located just 1 km from the shores of Lake Huron and close to Oliphant's famous beaches, boating, and breathtaking sunsets, this exceptional property is equally suited as a year-round home or four-season retreat.
Property Information
Building Details
Features & Amenities
Financials & Fees
Inclusions & Exclusions
Appliances, fireplace in basement, tv mount in lower level rec room, window coverings.
Location
Similar Properties
View More
Source: Toronto Regional Real Estate Board (TRREB), via PropTx Innovations Inc.
The data relating to real estate on this website comes in part from the MLS® data feed of PropTx Innovations Inc. The information is deemed reliable but is not guaranteed accurate by PropTx.
The information provided herein must only be used by consumers that have a bona fide interest in the purchase, sale or lease of real estate and may not be used for any commercial purpose or any other purpose.
© 2026 PropTx Innovations Inc. All rights reserved. MLS®, REALTOR® and the associated logos are owned or controlled by The Canadian Real Estate Association (CREA).