#332 - 354 Gladstone Avenue
About This Home
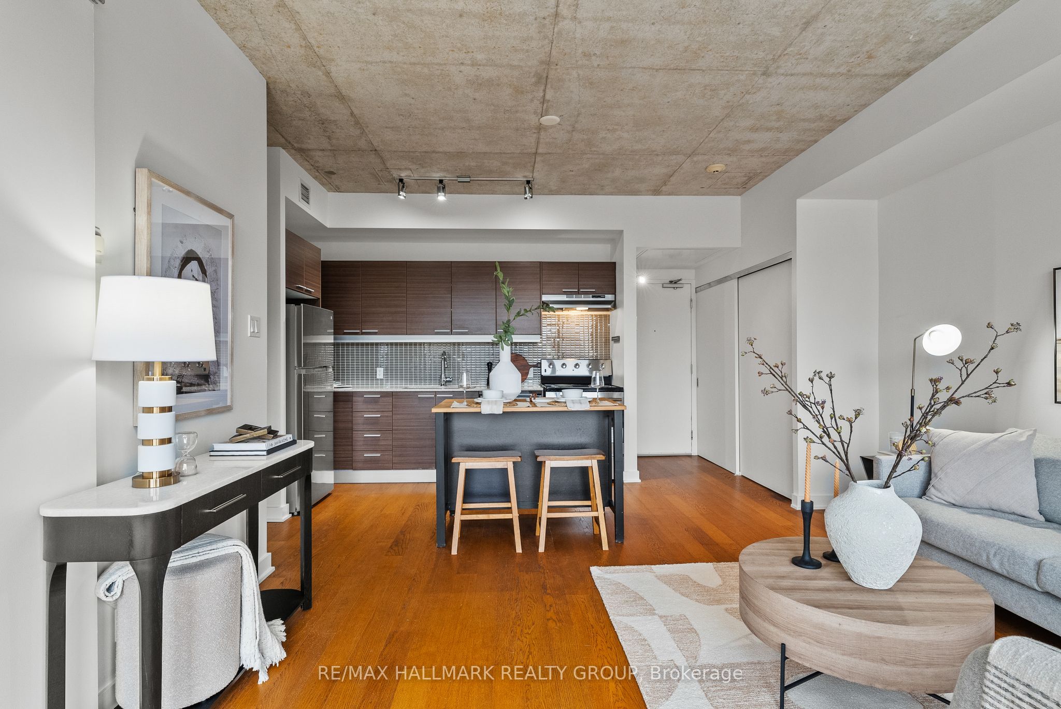
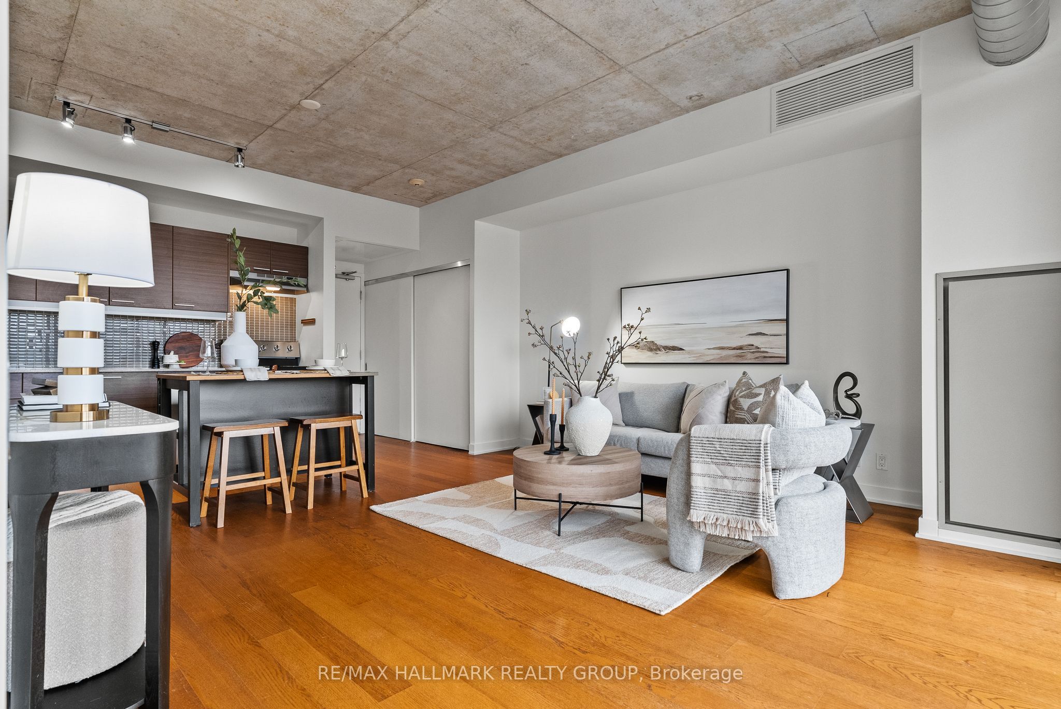
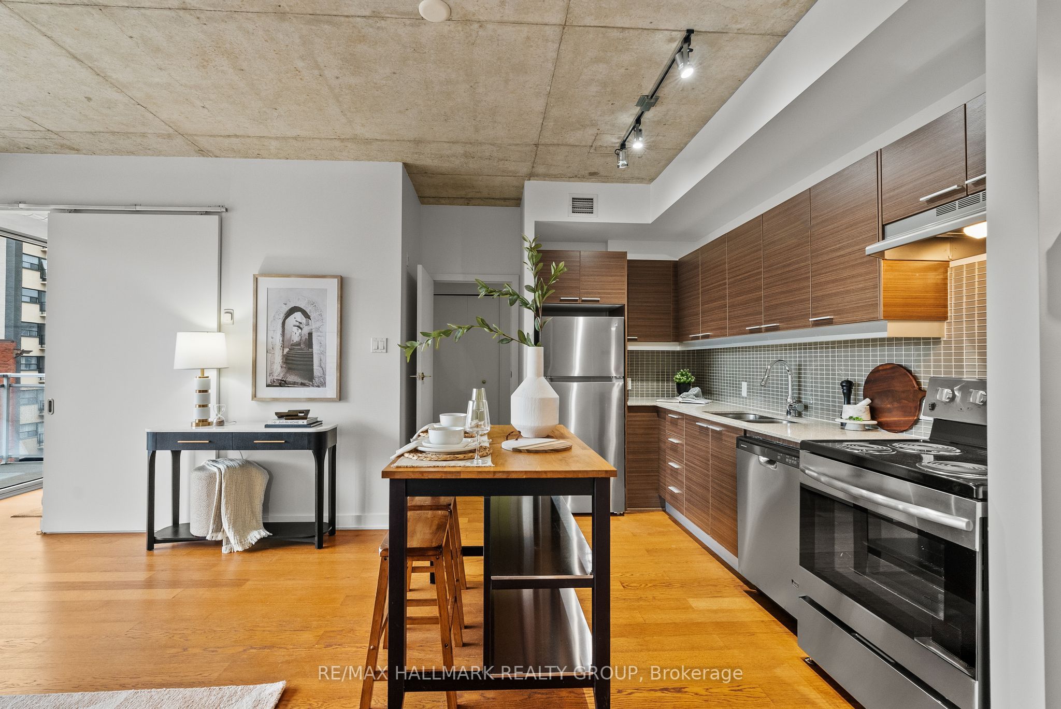
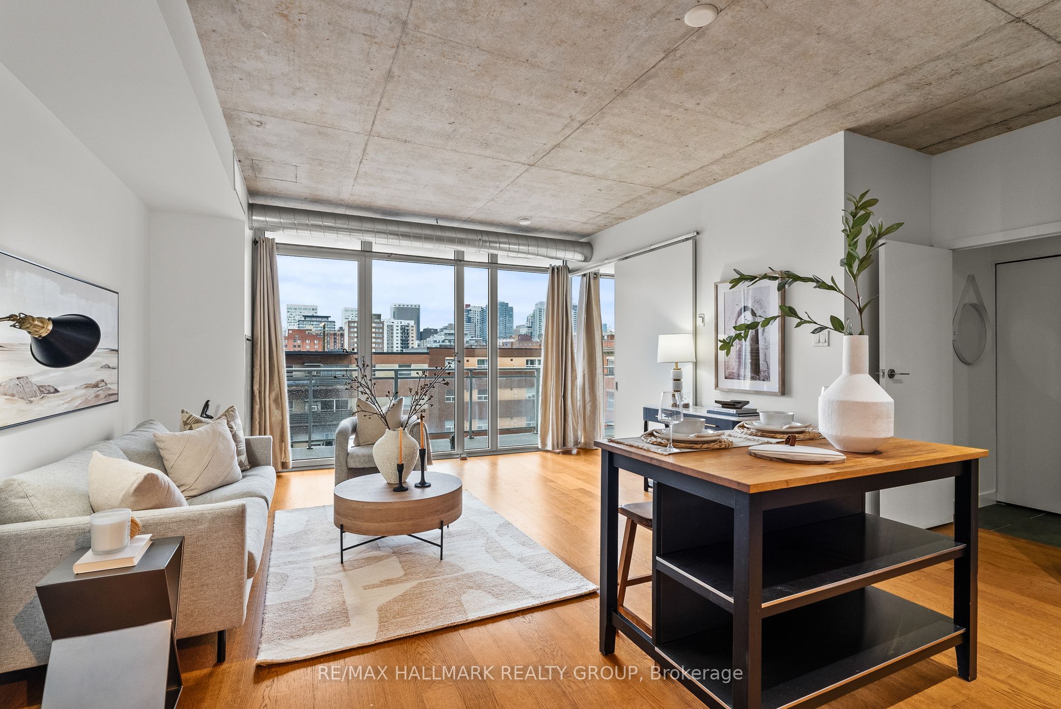
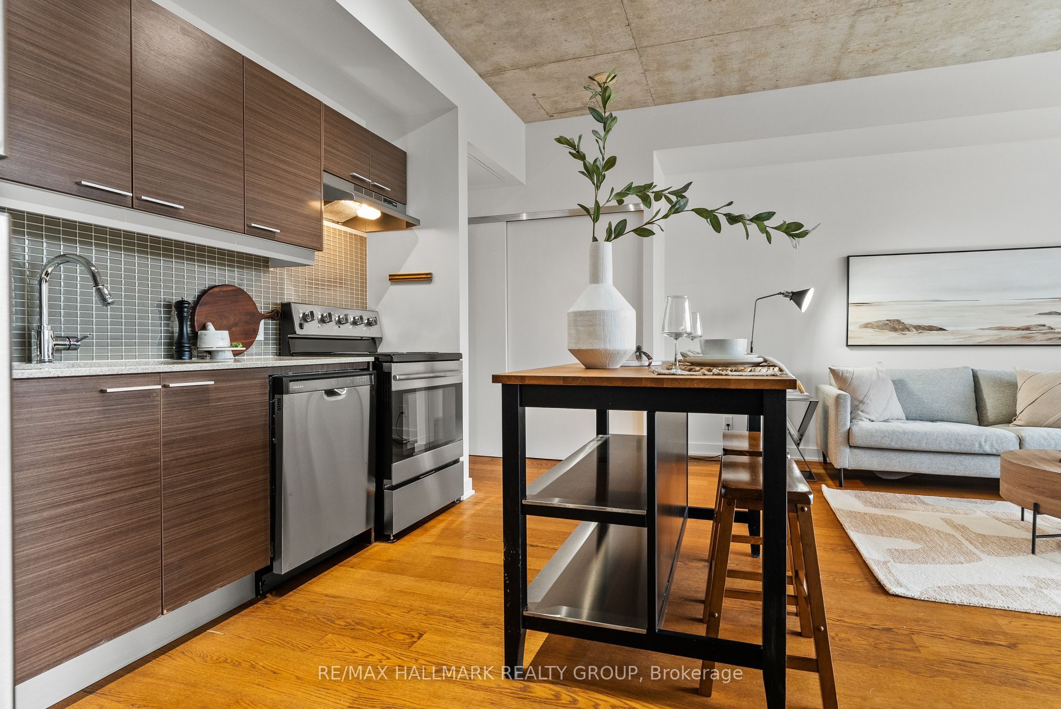
Welcome to Central 1 by Urban Capital, one of Centretown's most sought-after buildings for modern design, concrete construction, andexceptional walkability. This bright end-unit "Montreal" model offers 613 sq. ft. of thoughtfully designed interior living space plus a private 105sq. ft. balcony, providing more room to live, work, and unwind than many comparable one-bedroom units currently available in the building.Floor-to-ceiling windows fill the space with natural light, while 9-foot exposed concrete ceilings and engineered hardwood floors create the clean,modern aesthetic buyers love. The open-concept layout feels spacious and functional, ideal for professionals, first-time buyers, students, orinvestors seeking stylish low-maintenance living in an unbeatable urban location.The kitchen features brand new, never-used appliances, and theunit also includes convenient in-suite laundry. Offered staged and move-in ready, this condo is designed to help you picture life here from the moment you walk in.Residents enjoy excellent amenities including a fitness centre, party room, concierge service, bicycle storage, secure entry,and a landscaped courtyard with BBQ area. Condo fees include heat, water, building insurance, and common element maintenance, leaving onlyhydro as an additional utility.Step outside and enjoy everything urban Ottawa living has to offer, cafés, restaurants, groceries, transit, bike paths, and downtown are all within walking distance. A fantastic opportunity to own a bright, spacious condo in one of Ottawa's most walkable communities.
Property Information
Building Details
Features & Amenities
Financials & Fees
Inclusions & Exclusions
Stove, Hoodfan, Fridge, Dishwasher, Washer, Dryer, Window coverings, Light fixtures, bathroom mirrors, Kitchen island
Location
Similar Properties
View More
Source: Toronto Regional Real Estate Board (TRREB), via PropTx Innovations Inc.
The data relating to real estate on this website comes in part from the MLS® data feed of PropTx Innovations Inc. The information is deemed reliable but is not guaranteed accurate by PropTx.
The information provided herein must only be used by consumers that have a bona fide interest in the purchase, sale or lease of real estate and may not be used for any commercial purpose or any other purpose.
© 2026 PropTx Innovations Inc. All rights reserved. MLS®, REALTOR® and the associated logos are owned or controlled by The Canadian Real Estate Association (CREA).