19 Davis Street
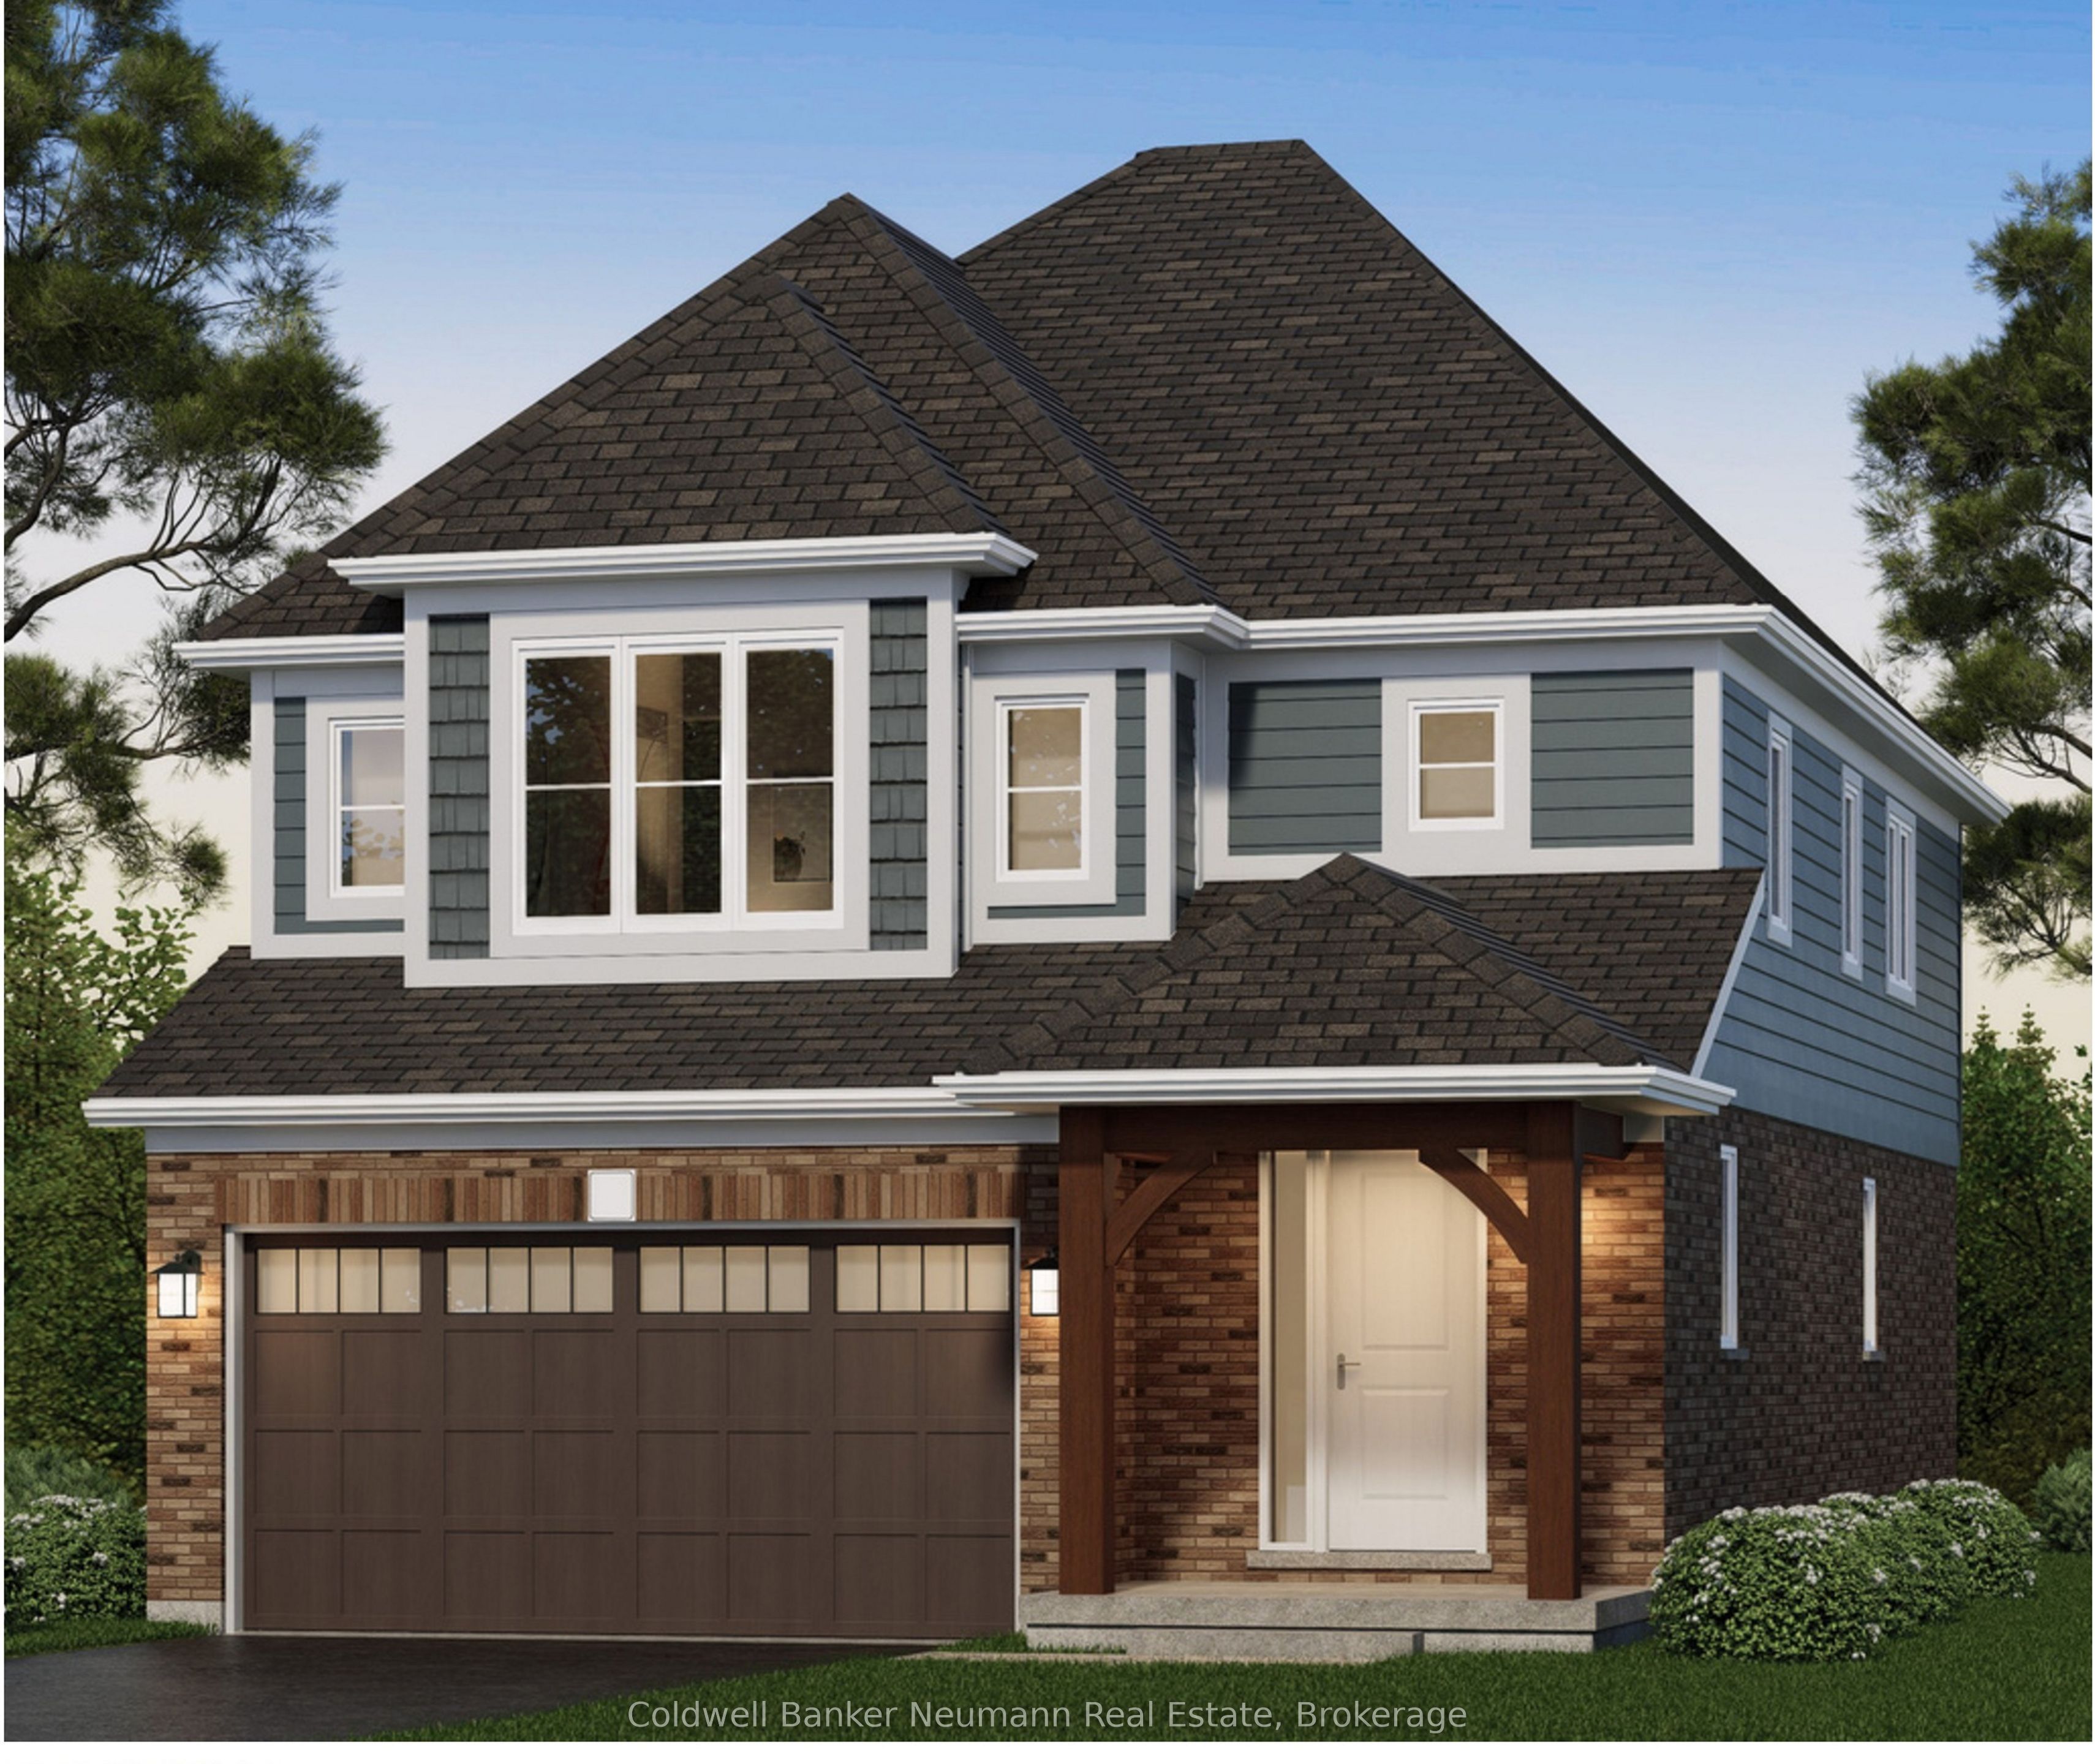
About This Home
The Welland by Granite Homes is a beautifully designed 2,410 sq. ft. two-storey home located in the desirable South River community in Elora. Offering 3 bedrooms, 2.5 bathrooms, and a versatile loft space, this home combines modern design with functional family living.The main floor features 9' ceilings and a bright open-concept layout designed for both everyday living and entertaining. The gourmet kitchen showcases granite countertops with an undermount sink, custom cabinetry with soft-close doors and drawers, extended upper cabinets, a stainless steel chimney hood fan, and a spacious island overlooking the dining area and great room. Hardwood flooring in the great room adds warmth and character to the living space, while a walk-in pantry and mudroom provide additional convenience and storage.Upstairs, the spacious primary suite offers a walk-in closet and a luxurious ensuite complete with granite countertops, a custom vanity, and a walk-in tiled shower with frameless glass. Two additional bedrooms, a full bathroom, second-floor laundry room, and a generous loft provide flexible living space for growing families. For those seeking additional bedroom space, an optional fourth-bedroom layout is available.Situated just minutes from downtown Elora, boutique shopping, restaurants, scenic walking trails, parks, and the Grand River, South River offers an exceptional lifestyle in one of Ontario's most sought-after communities. With convenient access to Guelph, Kitchener, and Waterloo, you'll enjoy the perfect balance of small-town charm and modern convenience.**Listing price reflects the price after HST rebates. The price listed assumes eligibility for the proposed full HST rebate. Please speak with Granite Homes Sales Representatives for more information and to see if you qualify.** Start your tour at the sales office located at 47 Imrie Road. We're open Monday-Thursday from 2 PM-7 PM and Friday-Sunday from 12 PM-5 PM.
Property Information
Building Details
Features & Amenities
Financials & Fees
Location
Similar Properties
View More
Source: Toronto Regional Real Estate Board (TRREB), via PropTx Innovations Inc.
The data relating to real estate on this website comes in part from the MLS® data feed of PropTx Innovations Inc. The information is deemed reliable but is not guaranteed accurate by PropTx.
The information provided herein must only be used by consumers that have a bona fide interest in the purchase, sale or lease of real estate and may not be used for any commercial purpose or any other purpose.
© 2026 PropTx Innovations Inc. All rights reserved. MLS®, REALTOR® and the associated logos are owned or controlled by The Canadian Real Estate Association (CREA).