33943 Sunnyridge Road
About This Home
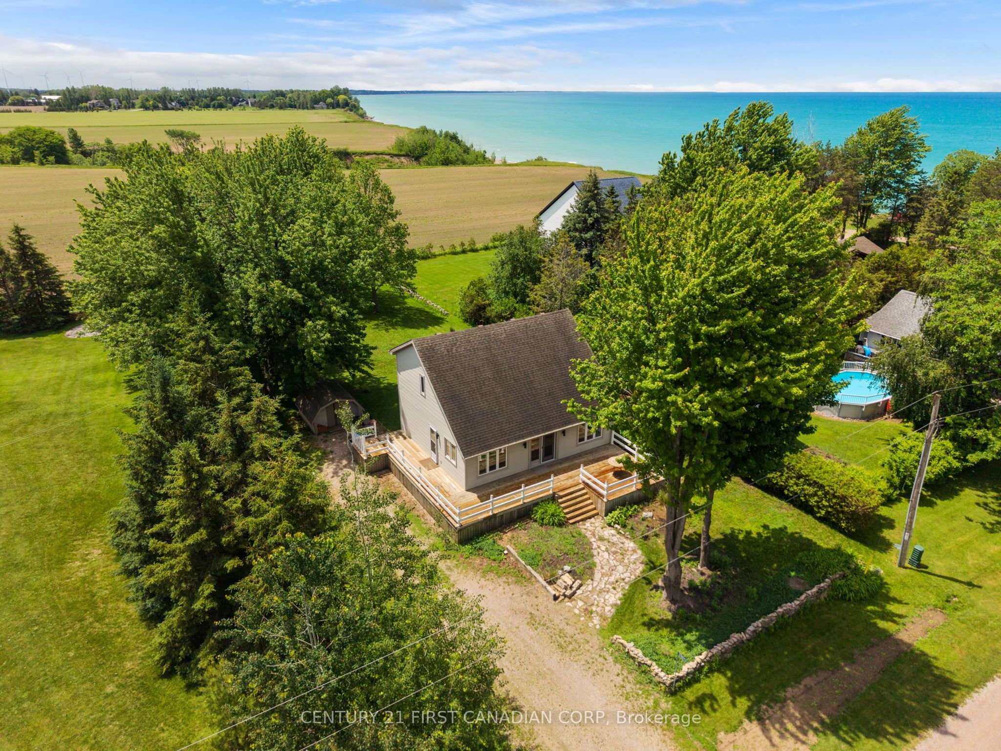
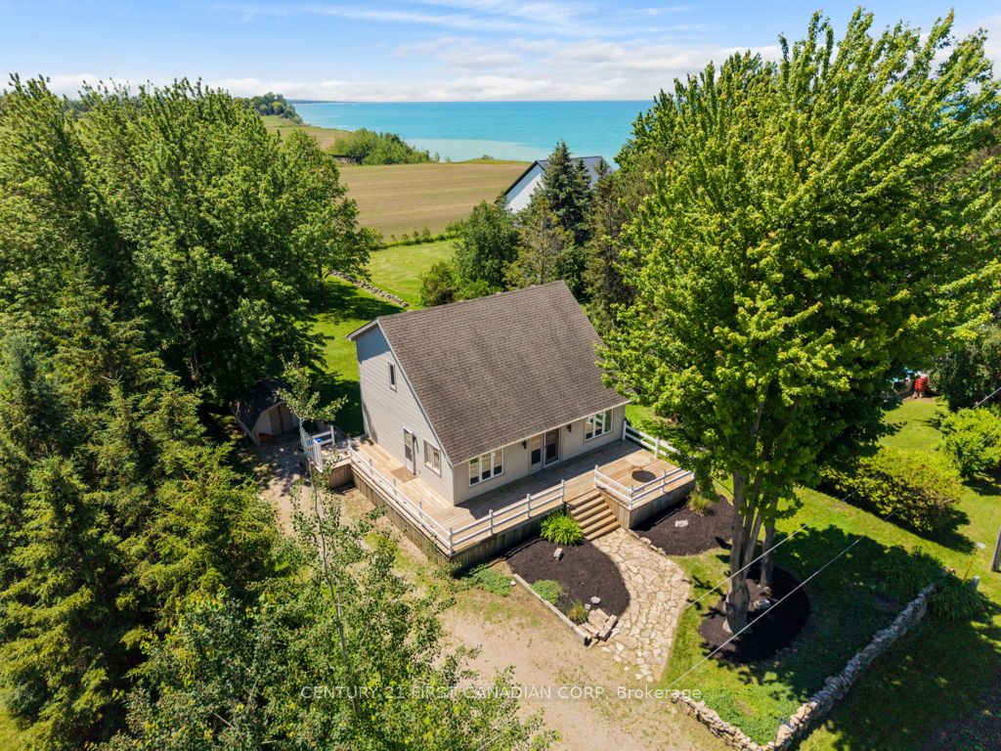
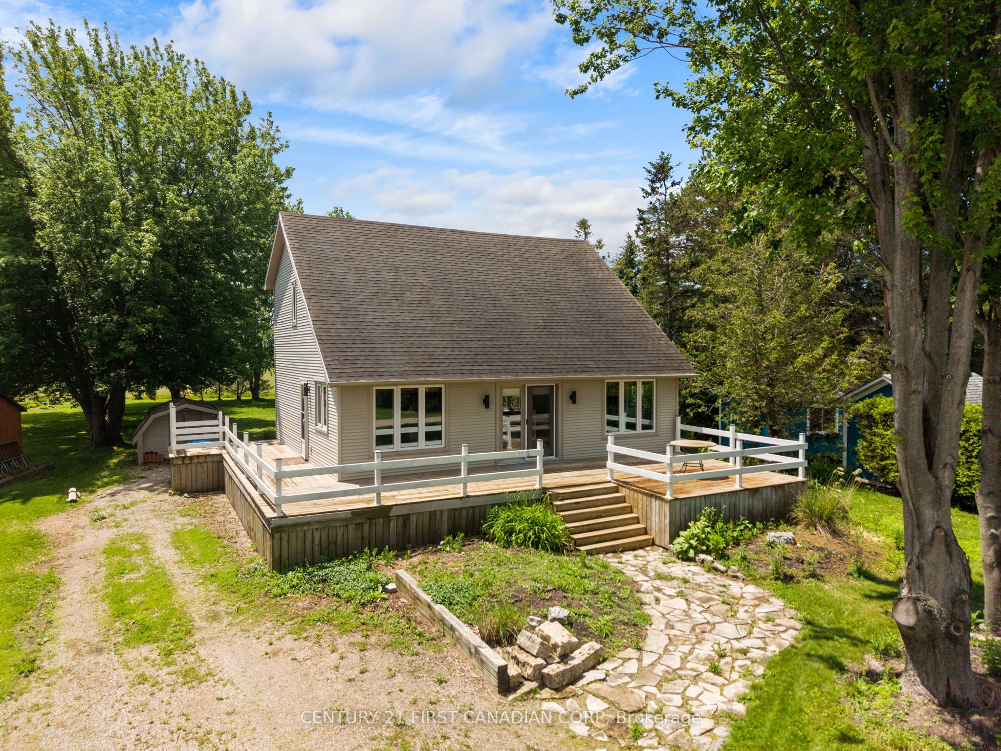
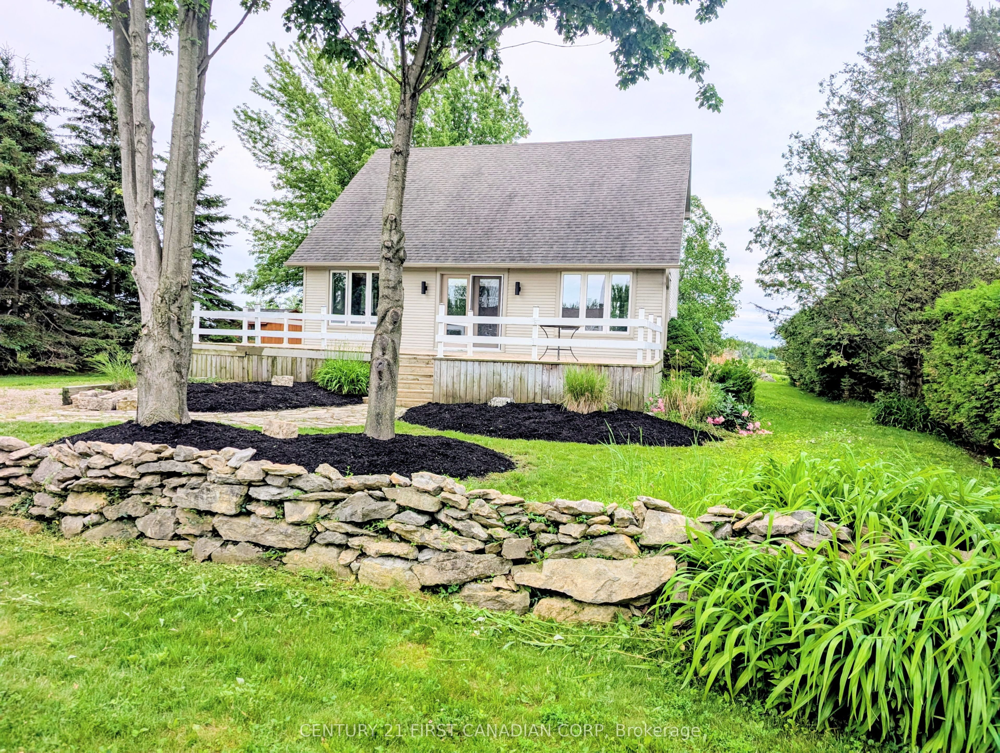
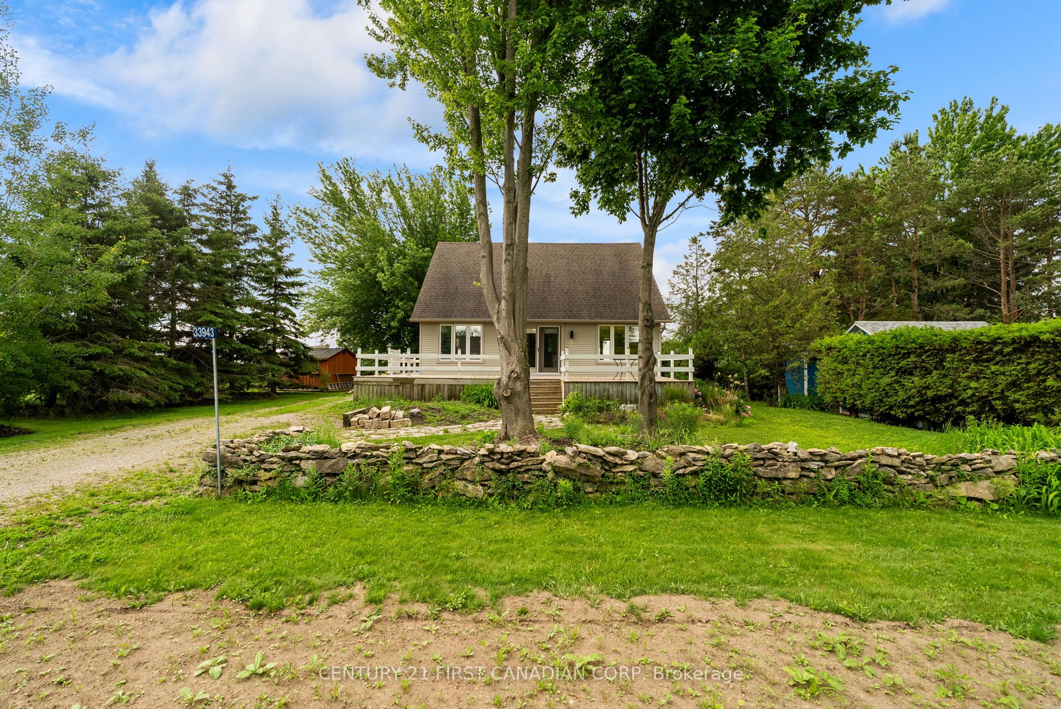
33943 Sunnyridge Road is a meticulously maintained, year-round lakeview home or cottage situated on an expansive 70ft x 210ft lot in a peaceful lakefront community just 6 kilometers north of Grand Bend. This charming 1.5-story property features a light-filled, open-concept main level boasting soaring vaulted ceilings, gleaming hardwood floors, custom wood blinds, and a cozy fireplace focal point. 2025 updates include a brand-new kitchen, a renovated main floor bathroom with integrated laundry, upgraded attic insulation, and a fully foam-insulated basement that is already framed, drywalled, and ready for your finishing touches as a potential third bedroom & recroom. The upper level offers two bright bedrooms, a renovated four-piece bathroom, and a scenic mezzanine overlooking the living area. Outdoor living is unmatched with a spacious wraparound deck, a massive backyard perfect for campfires and watching lake sunsets! A short stroll to stairs leading down to a private sandy beach-all supported by forced-air gas, central air, and municipal water.
Property Information
Building Details
Features & Amenities
Financials & Fees
Inclusions & Exclusions
Fridge (NEW), Stove, (New) washer & Dryer, dining room table, 4 chairs, 2 arm chairs, all window blinds, mirror with black frame opposite front door.
None
Location
Similar Properties
View More
Source: Toronto Regional Real Estate Board (TRREB), via PropTx Innovations Inc.
The data relating to real estate on this website comes in part from the MLS® data feed of PropTx Innovations Inc. The information is deemed reliable but is not guaranteed accurate by PropTx.
The information provided herein must only be used by consumers that have a bona fide interest in the purchase, sale or lease of real estate and may not be used for any commercial purpose or any other purpose.
© 2026 PropTx Innovations Inc. All rights reserved. MLS®, REALTOR® and the associated logos are owned or controlled by The Canadian Real Estate Association (CREA).